
68 Hastings Rd #68, Hudson, MA 01749
Local realty services provided by:ERA Key Realty Services
68 Hastings Rd #68,Hudson, MA 01749
$835,000
- 3 Beds
- 3 Baths
- 2,264 sq. ft.
- Condominium
- Active
Listed by: richard parillo
Office: realty executives boston west
MLS#:73549952
Source:MLSPIN
Price summary
- Price:$835,000
- Price per sq. ft.:$368.82
- Monthly HOA dues:$750
About this home
Welcome to WestRidge, one of Hudson’s premiere over 55 communities. This Codding II model consists of 3 Bdrms, 2.5 Baths both the primary and second level baths have recently been renovated. Both levels of the home have hardwood flooring. As you enter the front door from the porch, the first level consists of a den/office, living/dining room combo, cathedral ceilings with skylights, cabinet packed kitchen with granite countertops, 1/2 bath and the primary ensuite, with walk in closet and full bath, which has been recently renovated, with double vanity and walk-in shower. From this level access your private expanded patio to enjoy the summer and fall nights. The 2nd level of the home has 2 ample size Bdrms for guests to enjoy, a loft for added entertainment, full bath (which has been recently renovated) and a bonus rm to use as you wish. The remainder of the home includes a 2-car garage and full basement.
Contact an agent
Home facts
- Year built:2015
- Listing ID #:73549952
- Updated:August 03, 2026 at 10:51 AM
Rooms and interior
- Bedrooms:3
- Total bathrooms:3
- Full bathrooms:2
- Half bathrooms:1
- Rooms Total:7
- Flooring:Flooring - Hardwood, Tile, Wood
- Kitchen Description:Ceiling Fan(s), Countertops - Stone/Granite/Solid, Dishwasher, Disposal, Flooring - Hardwood, Gas Stove, Lighting - Overhead, Microwave, Peninsula, Plumbed For Ice Maker, Range, Refrigerator, Window(s) - Bay/Bow/Box
- Living area:2,264 sq. ft.
Heating and cooling
- Cooling:2 Cooling Zones, Central Air
- Heating:Forced Air, Natural Gas
- Central air:Yes
Structure and exterior
- Roof:Shingle
- Year built:2015
- Building area:2,264 sq. ft.
- Construction Materials:Frame
- Exterior Features:Patio, Porch, Professional Landscaping, Rain Gutters, Sprinkler System
Utilities
- Water:Public
- Sewer:Public Sewer
Finances and disclosures
- Price:$835,000
- Price per sq. ft.:$368.82
- Tax amount:$10,424 (2025)
Features and amenities
- Appliances:Dishwasher, Disposal, Dryer, Microwave, Range, Refrigerator, Washer
- Laundry features:Dryer, Electric Dryer Hookup, First Floor, In Unit, Washer, Washer Hookup
- Amenities:Ceiling Fan(s), Clubroom, High Speed Internet, Internet Available - Broadband, Internet Available - DSL, Internet Available - Satellite, Lighting - Overhead, Loft
- Pool features:Association, In Ground
Parking
- Total parking spaces:4
- Parking description:Attached, Off Street
- Garage:Yes
- Garage spaces:2
New listings near 68 Hastings Rd #68
- New
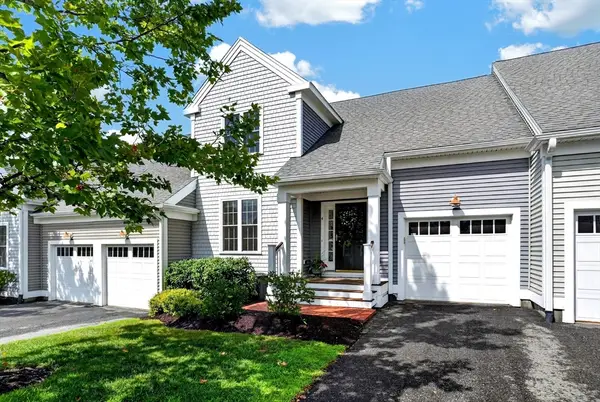 $610,000Active2 beds 3 baths1,736 sq. ft.
4 Hastings Rd #4, Hudson, MA 01749
MLS# 73557622Listed by: Keller Williams Pinnacle MetroWest - New
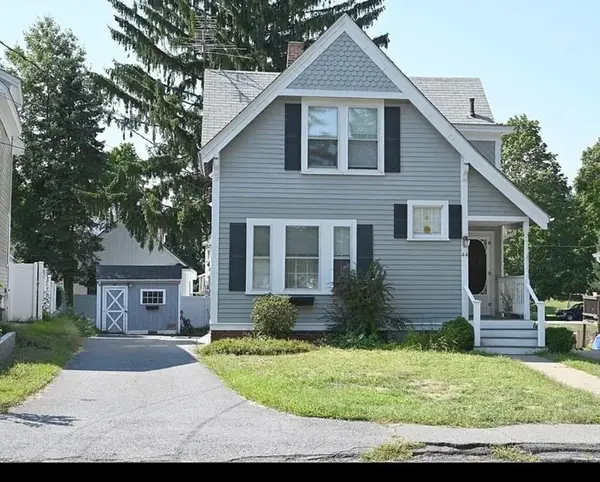 $529,000Active4 beds 2 baths1,213 sq. ft.
44 Lincoln St, Hudson, MA 01749
MLS# 73557137Listed by: Settlers Realty Group, LLC - New
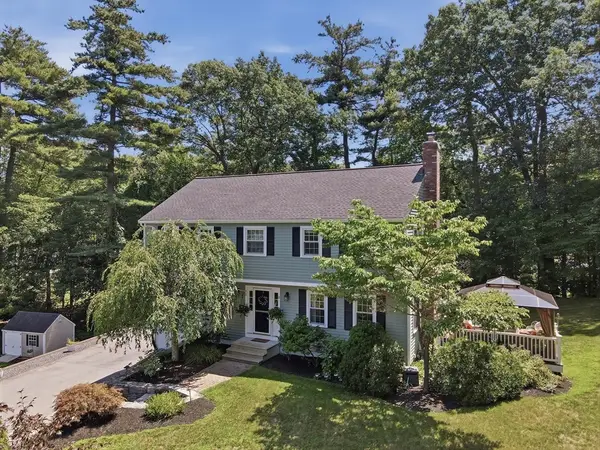 $799,000Active4 beds 3 baths2,555 sq. ft.
4 Martin Circle, Hudson, MA 01749
MLS# 73556964Listed by: Lamacchia Realty, Inc. - New
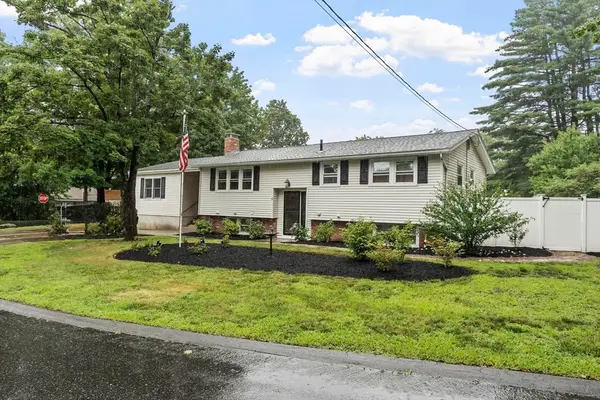 $725,000Active5 beds 3 baths1,813 sq. ft.
2 Stratton Dr, Hudson, MA 01749
MLS# 73557025Listed by: Coldwell Banker Realty - Leominster - New
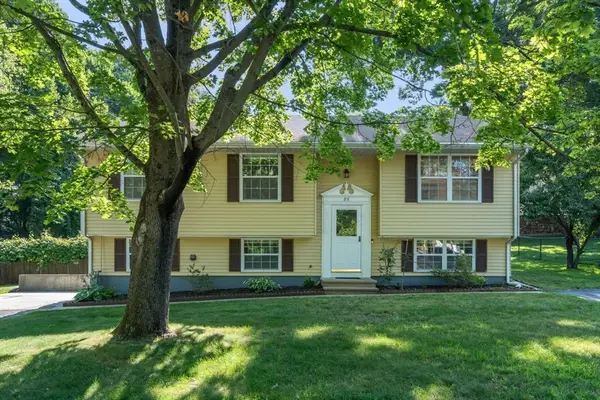 $559,000Active3 beds 2 baths1,762 sq. ft.
85 Tower Street, Hudson, MA 01749
MLS# 73556889Listed by: Coldwell Banker Realty - Sudbury - New
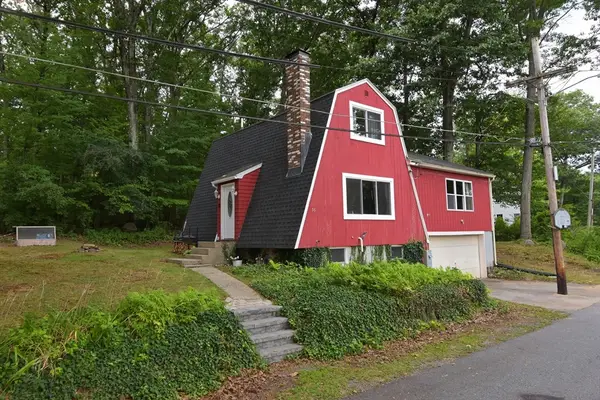 $449,900Active3 beds 1 baths1,352 sq. ft.
36 Hunter Ave, Hudson, MA 01749
MLS# 73556733Listed by: Coldwell Banker Realty - Worcester - New
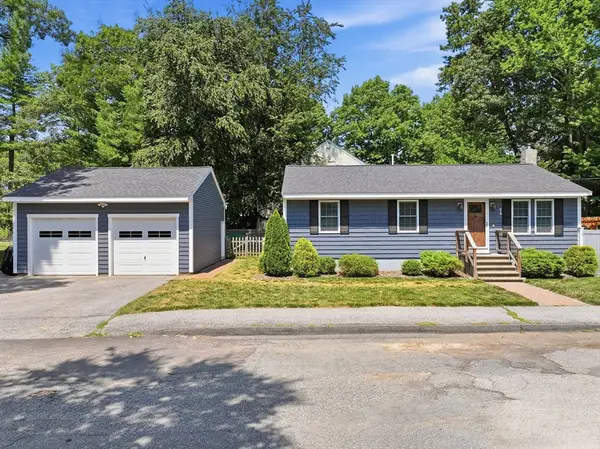 $599,900Active3 beds 2 baths1,500 sq. ft.
1 Daniels Rd, Hudson, MA 01749
MLS# 73556349Listed by: Cameron Real Estate Group - New
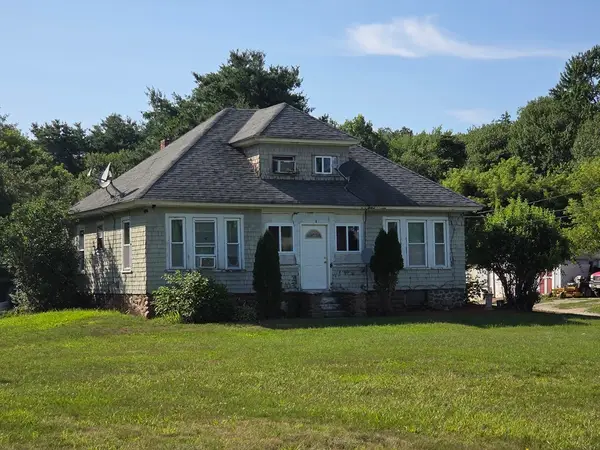 $950,000Active3 beds 1 baths1,140 sq. ft.
273 River Road, Hudson, MA 01749
MLS# 73555529Listed by: Dora Naves & Associates - New
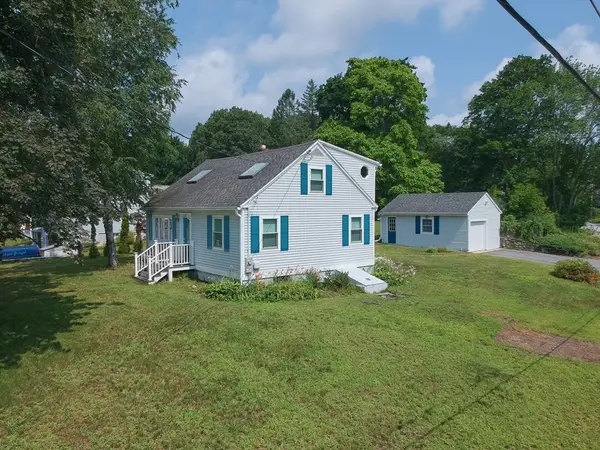 $599,900Active3 beds 2 baths1,382 sq. ft.
253 Central St, Hudson, MA 01749
MLS# 73554811Listed by: Hayden Rowe Properties - New
 $599,900Active3 beds 2 baths1,235 sq. ft.
17 Palmieri Drive, Hudson, MA 01749
MLS# 73551040Listed by: Keller Williams Pinnacle MetroWest


Protect your home and budget from life's surprises with an Assurant Home Warranty, backed by a partner that supports you through every step of homeownership. Explore Plans.
© 2023 - 2026 ERA Franchise Systems LLC. All rights reserved. ERA Franchise Systems LLC fully supports the principles of the Fair Housing Act and the Equal Opportunity Act. ERA, ERA Real Estate powered, and their respective logos are registered service marks of ERA Franchise Systems LLC. Each office is independently owned and operated.