
10 Newton Street, Hull, MA 02045
Local realty services provided by:ERA Millennium Real Estate
Listed by: beatrice murphy
Office: lamacchia realty, inc.
MLS#:73520992
Source:MLSPIN
Price summary
- Price:$700,000
- Price per sq. ft.:$417.16
About this home
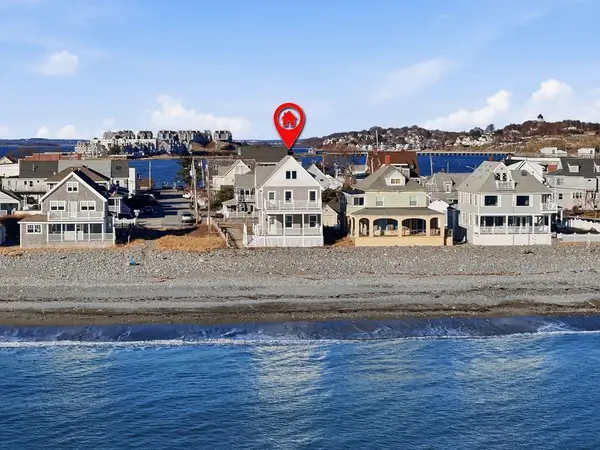
Welcome to 10 Newton Street, a 4-bed, 2-bath home on a quiet, friendly street made for convenience and comfortable living. The light and airy main floor offers an open living plan with beautiful hardwood floors, giving everyone room to spread out and stay connected. Two bedrooms and a full bath sit on the main level, with two more bedrooms and a second bath upstairs featuring a large tub. The sizable backyard and patio with fire-pit is made for family evenings and weekend gatherings with friends. The garage flowing right into the full unfinished basement offer tons of storage space and flexibility for the future. New tankless water/navian combo and new dishwasher, whole house water filtration. Best of all, the convenience and location! The library, high school, playground and Fort Revere are all less than a half mile from the home. Local restaurants are just down the street and the ferry to Boston is less than a mile away! The location is truly unbeatable, come see for yourself
Contact an agent
Home facts
- Year built:1958
- Listing ID #:73520992
- Updated:May 23, 2026 at 11:21 AM
Rooms and interior
- Bedrooms:4
- Total bathrooms:2
- Full bathrooms:2
- Rooms Total:7
- Flooring:Hardwood, Tile
- Dining Description:Cable Hookup, Closet/Cabinets - Custom Built, Exterior Access, Hardwood, Window(s) - Picture
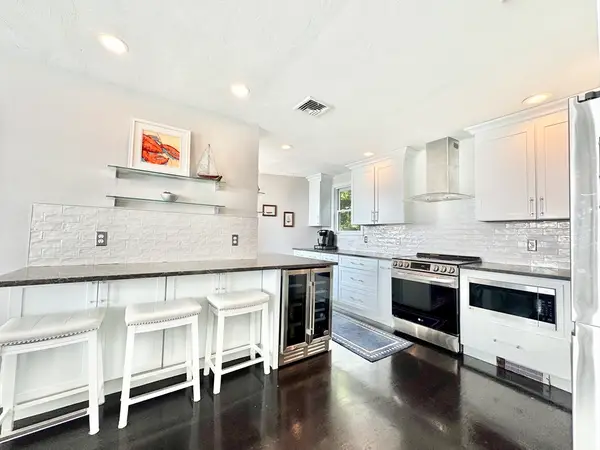
- Kitchen Description:Countertops - Stone/Granite/Solid, Dishwasher, Exterior Access, Flooring - Hardwood, Kitchen Island, Oven, Range, Recessed Lighting, Refrigerator
- Basement Description:Concrete, Full, Interior Entry, Unfinished, Walk-Out Access
- Living area:1,678 sq. ft.
Heating and cooling
- Heating:Baseboard, Natural Gas, Radiant
Structure and exterior
- Roof:Shingle
- Year built:1958
- Building area:1,678 sq. ft.
- Lot area:0.2 Acres
- Architectural Style:Cape
- Construction Materials:Conventional (2x4-2x6), Frame
- Exterior Features:Patio, Rain Gutters, Stone Wall
- Foundation Description:Concrete Perimeter
Utilities
- Water:Public
- Sewer:Public Sewer
Finances and disclosures
- Price:$700,000
- Price per sq. ft.:$417.16
- Tax amount:$6,396 (2025)
Features and amenities
- Appliances:Dishwasher, Dryer, Range, Refrigerator, Washer
- Laundry features:Dryer, Electric Dryer Hookup, In Basement, Washer, Washer Hookup
- Amenities:Gas Water Heater
Parking
- Total parking spaces:6
- Parking description:Attached, Paved, Paved Drive
- Garage:Yes
- Garage spaces:1
New listings near 10 Newton Street
- Open Sun, 11am to 2pmNew
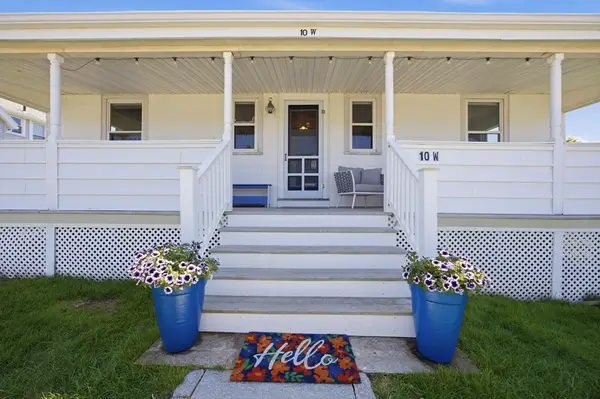 $740,000Active4 beds 2 baths936 sq. ft.
10 W, Hull, MA 02045
MLS# 73522925Listed by: Conway - Hingham - Open Sun, 12 to 2pmNew
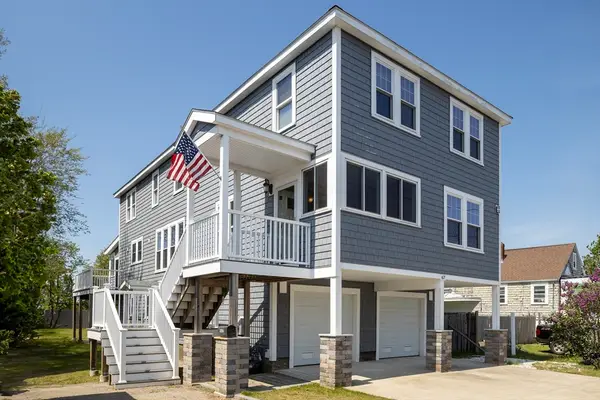 $1,379,000Active6 beds 3 baths2,784 sq. ft.
67 Newport Rd, Hull, MA 02045
MLS# 73522307Listed by: Charisma Realty, Inc. - Open Sun, 11am to 1pmNew
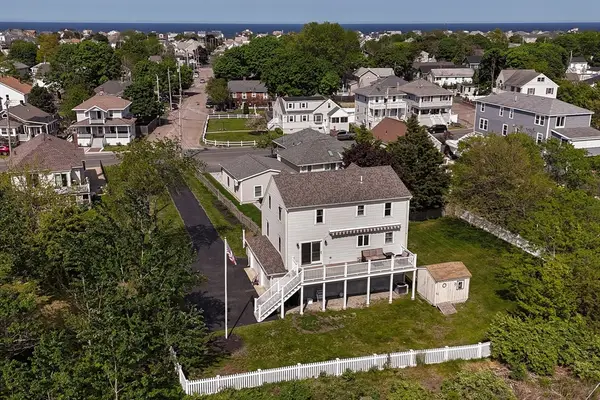 $839,900Active3 beds 2 baths1,656 sq. ft.
107 Newport Rd, Hull, MA 02045
MLS# 73522250Listed by: Conway - Hull - Open Sat, 11am to 12:30pmNew
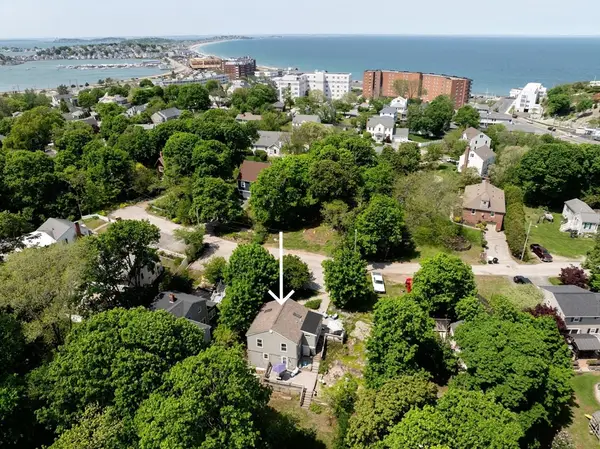 $569,000Active2 beds 2 baths998 sq. ft.
9 Shore Garden Rd, Hull, MA 02045
MLS# 73521607Listed by: Century 21 Tassinari & Assoc. - New
 $2,495,000Active4 beds 3 baths2,026 sq. ft.
337 Beach Ave, Hull, MA 02045
MLS# 73521495Listed by: Compass - New
 $869,000Active3 beds 4 baths1,800 sq. ft.
12 Marina Dr #12, Hull, MA 02045
MLS# 73520040Listed by: Think and Grow Realty - Open Sat, 12 to 2pmNew
 $970,000Active2 beds 2 baths1,723 sq. ft.
63 Oceanside Drive #63, Hull, MA 02045
MLS# 73519766Listed by: RE/MAX Realty Pros - New
 $750,000Active3 beds 3 baths2,016 sq. ft.
42 Duck Ln, Hull, MA 02045
MLS# 73519690Listed by: William Raveis R.E. & Home Services - New
 $415,000Active2 beds 2 baths1,239 sq. ft.
1 Commodore Court #104, Hull, MA 02045
MLS# 73519473Listed by: Gibson Sotheby's International Realty


Protect your home and budget from life's surprises with an Assurant Home Warranty, backed by a partner that supports you through every step of homeownership. Explore Plans.
© 2023 - 2026 ERA Franchise Systems LLC. All rights reserved. ERA Franchise Systems LLC fully supports the principles of the Fair Housing Act and the Equal Opportunity Act. ERA, ERA Real Estate powered, and their respective logos are registered service marks of ERA Franchise Systems LLC. Each office is independently owned and operated.