
159 Kingsley Road, Hull, MA 02045
Local realty services provided by:Metropolitan Homes
159 Kingsley Road,Hull, MA 02045
$750,000
- 3 Beds
- 2 Baths
- 1,395 sq. ft.
- Single family
- Active
Upcoming open houses
- Sat, Oct 1711:00 am - 01:00 pm
Listed by: michelle glennon
Office: conway - hull
MLS#:73590058
Source:MLSPIN
Price summary
- Price:$750,000
- Price per sq. ft.:$537.63
About this home
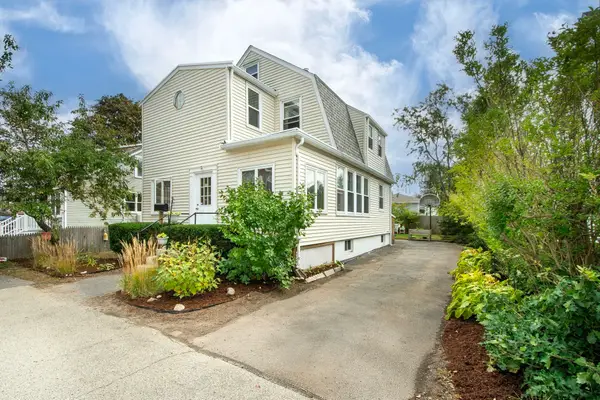
CHARMING COLONIAL offering warmth, character, and a wonderful opportunity to enjoy coastal living. Situated on a desirable corner lot, this inviting 3-bedroom, 2-full-bath home is filled with natural light and features hardwood floors throughout. The spacious living room w/fireplace provides a welcoming gathering space, complemented by a dining room, kitchen w/stainless steel appliances, and convenient mudroom. A lovely wraparound front porch offers the perfect spot for morning coffee or relaxing at the end of the day. Outside, the large fenced-in yard and patio provide wonderful space for entertaining, gardening, and gatherings with family and friends. Additional features include central AC, a large driveway offering ample parking, and an unfinished basement. Updates include the patio, fencing, heating/AC system, and plumbing in the basement. Enjoy the coastal lifestyle with local shops, bakeries, dining, and ferry service nearby, along with easy access to the bay and beach for kayaking, paddleboarding, and enjoying all that coastal living has to offer....
Contact an agent
Home facts
- Year built:1920
- Listing ID #:73590058
- Updated:October 17, 2026 at 01:29 PM
Rooms and interior
- Bedrooms:3
- Total bathrooms:2
- Full bathrooms:2
- Rooms Total:7
- Flooring:Tile, Vinyl, Wood
- Dining Description:Ceiling Fan(s), Chair Rail, Hardwood
- Kitchen Description:Countertops - Stone/Granite/Solid, Dishwasher, Disposal, Flooring - Stone/Ceramic Tile, Freezer, Gas Stove, Microwave, Recessed Lighting, Refrigerator, Stainless Steel Appliances
- Basement Description:Full, Interior Entry, Unfinished, Walk-Out Access
- Living area:1,395 sq. ft.
Heating and cooling
- Cooling:2 Cooling Zones, Central Air
- Heating:Forced Air
- Central air:Yes
Structure and exterior
- Year built:1920
- Building area:1,395 sq. ft.
- Lot area:0.16 Acres
- Lot Features:Corner Lot, Flood Plain
- Architectural Style:Colonial
- Exterior Features:Patio, Porch, Rain Gutters
- Foundation Description:Block
Schools
- High school:Hull High School
- Elementary school:Jacobs School
Utilities
- Water:Public
- Sewer:Public Sewer
Finances and disclosures
- Price:$750,000
- Price per sq. ft.:$537.63
- Tax amount:$4,959 (2026)
Features and amenities
- Appliances:Dishwasher, Disposal, Dryer, Freezer, Microwave, Refrigerator, Washer
- Laundry features:Dryer, Electric Dryer Hookup, Exterior Access, In Basement, Washer
- Amenities:Closet/Cabinets - Custom Built, Gas Water Heater
Parking
- Total parking spaces:3
- Parking description:Off Street, Stone/Gravel
New listings near 159 Kingsley Road
- Open Sun, 1 to 2:30pmNew
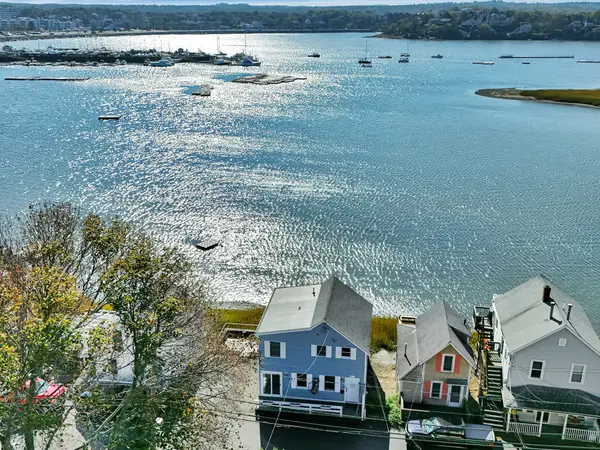 $749,900Active3 beds 2 baths1,566 sq. ft.
29A Bay St, Hull, MA 02045
MLS# 73591524Listed by: Keller Williams Realty - Open Sun, 11am to 1pmNew
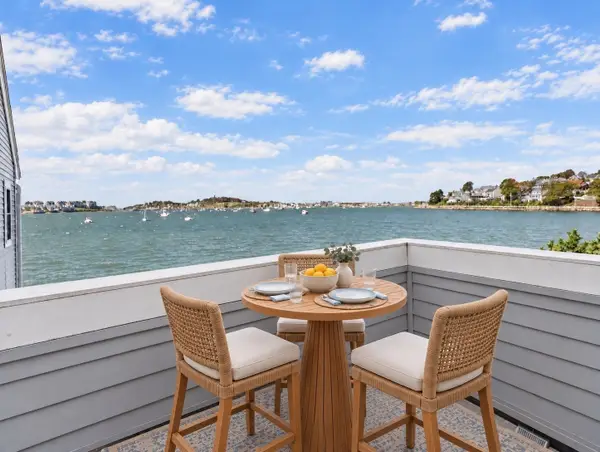 $390,000Active1 beds 1 baths808 sq. ft.
180 Cadish Avenue #8, Hull, MA 02045
MLS# 73591477Listed by: Charisma Realty, Inc. - Open Sat, 11am to 1pmNew
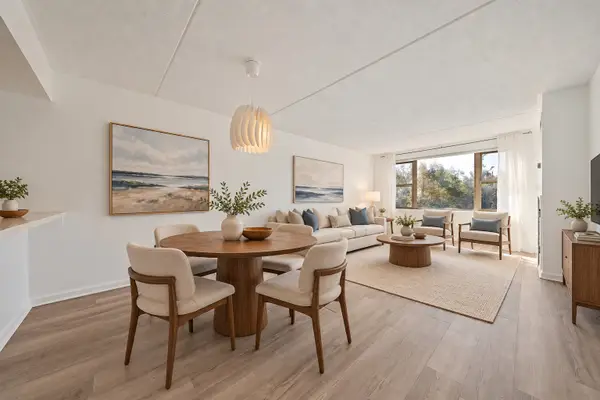 $329,000Active1 beds 1 baths828 sq. ft.
155 George Washington Blvd #607, Hull, MA 02045
MLS# 73591346Listed by: Real Broker MA, LLC - Open Sun, 11:30am to 1pmNew
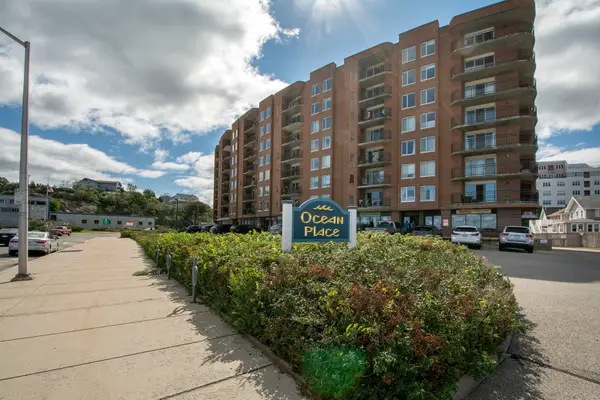 $479,000Active2 beds 2 baths1,375 sq. ft.
121 Nantasket Ave #309, Hull, MA 02045
MLS# 73591274Listed by: Coldwell Banker Realty - Hingham - Open Sun, 12 to 1:30pmNew
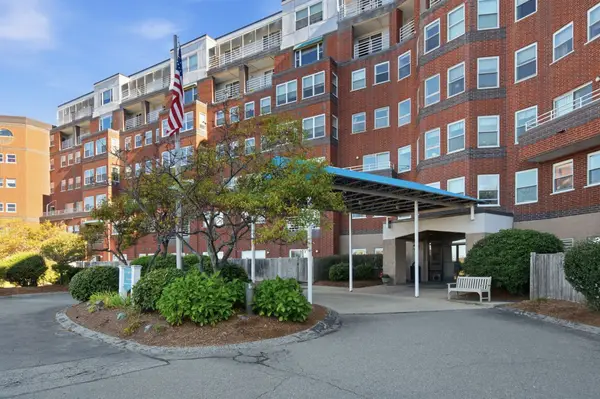 $835,000Active3 beds 2 baths1,952 sq. ft.
9 Park Ave #517, Hull, MA 02045
MLS# 73591042Listed by: Luxury Residential Group, LLC - Open Sat, 12:30 to 2:30pmNew
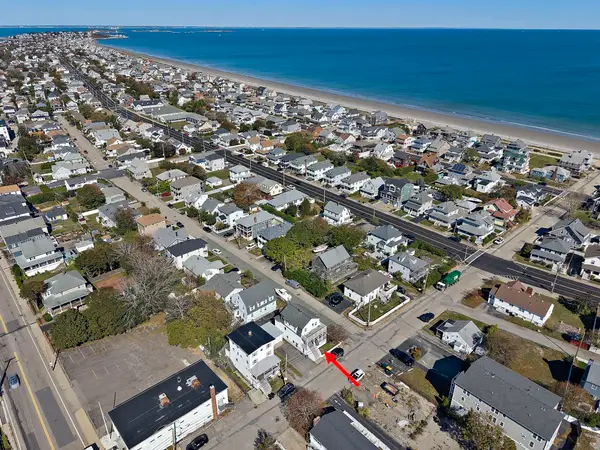 $1,325,000Active6 beds 3 baths2,605 sq. ft.
7 Malta St, Hull, MA 02045
MLS# 73589271Listed by: McCarthy & Gratta RE - New
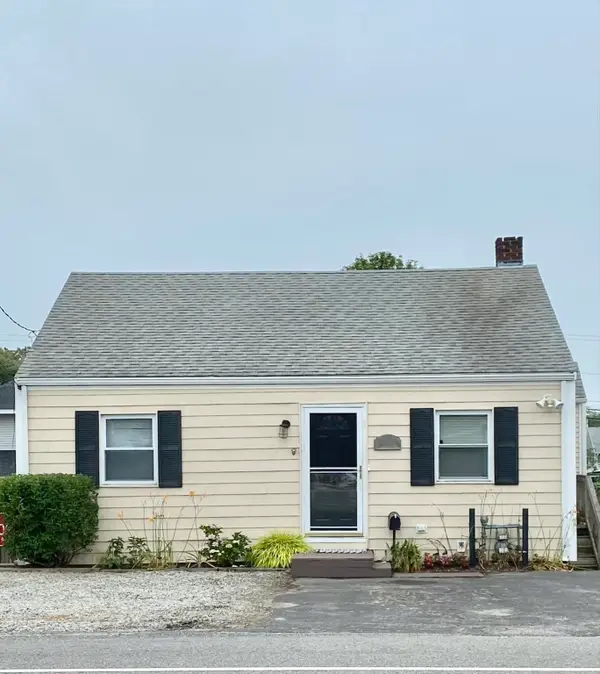 $585,000Active3 beds 2 baths1,984 sq. ft.
567 Nantasket Ave, Hull, MA 02045
MLS# 73589178Listed by: Silverstone Realty Group - New
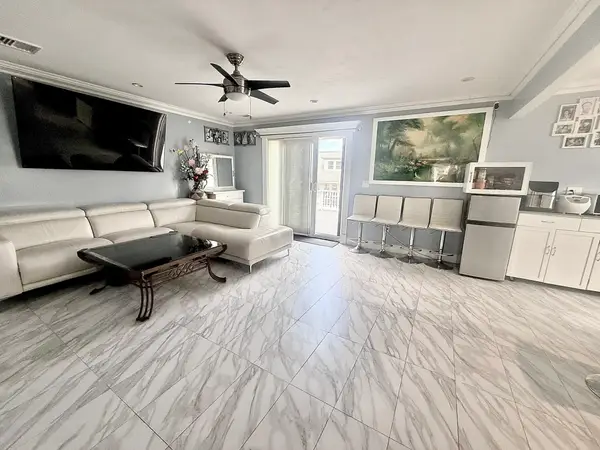 $821,000Active6 beds 2 baths2,962 sq. ft.
574 Nantasket Ave - (574), Hull, MA 02045
MLS# 73587455Listed by: EZ Realty Brokerage, LLC - Open Sat, 11:30am to 1:30pmNew
 $719,000Active3 beds 2 baths1,361 sq. ft.
12 L Street, Hull, MA 02045
MLS# 73587286Listed by: Engel & Volkers, South Shore


Protect your home and budget from life's surprises with an Assurant Home Warranty, backed by a partner that supports you through every step of homeownership. Explore Plans.
© 2023 - 2026 ERA Franchise Systems LLC. All rights reserved. ERA Franchise Systems LLC fully supports the principles of the Fair Housing Act and the Equal Opportunity Act. ERA, ERA Real Estate powered, and their respective logos are registered service marks of ERA Franchise Systems LLC. Each office is independently owned and operated.