
17 Blandford Hill Rd, Huntington, MA 01050
Local realty services provided by:ERA M. Connie Laplante Real Estate
17 Blandford Hill Rd,Huntington, MA 01050
$299,900
- 4 Beds
- 1 Baths
- 2,254 sq. ft.
- Single family
- Active
Upcoming open houses
- Sat, Oct 0311:00 am - 01:00 pm
Listed by: evamarie best
Office: wolcott realty
MLS#:73563844
Source:MLSPIN
Price summary
- Price:$299,900
- Price per sq. ft.:$133.05
About this home
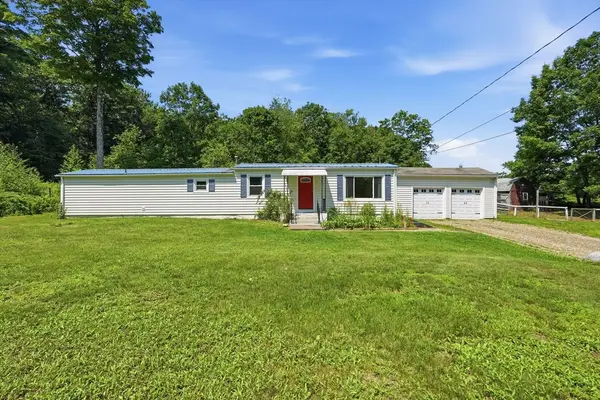
Presenting a distinguished single-family residence, 17 Blandford Hill Rd, Huntington, a property constructed in 1873 offering 2254 square feet of well maintained living space. This timeless dwelling provides a unique opportunity to acquire a piece of history, thoughtfully preserved and poised for modern living. The residence encompasses 4 well-proportioned bedrooms, each designed to provide a private and comfortable retreat. Complementing these private quarters is a full bathroom, appointed with fixtures that balance classic appeal with contemporary functionality. This exceptional property invites discerning buyers to experience a refined lifestyle. Exterior stripped new cedar clapboards add with & 1/2" foam board to exterior walls. Attic has faced fiberglass face down on the ceiling, (vapor barrier) with the cellulose over, blown in insulation in areas.
Contact an agent
Home facts
- Year built:1873
- Listing ID #:73563844
- Updated:September 30, 2026 at 11:46 AM
Rooms and interior
- Bedrooms:4
- Total bathrooms:1
- Full bathrooms:1
- Rooms Total:11
- Flooring:Flooring - Stone/Ceramic Tile, Flooring - Wood, Stone / Slate, Tile, Wood
- Dining Description:Wood
- Kitchen Description:Flooring - Stone/Ceramic Tile, Pantry, Range, Refrigerator, Washer Hookup
- Basement Description:Bulkhead, Dirt Floor, Full, Interior Entry
- Living area:2,254 sq. ft.
Heating and cooling
- Heating:Oil, Steam
Structure and exterior
- Roof:Shingle
- Year built:1873
- Building area:2,254 sq. ft.
- Lot area:0.88 Acres
- Lot Features:Sloped
- Architectural Style:Colonial
- Construction Materials:Frame
- Exterior Features:Porch, Porch - Enclosed, Rain Gutters, Stone Wall, Storage
- Foundation Description:Brick/Mortar, Stone
Schools
- High school:Gateway Regional High
- Middle school:Gateway Middle School
- Elementary school:Littleville Elementary
Utilities
- Water:Public
- Sewer:Public Sewer
Finances and disclosures
- Price:$299,900
- Price per sq. ft.:$133.05
- Tax amount:$3,925 (2026)
Features and amenities
- Appliances:Range, Refrigerator, Washer
- Laundry features:First Floor, Flooring - Stone/Ceramic Tile, Washer, Washer Hookup
- Amenities:Internet Available - Broadband, Lighting - Sconce, Vestibule
Parking
- Total parking spaces:4
- Parking description:Off Street, Shared Driveway, Stone/Gravel, Unpaved
New listings near 17 Blandford Hill Rd
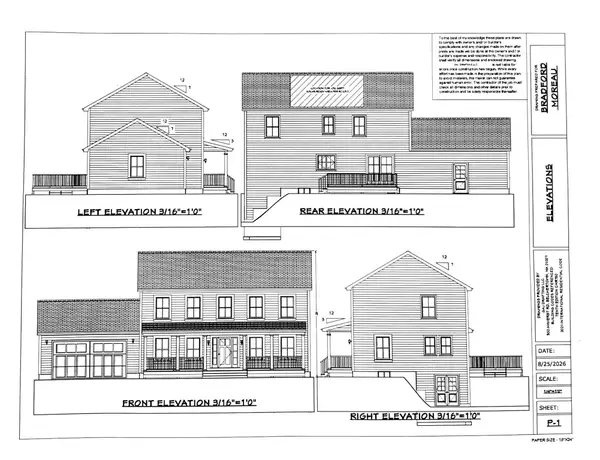 $540,000Active3 beds 3 baths1,976 sq. ft.
40 Harlow Clark Road, Huntington, MA 01050
MLS# 73578447Listed by: Berkshire Hathaway HomeServices Realty Professionals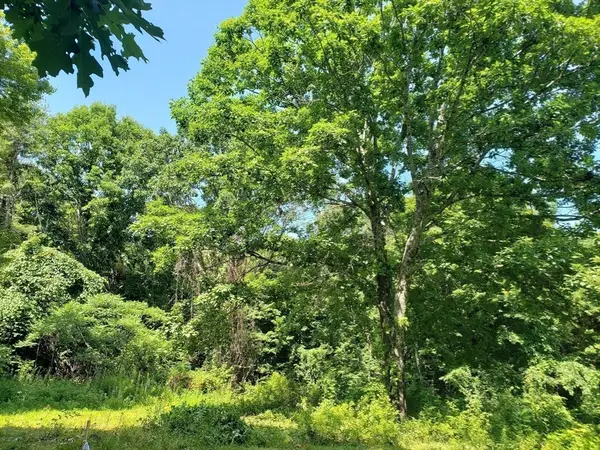 $119,900Active3.92 Acres
0 Harlow Clark Rd., Huntington, MA 01050
MLS# 73554760Listed by: Berkshire Hathaway HomeServices Realty Professionals $315,000Active4 beds 1 baths1,600 sq. ft.
3 Pleasant Street, Huntington, MA 01050
MLS# 73570123Listed by: 5 College REALTORS® Northampton $400,000Active82.13 Acres
lot A/B Goss Hill, Huntington, MA 01050
MLS# 73568060Listed by: Hilltown Real Estate by Adams Realty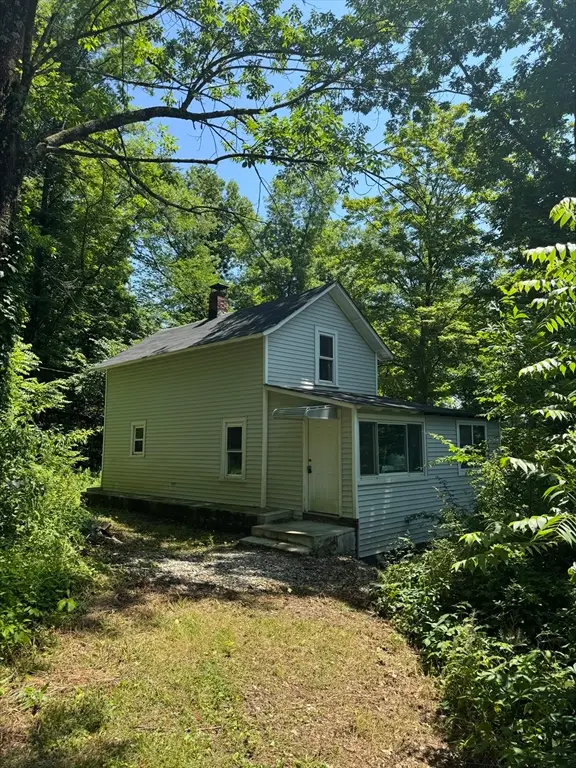 $150,000Active3 beds 1 baths968 sq. ft.
19 Goss Hill Rd, Huntington, MA 01050
MLS# 73564058Listed by: Real Broker MA, LLC $69,000Active3.24 Acres
Lot 1 Sampson Road, Huntington, MA 01050
MLS# 73563664Listed by: Berkshire Hathaway HomeServices Realty Professionals $69,000Active2.66 Acres
Lot 2 Sampson Road, Huntington, MA 01050
MLS# 73563663Listed by: Berkshire Hathaway HomeServices Realty Professionals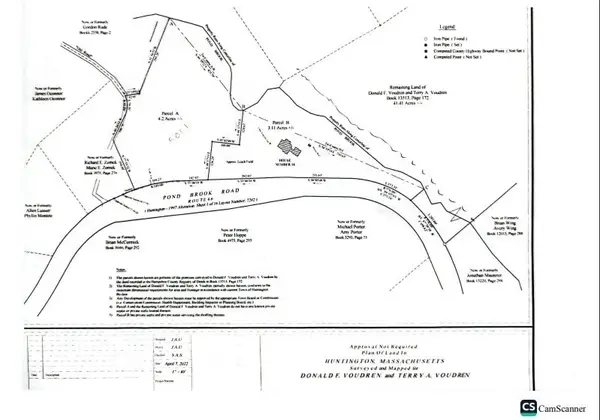 $350,000Active35 Acres
18 Pond Brook Road, Huntington, MA 01050
MLS# 73555983Listed by: Witalisz & Associates, Inc.- Open Wed, 5 to 6pm
 $245,000Active2 beds 1 baths1,520 sq. ft.
78 Searle Rd, Huntington, MA 01050
MLS# 73552162Listed by: Real Broker MA, LLC


Protect your home and budget from life's surprises with an Assurant Home Warranty, backed by a partner that supports you through every step of homeownership. Explore Plans.
© 2023 - 2026 ERA Franchise Systems LLC. All rights reserved. ERA Franchise Systems LLC fully supports the principles of the Fair Housing Act and the Equal Opportunity Act. ERA, ERA Real Estate powered, and their respective logos are registered service marks of ERA Franchise Systems LLC. Each office is independently owned and operated.