
2 Pleasant St, Huntington, MA 01050
Local realty services provided by:ERA Key Realty Services
2 Pleasant St,Huntington, MA 01050
$279,900
- 3 Beds
- 2 Baths
- 1,590 sq. ft.
- Single family
- Active
Listed by: darcie gasperini
Office: taylor agency
MLS#:73545564
Source:MLSPIN
Price summary
- Price:$279,900
- Price per sq. ft.:$176.04
About this home
Lovingly maintained 3-bedroom, 2-bath Victorian located in the heart of downtown Huntington . From the moment you step onto the welcoming front porch, you'll appreciate the warmth and character this charming home has to offer. Sun-filled living and dining rooms feature large windows that fill the home with natural light, while thoughtful updates throughout have preserved its timeless appeal. The flexible floor plan includes a first-floor bedroom, full bath, and laundry, making it ideal for a variety of living arrangements. Just off the spacious kitchen is a newly renovated heated space, complete with a separate entrance and private deck perfect for a home office, studio, mudroom, or creative space. Upstairs in the main home you'll find two additional bedrooms and a second full bath. In 2023, the basement was upgraded with a transferable DryZone waterproofing system backed by a lifetime warranty, offering added peace of mind. Open House Saturday 7/18 1-2:30pm
Contact an agent
Home facts
- Year built:1855
- Listing ID #:73545564
- Updated:August 03, 2026 at 10:51 AM
Rooms and interior
- Bedrooms:3
- Total bathrooms:2
- Full bathrooms:2
- Rooms Total:7
- Flooring:Carpet, Hardwood, Tile, Vinyl, Wood
- Dining Description:Hardwood
- Kitchen Description:Dishwasher, Flooring - Vinyl, Range, Refrigerator, Stainless Steel Appliances
- Basement Description:Concrete, Crawl Space, Interior Entry, Partial, Sump Pump
- Living area:1,590 sq. ft.
Heating and cooling
- Heating:Oil, Propane, Steam
Structure and exterior
- Roof:Shingle
- Year built:1855
- Building area:1,590 sq. ft.
- Lot area:0.13 Acres
- Lot Features:Level
- Architectural Style:Victorian
- Construction Materials:Frame
- Exterior Features:Deck - Composite, Deck - Exterior, Porch, Rain Gutters, Storage
- Foundation Description:Brick/Mortar, Stone
Schools
- High school:Gateway
- Middle school:Gateway
- Elementary school:Littleville
Utilities
- Water:Public
- Sewer:Public Sewer
Finances and disclosures
- Price:$279,900
- Price per sq. ft.:$176.04
- Tax amount:$3,473 (2025)
Features and amenities
- Appliances:Dishwasher, Range, Refrigerator, Washer/Dryer
- Laundry features:Electric Dryer Hookup, First Floor, Pantry, Washer Hookup, Washer/Dryer
- Amenities:Closet, Internet Available - Broadband
Parking
- Total parking spaces:4
- Parking description:Off Street, Stone/Gravel
New listings near 2 Pleasant St
- New
 $85,000Active2.3 Acres
93 Pond Brook Rd, Huntington, MA 01050
MLS# 73557698Listed by: Hilltown Real Estate by Adams Realty - New
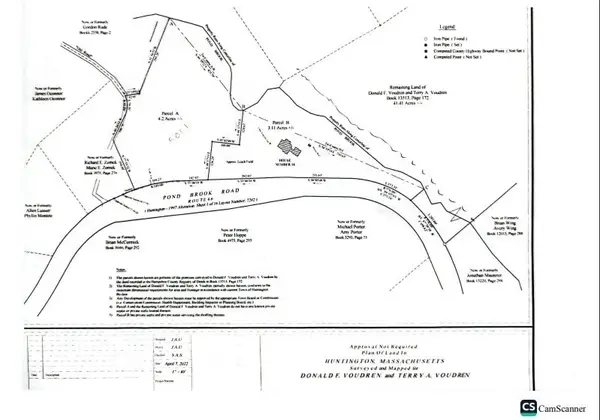 $350,000Active35 Acres
18 Pond Brook Road, Huntington, MA 01050
MLS# 73555983Listed by: Witalisz & Associates, Inc. - New
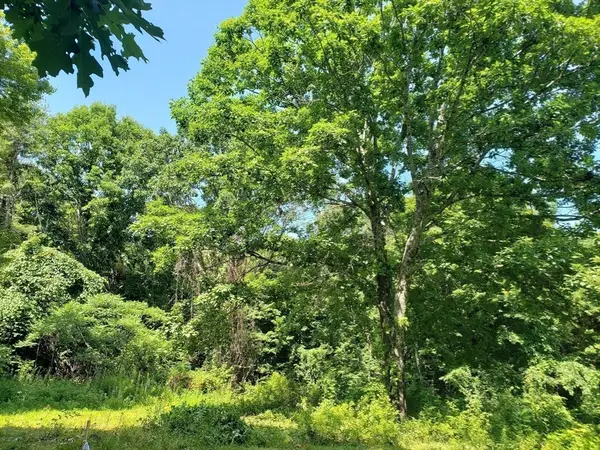 $119,900Active3.92 Acres
40 Harlow Clark Rd, Huntington, MA 01050
MLS# 73554760Listed by: Berkshire Hathaway HomeServices Realty Professionals 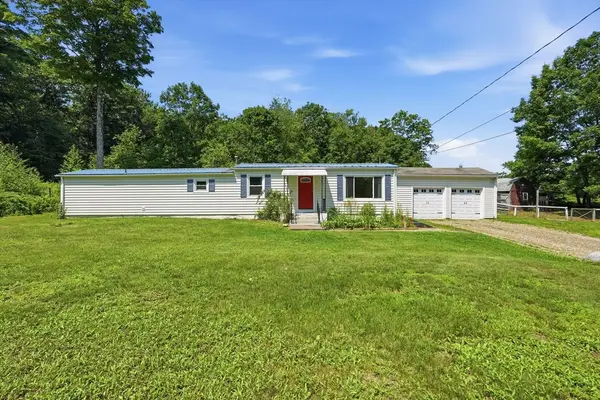 $255,000Active2 beds 1 baths1,520 sq. ft.
78 Searle Rd, Huntington, MA 01050
MLS# 73552162Listed by: Real Broker MA, LLC $349,000Active4 beds 3 baths3,652 sq. ft.
27 Russell Rd, Huntington, MA 01050
MLS# 73547551Listed by: Hilltown Real Estate by Adams Realty $275,000Active6 beds 3 baths3,456 sq. ft.
9 Russell Rd, Huntington, MA 01050
MLS# 73540099Listed by: eXp Realty LLC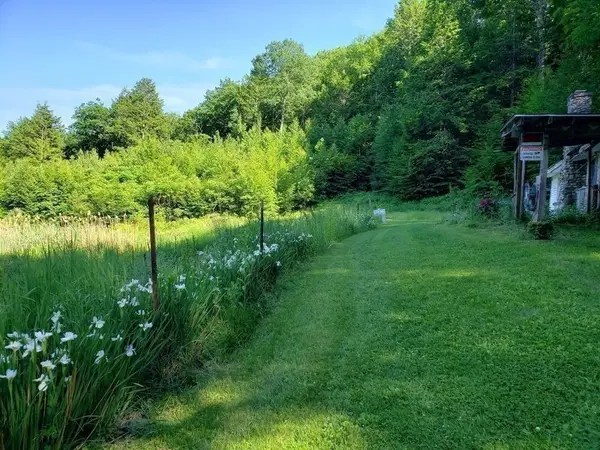 $150,000Active7.69 Acres
31 Goss Hill Rd, Huntington, MA 01050
MLS# 73526242Listed by: Berkshire Hathaway HomeServices Realty Professionals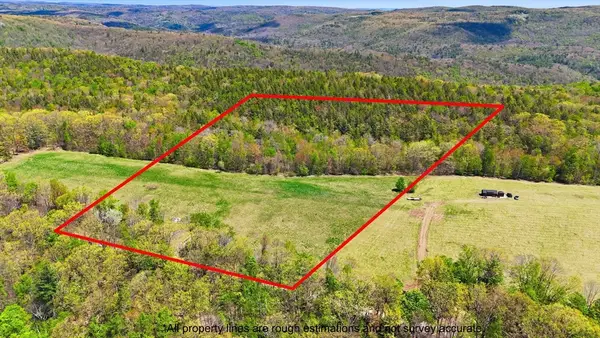 $120,000Active10.08 Acres
199 Goss Hill Rd., Huntington, MA 01050
MLS# 73518796Listed by: Delap Real Estate LLC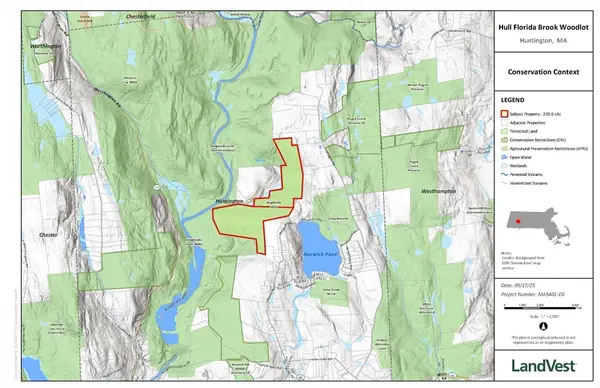 $382,400Active239 Acres
0 Lakeville Dam Road, Huntington, MA 01050
MLS# 73445764Listed by: LandVest, Inc.


Protect your home and budget from life's surprises with an Assurant Home Warranty, backed by a partner that supports you through every step of homeownership. Explore Plans.
© 2023 - 2026 ERA Franchise Systems LLC. All rights reserved. ERA Franchise Systems LLC fully supports the principles of the Fair Housing Act and the Equal Opportunity Act. ERA, ERA Real Estate powered, and their respective logos are registered service marks of ERA Franchise Systems LLC. Each office is independently owned and operated.