
89 Lewis Bay Rd #202, Hyannis, MA 02601
Local realty services provided by:Cohn & Company ERA Powered
89 Lewis Bay Rd #202,Barnstable, MA 02601
$549,900
- 2 Beds
- 2 Baths
- 1,115 sq. ft.
- Condominium
- Active
Upcoming open houses
- Sun, Nov 0111:00 am - 01:00 pm
Listed by: kristen corcoran
Office: coldwell banker realty - leominster
MLS#:73595840
Source:MLSPIN
Price summary
- Price:$549,900
- Price per sq. ft.:$493.18
- Monthly HOA dues:$383
About this home
CAPE COD LIVING WITH ROOFTOP OCEAN VIEWS! BEAUTIFULLY UPDATED 2-BEDROOM, 2-BATH CONDO IN THE HEART OF HYANNIS! Imagine enjoying your morning coffee, taking in ocean views from the rooftop, and spending your days exploring everything Cape Cod has to offer. Welcome to 89 Lewis Bay Road, Unit 202, where coastal living meets modern comfort and everyday convenience!This beautifully updated, move-in-ready condo offers 1,115 square feet of comfortable living space, featuring 2 spacious bedrooms, 2 full bathrooms, new appliances, updated flooring, and stylish finishes throughout. One of the property’s most impressive features is its expansive shared rooftop area with beautiful ocean views. Whether you’re enjoying a peaceful morning or relaxing after a day at the beach, it’s a wonderful place to take in the Cape Cod atmosphere.LOCATION, LOCATION, LOCATION! Enjoy being close to Hyannis beaches, waterfront attractions, restaurants, shops, entertainment, and Cape Cod Hospital. From summer days by the water to evenings exploring downtown, everything that makes Cape Cod special is within easy reach.Additional highlights include central air conditioning, two parking spaces, a well-maintained building, and the convenience of low-maintenance condominium living.Whether you’re searching for a year-round home, a relaxing Cape Cod getaway, or a place to enjoy the next chapter of your life, this property offers an incredible combination of location, comfort, and coastal charm.Your Cape Cod lifestyle starts here. Schedule your private showing today!...
Contact an agent
Home facts
- Year built:1999
- Listing ID #:73595840
- Updated:October 28, 2026 at 08:00 PM
Rooms and interior
- Bedrooms:2
- Total bathrooms:2
- Full bathrooms:2
- Rooms Total:7
- Living area:1,115 sq. ft.
Heating and cooling
- Cooling:Central Air
- Heating:Forced Air
- Central air:Yes
Structure and exterior
- Year built:1999
- Building area:1,115 sq. ft.
Utilities
- Water:Public
- Sewer:Public Sewer
Finances and disclosures
- Price:$549,900
- Price per sq. ft.:$493.18
- Tax amount:$2,753 (2025)
Parking
- Total parking spaces:2
- Parking description:Common, Guest
New listings near 89 Lewis Bay Rd #202
- Open Sun, 10:30am to 12:30pmNew
 $699,000Active4 beds 3 baths2,266 sq. ft.
37 Square Rigger Lane, Barnstable, MA 02601
MLS# 73595292Listed by: Cape Harbor Realty - Open Sun, 12 to 2pmNew
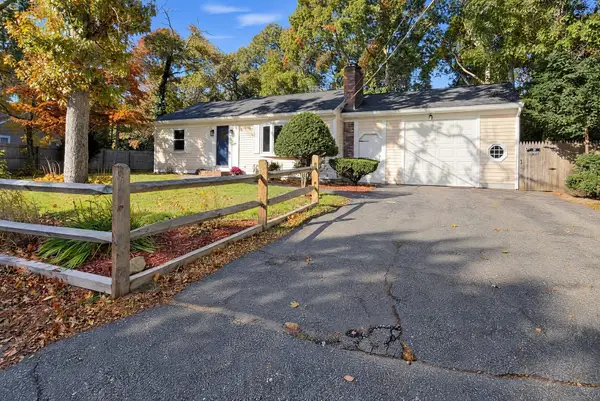 $620,000Active2 beds 3 baths1,008 sq. ft.
235 Arrowhead Drive, Barnstable, MA 02601
MLS# 73595095Listed by: EXIT Cape Realty - New
 $2,950,000Active5 beds 5 baths4,055 sq. ft.
79 Green Dunes Drive, Barnstable, MA 02672
MLS# 73594872Listed by: Compass - New
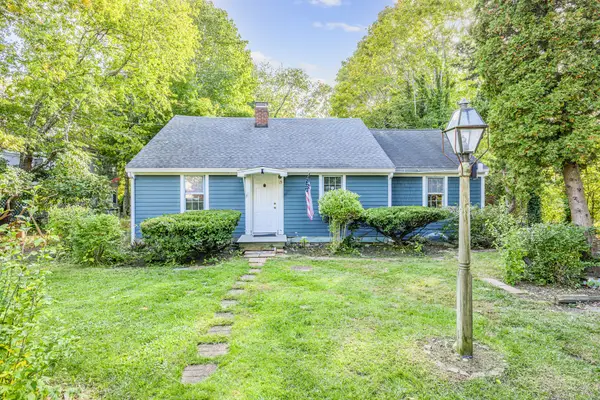 $499,000Active4 beds 2 baths1,664 sq. ft.
15 Franbill Road, Barnstable, MA 02601
MLS# 73593866Listed by: Kinlin Grover Compass - New
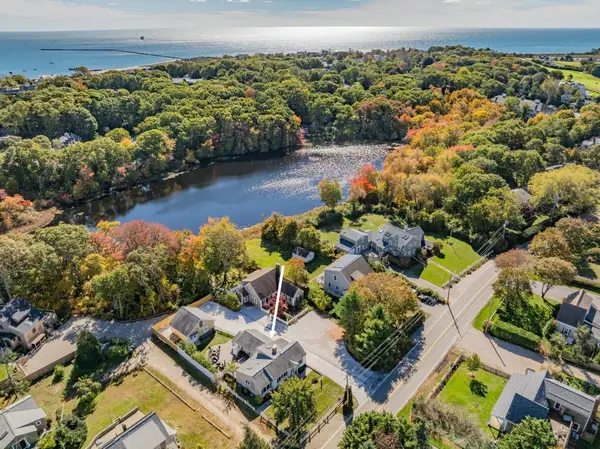 $999,000Active3 beds 2 baths1,750 sq. ft.
421 Scudder Avenue, Barnstable, MA 02647
MLS# 73592768Listed by: Kinlin Grover Compass - New
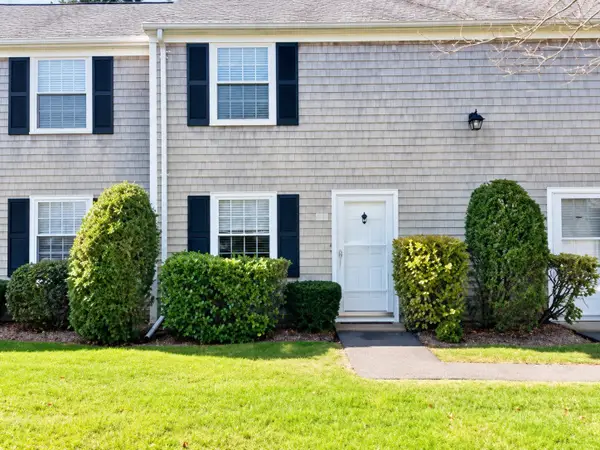 $389,000Active2 beds 2 baths1,008 sq. ft.
135 W Main St #26, Barnstable, MA 02601
MLS# 73592293Listed by: All Cape Cod Realty, Inc. 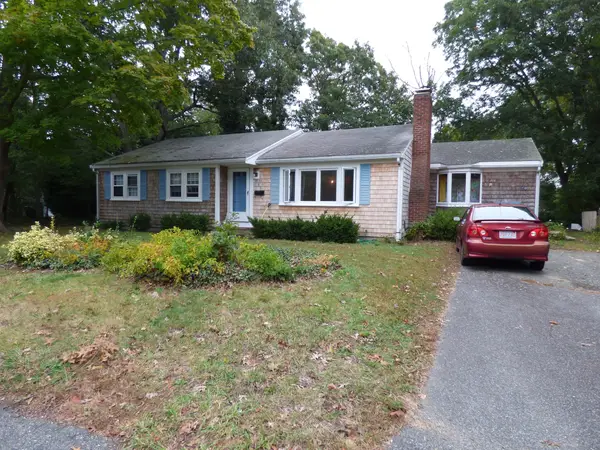 $549,500Active3 beds 2 baths1,544 sq. ft.
20 Kent Lane, Barnstable, MA 02601
MLS# 73591813Listed by: Kinlin Grover Compass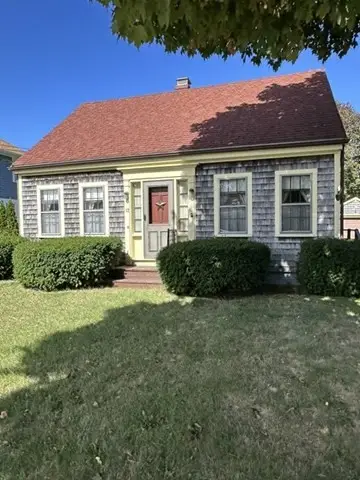 $459,000Active2 beds 1 baths1,008 sq. ft.
12 Stevens Street, Barnstable, MA 02601
MLS# 73587216Listed by: Kinlin Grover Compass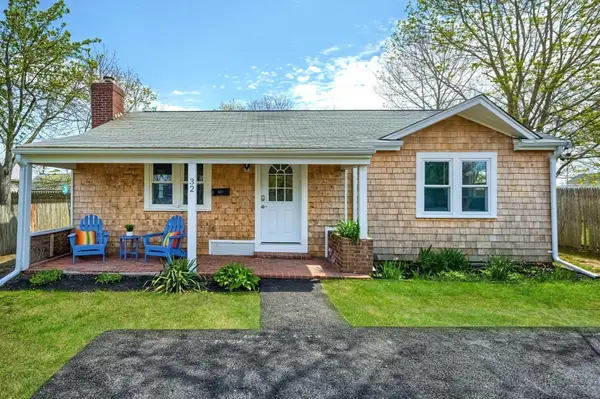 $549,900Active3 beds 1 baths960 sq. ft.
32 Washington Ave Ext, Barnstable, MA 02601
MLS# 73585691Listed by: eXp Realty LLC


Protect your home and budget from life's surprises with an Assurant Home Warranty, backed by a partner that supports you through every step of homeownership. Explore Plans.
© 2023 - 2026 ERA Franchise Systems LLC. All rights reserved. ERA Franchise Systems LLC fully supports the principles of the Fair Housing Act and the Equal Opportunity Act. ERA, ERA Real Estate powered, and their respective logos are registered service marks of ERA Franchise Systems LLC. Each office is independently owned and operated.