
17 Fairview Ave, Ipswich, MA 01938
Local realty services provided by:Cohn & Company ERA Powered
17 Fairview Ave,Ipswich, MA 01938
$589,900
- 2 Beds
- 2 Baths
- 1,624 sq. ft.
- Single family
- Active
Listed by: diane beekler
Office: re/max bentley's
MLS#:73577802
Source:MLSPIN
Price summary
- Price:$589,900
- Price per sq. ft.:$363.24
About this home
Filled with charm and character, this 2-bed, 1.5-bath colonial-style home is nestled among the trees on over a half-acre with a large, private, fenced-in yard, raised garden beds, and a paved driveway leading to a detached oversized garage/workshop/bonus flex space with a side shed. Enjoy the large yard with perennial red roses, fragrant purple lilacs, and lush hostas that come back year after year. This is a comfortable home offering plenty of opportunity for expansion, with some spaces that you can refresh over time. The open first-floor plan features a renovated, light and bright eat-in kitchen with granite counters, Bosch & Whirlpool stainless steel appliances, a dining area, and a new Bosch stove hood (still in the box); a custom-built-in window seat with storage; a formal living room/den or home office with a bay window and French doors (or a possible 1st-floor bedroom); and a spacious vaulted, beamed-ceiling family room addition with laminate wood flooring, a freestanding gas fireplace, ceiling fans, surround-sound speakers, French doors, 1/2 bath, closet, and a bay window overlooking the yard and trees. Hardwood floors throughout (some areas ready for refinishing). Upstairs features 2 bedrooms, a renovated full bath with a nicely tiled shower and tub, and the entry and remaining 2nd-level spaces offer opportunities for cosmetic refreshing, including wall and trim/door refinishing—ideal for buyers looking to personalize and add value. Ample storage with a full, unfinished basement with exterior access, cabinets, shelving, a Weil-McLain boiler, a new water heater, a GE washer/dryer with a utility sink, a 2nd refrigerator and a small freezer, plus a fully planked attic with pull-down stairs. Fantastic location on a sidewalk-lined street—just 1/2 mile to downtown Ipswich’s riverfront restaurants, shops, and the commuter rail (approx. 55 minutes to Boston’s North Station). A short 2.5 miles to the famous Clam Box of Ipswich restaurant, only 5.5 miles to stunning Crane Beach & Castle Hill, and close to boating, kayaking, hiking, and biking. Ipswich residents enjoy access to the Annual Crane Beach parking sticker. Ideal price for buyers looking to enhance and customize a well-loved home. First showings at OPEN HOUSES SAT 9/19 & SUN 9/20, 11–12:30pm. Offer Deadline: Wednesday 9/23/26 at 4PM....
Contact an agent
Home facts
- Year built:1935
- Listing ID #:73577802
- Updated:September 28, 2026 at 12:21 PM
Rooms and interior
- Bedrooms:2
- Total bathrooms:2
- Full bathrooms:1
- Half bathrooms:1
- Rooms Total:5
- Flooring:Carpet, Tile, Wood, Wood Laminate
- Dining Description:French Doors, High Speed Internet Hookup, Open Floorplan, Pendant, Wood
- Kitchen Description:Cable Hookup, Countertops - Stone/Granite/Solid, Dining Area, Dishwasher, Disposal, ENERGY STAR Qualified Refrigerator, Flooring - Wood, Freezer, Gas Stove, Lighting - Pendant, Open Floorplan, Peninsula, Plumbed For Ice Maker, Range Hood, Recessed Lighting, Refrigerator, Remodeled, Stainless Steel Appliances, Window(s) - Bay/Bow/Box
- Basement Description:Concrete, Full, Interior Entry, Walk-Out Access
- Living area:1,624 sq. ft.
Heating and cooling
- Cooling:3 or More, Window Unit(s)
- Heating:Natural Gas, Oil, Steam
Structure and exterior
- Roof:Shingle
- Year built:1935
- Building area:1,624 sq. ft.
- Lot area:0.27 Acres
- Lot Features:Gentle Sloping, Level, Wooded
- Architectural Style:Colonial
- Construction Materials:Frame
- Exterior Features:Garden, Porch, Rain Gutters, Stone Wall
- Foundation Description:Block, Concrete Perimeter
Schools
- High school:Ipswich Hs
- Middle school:Ipswich Ms
- Elementary school:Winthrop
Utilities
- Water:Public
- Sewer:Public Sewer
Finances and disclosures
- Price:$589,900
- Price per sq. ft.:$363.24
- Tax amount:$6,590 (2026)
Features and amenities
- Appliances:Dishwasher, Disposal, Dryer, ENERGY STAR Qualified Refrigerator, Freezer, Range Hood, Refrigerator, Washer
- Laundry features:Dryer, Electric Dryer Hookup, Exterior Access, In Basement, Lighting - Overhead, Washer, Washer Hookup
- Amenities:Center Hall, Gas Water Heater, Lighting - Overhead, Wired For Sound
Parking
- Total parking spaces:7
- Parking description:Deeded, Detached, Off Street, Paved, Paved Drive, Storage, Tandem, Workshop in Garage
- Garage:Yes
- Garage spaces:1
New listings near 17 Fairview Ave
- New
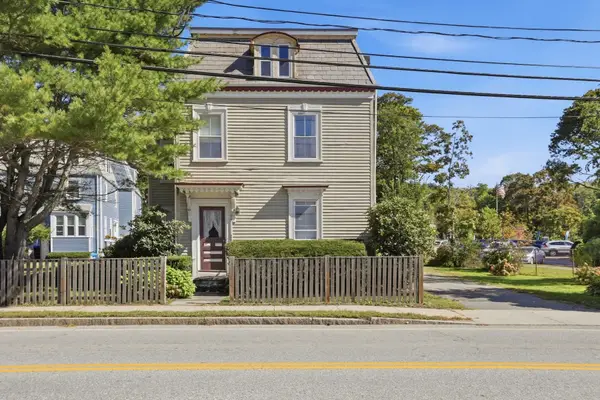 $349,000Active1 beds 1 baths730 sq. ft.
79 Central St #2, Ipswich, MA 01938
MLS# 73582130Listed by: Century 21 North East - New
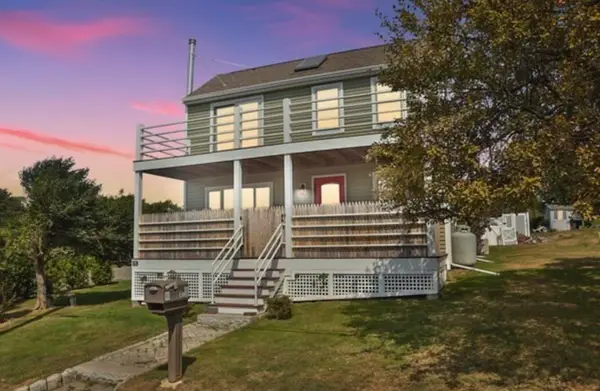 $969,000Active2 beds 2 baths1,250 sq. ft.
15 Clark Rd, Ipswich, MA 01938
MLS# 73582135Listed by: RE/MAX Bentley's - New
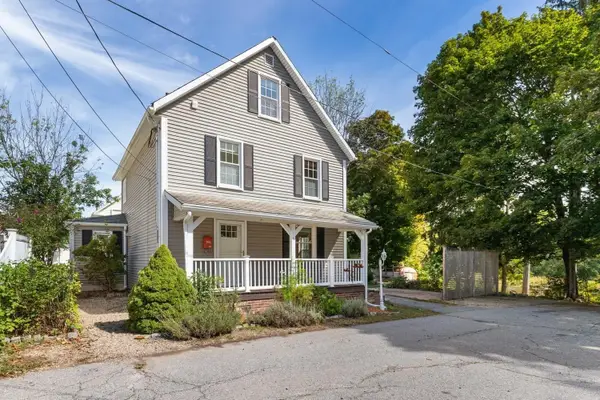 $845,000Active3 beds 2 baths1,490 sq. ft.
6 6th Street, Ipswich, MA 01938
MLS# 73581996Listed by: J. Barrett & Company - New
 $534,000Active2 beds 2 baths1,177 sq. ft.
117 High St #12A, Ipswich, MA 01938
MLS# 73581803Listed by: Coldwell Banker Realty - Ipswich - New
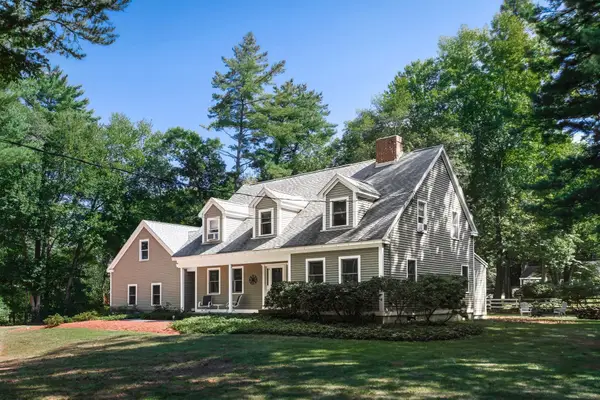 $1,097,000Active4 beds 3 baths2,331 sq. ft.
22 Pineswamp Rd, Ipswich, MA 01938
MLS# 73580824Listed by: Compass 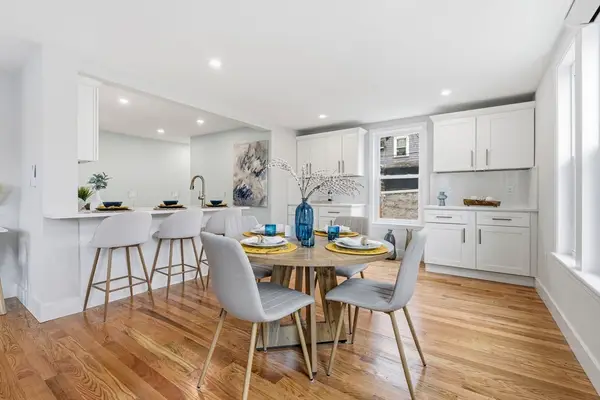 $599,000Active3 beds 3 baths1,679 sq. ft.
10 Hammatt St #10, Ipswich, MA 01938
MLS# 73505973Listed by: Moor Realty Group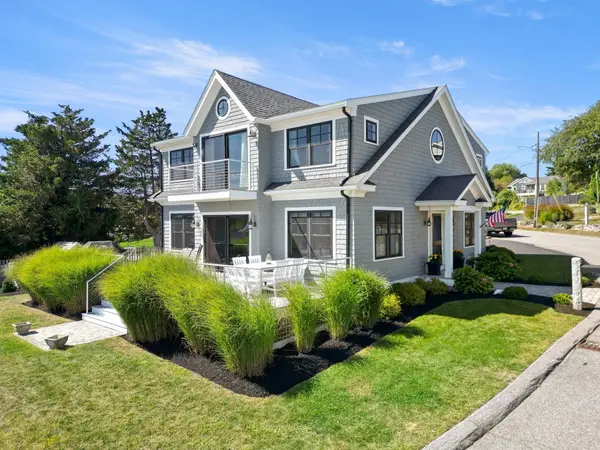 $1,349,000Active3 beds 3 baths2,480 sq. ft.
12 Capeview Road, Ipswich, MA 01938
MLS# 73577358Listed by: Keller Williams Realty Evolution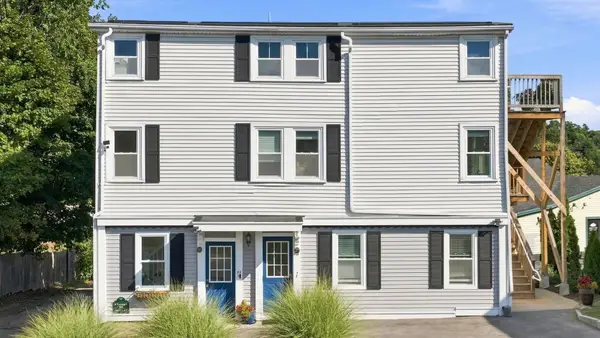 $429,000Active2 beds 1 baths1,117 sq. ft.
4 Farragut Rd #2, Ipswich, MA 01938
MLS# 73577049Listed by: Ocean's Edge Real Estate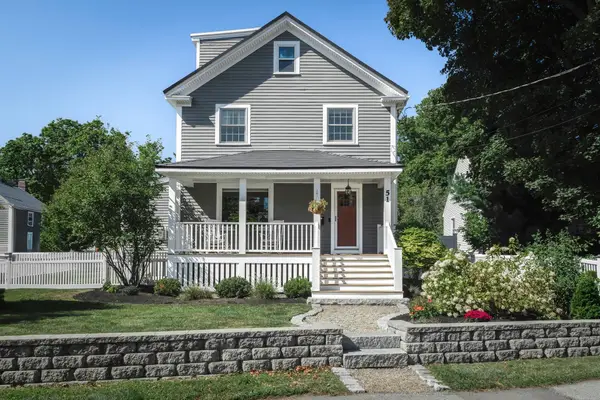 $895,000Active4 beds 3 baths2,091 sq. ft.
51 Topsfield Rd, Ipswich, MA 01938
MLS# 73576980Listed by: Compass


Protect your home and budget from life's surprises with an Assurant Home Warranty, backed by a partner that supports you through every step of homeownership. Explore Plans.
© 2023 - 2026 ERA Franchise Systems LLC. All rights reserved. ERA Franchise Systems LLC fully supports the principles of the Fair Housing Act and the Equal Opportunity Act. ERA, ERA Real Estate powered, and their respective logos are registered service marks of ERA Franchise Systems LLC. Each office is independently owned and operated.