
110 Ring Rd, Kingston, MA 02364
Local realty services provided by:ERA Millennium Real Estate
110 Ring Rd,Kingston, MA 02364
$850,000
- 3 Beds
- 4 Baths
- 3,084 sq. ft.
- Single family
- Active
Upcoming open houses
- Tue, Sep 0805:30 pm - 07:00 pm
Listed by: donita capilli
Office: hatherly realty
MLS#:73571188
Source:MLSPIN
Price summary
- Price:$850,000
- Price per sq. ft.:$275.62
About this home
READY FOR HER NEW OWNERS, Stop by the OpenHouse Tuesday 9/8 from 5:30-7 . This could be just what you’ve been looking for. Spacious 2 story gambrel cape offering 3098 sq.ft of flexible living space with ADU/ in-law potential. The home features a large bright living room with a fireplace and glass front wood stove insert (wood stove stays). The large kitchen is open to a formal dining room, & an extra large breezeway room which can be used as either an additional dining or living area, giving an open floor plan feel. Both living room and large breezeway room have sliders leading to an outdoor, private, living area that includes 2 large decks, a step up pool deck , custom granite patio, a hot tub, and above ground pool. This is perfect for anyone who enjoys an outdoor lifestyle and entertaining family & friends. Upstairs you will enjoy 3 bedrooms , a 2nd floor laundry area , a bright office space, and a huge 28 x 28 room , with 13 ft ceiling , over the 2 car garage, that is currently being used as a family room. This home blends flexibility and character. It has been well maintained by its owner who is a craftsman/carpenter. Owners suite bathroom has been remodeled but needs finishing touches (shower) to be done. Plumbing for the shower is in place. A true gem in a quiet neighborhood. About 4-5 miles to Kingstons commuter rail, for easy access into Boston . More pictures coming soon...
Contact an agent
Home facts
- Year built:1992
- Listing ID #:73571188
- Updated:September 07, 2026 at 02:58 AM
Rooms and interior
- Bedrooms:3
- Total bathrooms:4
- Full bathrooms:2
- Half bathrooms:2
- Rooms Total:9
- Flooring:Carpet, Hardwood, Tile
- Kitchen Description:Dishwasher, Range, Refrigerator
- Basement Description:Bulkhead, Concrete, Full
- Living area:3,084 sq. ft.
Heating and cooling
- Cooling:Window Unit(s)
- Heating:Baseboard, Oil
Structure and exterior
- Roof:Shingle
- Year built:1992
- Building area:3,084 sq. ft.
- Lot area:0.92 Acres
- Lot Features:Cleared, Level, Wooded
- Architectural Style:Cape
- Construction Materials:Frame
- Exterior Features:Deck - Composite, Deck - Wood, Patio, Porch, Rain Gutters
- Foundation Description:Concrete Perimeter
Utilities
- Water:Public
- Sewer:Private Sewer
Finances and disclosures
- Price:$850,000
- Price per sq. ft.:$275.62
- Tax amount:$8,469 (2026)
Features and amenities
- Appliances:Dishwasher, Range, Refrigerator
- Laundry features:Electric Dryer Hookup, Second Floor, Washer Hookup
- Pool features:Above Ground, Private Pool
Parking
- Total parking spaces:8
- Parking description:Attached, Garage Door Opener, Insulated, Off Street, Paved, Paved Drive
- Garage:Yes
- Garage spaces:2
New listings near 110 Ring Rd
- New
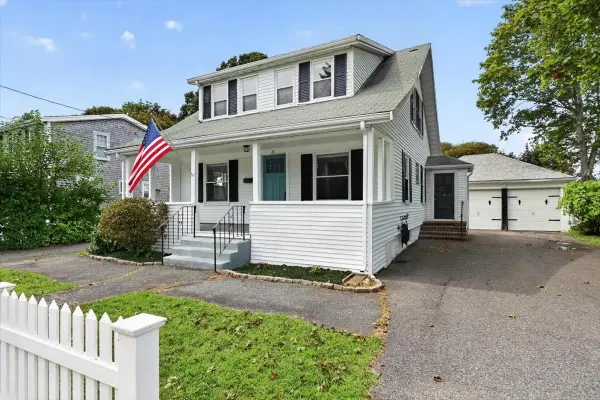 $585,000Active3 beds 1 baths1,350 sq. ft.
3 Thomas Street, Kingston, MA 02364
MLS# 73570826Listed by: Coldwell Banker Realty - Hingham - New
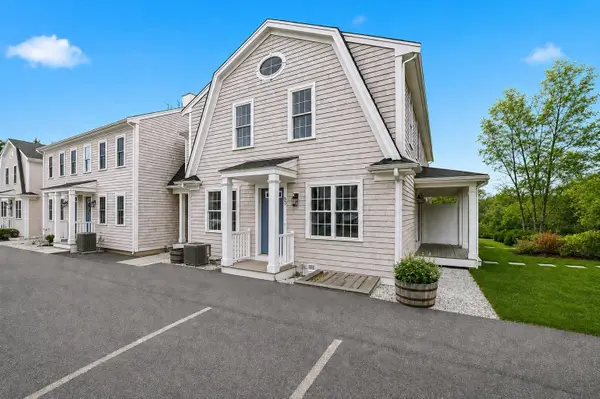 $515,900Active2 beds 2 baths1,242 sq. ft.
138 Elm Street #35, Kingston, MA 02364
MLS# 73570575Listed by: Champion Realty Group, LLC - New
 $825,000Active3 beds 2 baths1,933 sq. ft.
3 Copper Beech Dr, Kingston, MA 02364
MLS# 73569311Listed by: Compass - New
 $350,000Active2 beds 2 baths1,030 sq. ft.
13 Schofield Rd #13, Kingston, MA 02364
MLS# 73568865Listed by: RE/MAX Platinum  $1,650,000Active4 beds 4 baths4,433 sq. ft.
384 Country Club Way, Kingston, MA 02364
MLS# 73566846Listed by: William Raveis R.E. & Home Services $850,000Active4 beds 2 baths2,826 sq. ft.
2 Silver Lake Dr, Kingston, MA 02364
MLS# 73567890Listed by: William Raveis R.E. & Home Services $1,299,000Active4 beds 4 baths3,490 sq. ft.
23 Old Sawmill Rd., Kingston, MA 02364
MLS# 73567223Listed by: Century 21 Tassinari & Assoc. $430,000Active3 beds 2 baths1,302 sq. ft.
3 Treetop Ln #8, Kingston, MA 02364
MLS# 73565283Listed by: Integrity First Real Estate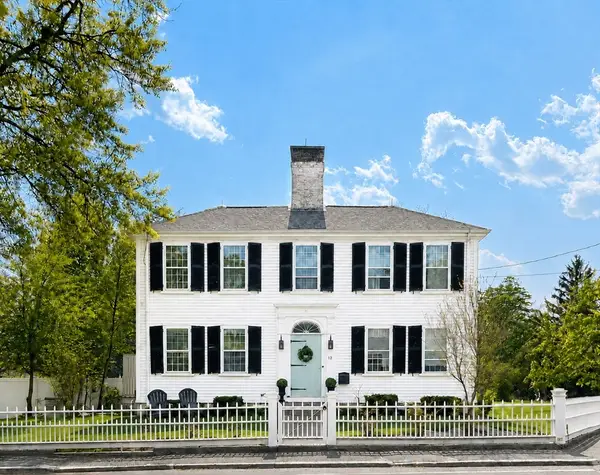 $989,900Active4 beds 4 baths3,650 sq. ft.
12 Summer St, Kingston, MA 02364
MLS# 73564924Listed by: Mayflower Realty, Inc.


Protect your home and budget from life's surprises with an Assurant Home Warranty, backed by a partner that supports you through every step of homeownership. Explore Plans.
© 2023 - 2026 ERA Franchise Systems LLC. All rights reserved. ERA Franchise Systems LLC fully supports the principles of the Fair Housing Act and the Equal Opportunity Act. ERA, ERA Real Estate powered, and their respective logos are registered service marks of ERA Franchise Systems LLC. Each office is independently owned and operated.