
117 Ring Road, Kingston, MA 02364
Local realty services provided by:Cohn & Company ERA Powered
117 Ring Road,Kingston, MA 02364
$799,000
- 4 Beds
- 3 Baths
- 2,742 sq. ft.
- Single family
- Active
Upcoming open houses
- Sat, Oct 0301:00 pm - 03:00 pm
Listed by: cheryl phelan
Office: coldwell banker realty - plymouth
MLS#:73584777
Source:MLSPIN
Price summary
- Price:$799,000
- Price per sq. ft.:$291.39
About this home
A unique opportunity in Kingston! Set on a beautifully landscaped 1.06-acre corner lot, this spacious Cape offers 2,742 square feet of living space, plus two additional finished rooms in the lower level. What truly sets this property apart is the private suite with its own separate entrance—ideal for extended family, guests, an au pair or possible income potential, subject to town approval and buyer due diligence. The suite includes a bedroom with a walk-in closet, full bath with shower, living room and kitchen with dining area, electric range and refrigerator.The main home features an eat-in kitchen with stainless-steel appliances, hardwood flooring, pantry, dishwasher, microwave, electric range and refrigerator with an icemaker hookup. The kitchen opens to a spacious living/family room with a wood-burning fireplace and recessed lighting. A flexible dining room or home office with a closet, half bath with tile flooring and granite-topped vanity, and a convenient full-size washer and dryer complete the main level.Upstairs, the generous primary bedroom offers a vaulted ceiling, ceiling fan, wall-to-wall carpeting, double closets and a built-in window bench with additional storage. Two more bedrooms feature wall-to-wall carpeting and closets. A full bath with double sinks, solid-surface countertops, tile flooring, a fiberglass tub/shower and linen closet completes the second floor. A door from the second bedroom leads directly into an impressive approximately 24’ × 24’ storage space above the suite with solid wood flooring. Additional attic access is located in the second-floor hallway.The finished lower level provides even more versatility with a tiled room conveniently located off the garage, a carpeted game room with recessed lighting and baseboard heat, and another finished room with wall-to-wall carpeting and a closet. A separate heating zone adds to the flexibility of this space.Outside, enjoy a wooded and landscaped setting with a fenced yard, patio, deck and storage shed. The clapboard and wood-shingle exterior complements the home’s classic Cape design. Additional features include a two-car under garage, hot-water baseboard heat, generator hookup near the garage and abundant storage throughout. The washers, dryers and refrigerators will remain with the property.Homes offering this much space, versatility and potential together with a private separate-entry suiteare seldom available in Kingston....
Contact an agent
Home facts
- Year built:1999
- Listing ID #:73584777
- Updated:October 01, 2026 at 03:53 AM
Rooms and interior
- Bedrooms:4
- Total bathrooms:3
- Full bathrooms:2
- Half bathrooms:1
- Rooms Total:10
- Flooring:Carpet, Flooring - Vinyl, Flooring - Wall to Wall Carpet, Hardwood, Tile, Vinyl
- Dining Description:Closet, Dining Area, Hardwood
- Bathrooms Description:Bathroom - Full, Bathroom - With Shower Stall
- Kitchen Description:Dining Area, Dishwasher, Flooring - Hardwood, Microwave, Pantry, Plumbed For Ice Maker, Range, Refrigerator, Stainless Steel Appliances
- Basement Description:Full, Garage Access, Interior Entry, Partially Finished
- Living area:2,742 sq. ft.
Heating and cooling
- Heating:Baseboard, Electric, Oil
Structure and exterior
- Roof:Shingle
- Year built:1999
- Building area:2,742 sq. ft.
- Lot area:1.06 Acres
- Lot Features:Corner Lot, Wooded
- Architectural Style:Cape
- Construction Materials:Frame
- Exterior Features:Deck - Wood, Garden, Patio, Rain Gutters, Storage
- Foundation Description:Concrete Perimeter
Schools
- High school:Silver Lake Hs
- Elementary school:Kingston Elementary
Utilities
- Water:Public
- Sewer:Private Sewer
Finances and disclosures
- Price:$799,000
- Price per sq. ft.:$291.39
- Tax amount:$8,163 (2026)
Features and amenities
- Appliances:Dishwasher, Dryer, Microwave, Range, Refrigerator, Washer
- Laundry features:Dryer, Electric Dryer Hookup, First Floor, Washer, Washer Hookup
- Amenities:Closet, Recessed Lighting, Walk-in Closet(s)
Parking
- Total parking spaces:8
- Parking description:Garage Door Opener, Off Street, Paved Drive, Under
- Garage:Yes
- Garage spaces:2
New listings near 117 Ring Road
- Coming SoonOpen Fri, 11:30am to 1pm
 $879,900Coming Soon4 beds 3 baths2,680 sq. ft.
7 Stony Brook Rd, Kingston, MA 02364
MLS# 73582908Listed by: Real Broker MA, LLC - Open Sat, 1 to 3pmNew
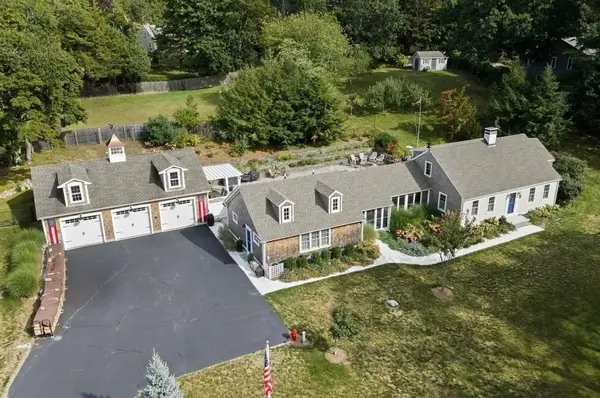 $1,550,000Active4 beds 3 baths3,087 sq. ft.
6 Jones River Dr, Kingston, MA 02364
MLS# 73584740Listed by: William Raveis R.E. & Home Services - New
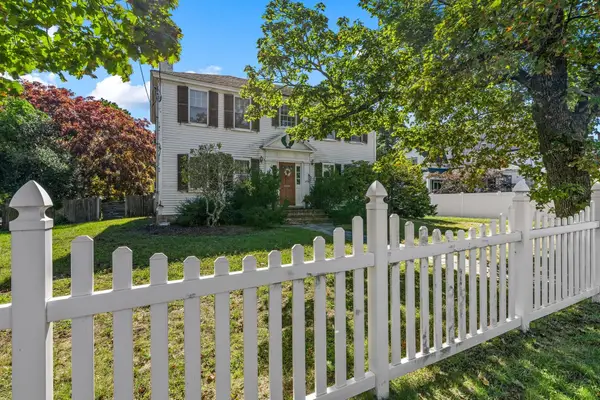 $1,049,999Active4 beds 2 baths3,112 sq. ft.
278 Main St, Kingston, MA 02364
MLS# 73584417Listed by: Coldwell Banker Realty - Plymouth - New
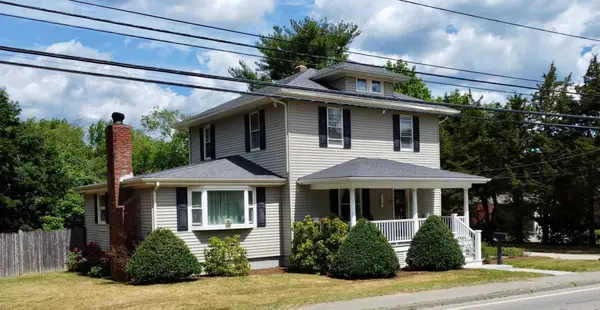 $714,900Active4 beds 2 baths2,384 sq. ft.
43 Smiths Lane, Kingston, MA 02364
MLS# 73584258Listed by: Coldwell Banker Realty - Duxbury - Open Fri, 12:30 to 1:30pmNew
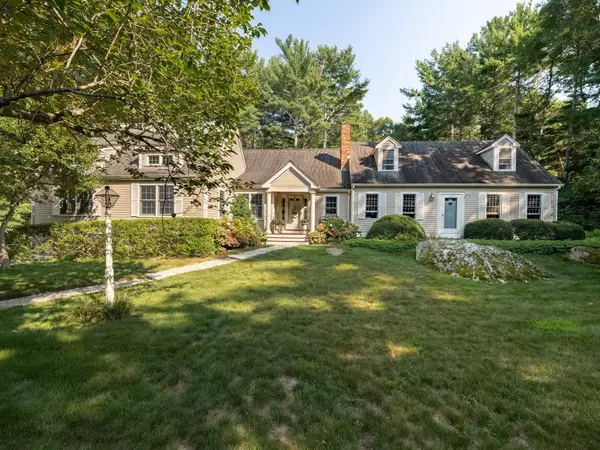 $975,000Active5 beds 3 baths2,982 sq. ft.
14 Copper Beech Dr, Kingston, MA 02364
MLS# 73584275Listed by: Waterfront Realty Group - New
 $1,125,000Active4 beds 3 baths2,624 sq. ft.
Lot 13 Charles Dr, Kingston, MA 02364
MLS# 73584162Listed by: Lamacchia Realty, Inc. - New
 $979,900Active4 beds 3 baths2,521 sq. ft.
Lot 9 Charles Dr, Kingston, MA 02364
MLS# 73584040Listed by: Lamacchia Realty, Inc. - Open Sat, 11am to 1pmNew
 $699,900Active3 beds 1 baths1,800 sq. ft.
4 Wharf Ln, Kingston, MA 02364
MLS# 73571075Listed by: South Shore Sotheby's International Realty - New
 $500,000Active3 beds 1 baths862 sq. ft.
12 Holmes Ave, Kingston, MA 02364
MLS# 73579450Listed by: ALANTE Real Estate


Protect your home and budget from life's surprises with an Assurant Home Warranty, backed by a partner that supports you through every step of homeownership. Explore Plans.
© 2023 - 2026 ERA Franchise Systems LLC. All rights reserved. ERA Franchise Systems LLC fully supports the principles of the Fair Housing Act and the Equal Opportunity Act. ERA, ERA Real Estate powered, and their respective logos are registered service marks of ERA Franchise Systems LLC. Each office is independently owned and operated.