
138 Elm Street #35, Kingston, MA 02364
Local realty services provided by:ERA Hart Sargis-Breen Real Estate
138 Elm Street #35,Kingston, MA 02364
$515,900
- 2 Beds
- 2 Baths
- 1,242 sq. ft.
- Condominium
- Active
Upcoming open houses
- Sun, Sep 0611:00 am - 01:00 pm
Listed by: sarah dacey, paula dacey
Office: champion realty group, llc
MLS#:73570575
Source:MLSPIN
Price summary
- Price:$515,900
- Price per sq. ft.:$415.38
- Monthly HOA dues:$360
About this home
Welcome to this bright and inviting newer end-unit townhouse condominium offering modern finishes, hardwood flooring throughout, generous living space, and a convenient location. The open-concept main level features a spacious living area and stylish kitchen with white cabinetry, quartz countertops, center island, and pantry. Natural light fills the home from multiple windows and slider, which highlights thoughtful details such as shiplap accents. Upstairs are two generously sized bedrooms with walk-in closets, including a primary bedroom with a cathedral ceiling. Step outside from the kitchen to the covered deck, providing a great spot to relax and unwind. The full unfinished basement offers excellent storage and plenty of potential. Conveniently located near major highways, commuter routes, schools, beaches, golf, and area amenities, this move-in-ready home offers the perfect combination of comfort and convenience.
Contact an agent
Home facts
- Year built:2019
- Listing ID #:73570575
- Updated:September 06, 2026 at 11:02 AM
Rooms and interior
- Bedrooms:2
- Total bathrooms:2
- Full bathrooms:1
- Half bathrooms:1
- Rooms Total:4
- Kitchen Description:Countertops - Stone/Granite/Solid, Crown Molding, Deck - Exterior, Dishwasher, Exterior Access, Flooring - Hardwood, Gas Stove, Kitchen Island, Microwave, Open Floorplan, Pantry, Range, Recessed Lighting, Refrigerator, Slider
- Living area:1,242 sq. ft.
Heating and cooling
- Cooling:Central Air
- Heating:Forced Air
- Central air:Yes
Structure and exterior
- Year built:2019
- Building area:1,242 sq. ft.
- Exterior Features:Deck - Composite, Professional Landscaping, Sprinkler System
Utilities
- Water:Public
- Sewer:Private Sewer
Finances and disclosures
- Price:$515,900
- Price per sq. ft.:$415.38
- Tax amount:$5,784 (2026)
Features and amenities
- Appliances:Dishwasher, Dryer, Microwave, Range, Refrigerator, Washer
- Laundry features:Dryer, In Basement, Washer
Parking
- Total parking spaces:2
- Parking description:Assigned
New listings near 138 Elm Street #35
- Open Tue, 5:30 to 7pmNew
 $850,000Active3 beds 4 baths3,084 sq. ft.
110 Ring Rd, Kingston, MA 02364
MLS# 73571188Listed by: Hatherly Realty - New
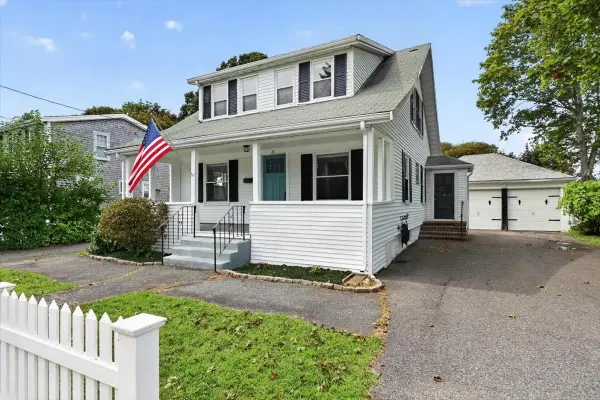 $585,000Active3 beds 1 baths1,350 sq. ft.
3 Thomas Street, Kingston, MA 02364
MLS# 73570826Listed by: Coldwell Banker Realty - Hingham - New
 $825,000Active3 beds 2 baths1,933 sq. ft.
3 Copper Beech Dr, Kingston, MA 02364
MLS# 73569311Listed by: Compass - New
 $350,000Active2 beds 2 baths1,030 sq. ft.
13 Schofield Rd #13, Kingston, MA 02364
MLS# 73568865Listed by: RE/MAX Platinum - New
 $1,650,000Active4 beds 4 baths4,433 sq. ft.
384 Country Club Way, Kingston, MA 02364
MLS# 73566846Listed by: William Raveis R.E. & Home Services  $850,000Active4 beds 2 baths2,826 sq. ft.
2 Silver Lake Dr, Kingston, MA 02364
MLS# 73567890Listed by: William Raveis R.E. & Home Services $1,299,000Active4 beds 4 baths3,490 sq. ft.
23 Old Sawmill Rd., Kingston, MA 02364
MLS# 73567223Listed by: Century 21 Tassinari & Assoc.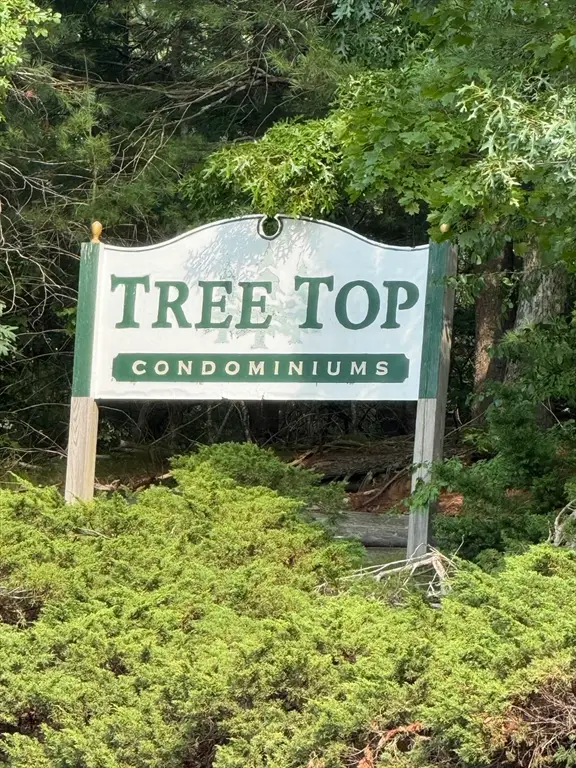 $430,000Active3 beds 2 baths1,302 sq. ft.
3 Treetop Ln #8, Kingston, MA 02364
MLS# 73565283Listed by: Integrity First Real Estate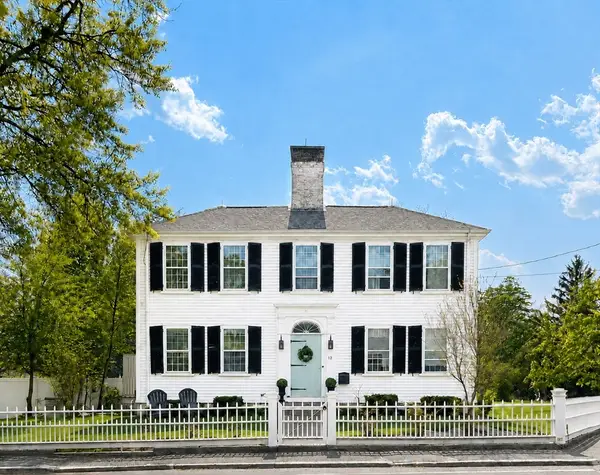 $989,900Active4 beds 4 baths3,650 sq. ft.
12 Summer St, Kingston, MA 02364
MLS# 73564924Listed by: Mayflower Realty, Inc.


Protect your home and budget from life's surprises with an Assurant Home Warranty, backed by a partner that supports you through every step of homeownership. Explore Plans.
© 2023 - 2026 ERA Franchise Systems LLC. All rights reserved. ERA Franchise Systems LLC fully supports the principles of the Fair Housing Act and the Equal Opportunity Act. ERA, ERA Real Estate powered, and their respective logos are registered service marks of ERA Franchise Systems LLC. Each office is independently owned and operated.