
19 Eagle Drive, Kingston, MA 02364
Local realty services provided by:Metropolitan Homes
19 Eagle Drive,Kingston, MA 02364
$849,900
- 3 Beds
- 4 Baths
- 2,823 sq. ft.
- Single family
- Active
Listed by: festa foley team
Office: william raveis r.e. & home services
MLS#:73596605
Source:MLSPIN
Price summary
- Price:$849,900
- Price per sq. ft.:$301.06
- Monthly HOA dues:$100
About this home
Tucked back on a corner lot offering added privacy, this modern Cape on Eagle Drive welcomes you with an inviting front porch, sun-filled living spaces and a thoughtful layout. Hardwood floors flow throughout the main level, connecting comfortable living and dining spaces with a beautifully appointed kitchen featuring white cabinetry, a contrasting gray island, quartz countertops, stainless steel appliances and a beverage fridge. A custom pantry with electricity and reverse osmosis water filtration add thoughtful convenience. A separate home office, mudroom area and half bath complete the main level. Upstairs, the spacious primary suite offers an impressive walk-in closet and a remodeled private bath with dual sinks and a generous walk-in shower. Two additional bedrooms, a full bath and dedicated laundry room complete the second floor. The finished lower level provides even more room to relax and entertain, with media and game rooms, a wet bar and an additional bath with tiled shower. A fully fenced backyard with a patio creates a welcoming setting for outdoor dining, entertaining and relaxing. Additional features include a one-car garage, outdoor Tesla charger, central air, irrigation and central vacuum. Located next to Indian Pond Golf Club and convenient to Route 3, schools, shopping and more....
Contact an agent
Home facts
- Year built:2018
- Listing ID #:73596605
- Updated:October 30, 2026 at 02:35 PM
Rooms and interior
- Bedrooms:3
- Total bathrooms:4
- Full bathrooms:3
- Half bathrooms:1
- Rooms Total:7
- Flooring:Carpet, Flooring - Hardwood, Flooring - Stone/Ceramic Tile, Hardwood, Tile, Vinyl
- Dining Description:Exterior Access, Hardwood, Open Floorplan, Recessed Lighting
- Bathrooms Description:Bathroom, Bathroom - Half, Bathroom - Tiled With Shower Stall
- Kitchen Description:Countertops - Stone/Granite/Solid, Dishwasher, Flooring - Hardwood, Gas Stove, Kitchen Island, Lighting - Pendant, Microwave, Open Floorplan, Range, Range Hood, Recessed Lighting, Refrigerator, Slider, Stainless Steel Appliances, Wine Chiller, Wine Refrigerator
- Basement Description:Full, Partially Finished, Radon Remediation System
- Living area:2,823 sq. ft.
Heating and cooling
- Cooling:2 Cooling Zones, Central Air
- Heating:Central, Forced Air, Natural Gas
- Central air:Yes
Structure and exterior
- Roof:Shingle
- Year built:2018
- Building area:2,823 sq. ft.
- Lot area:0.18 Acres
- Lot Features:Corner Lot
- Architectural Style:Cape
- Construction Materials:Frame
- Exterior Features:Patio, Porch, Sprinkler System
- Foundation Description:Concrete Perimeter
Schools
- High school:Slrhs
- Middle school:Slrms
- Elementary school:Kes/Kis
Utilities
- Water:Public, Well
- Sewer:Inspection Required For Sale
Finances and disclosures
- Price:$849,900
- Price per sq. ft.:$301.06
- Tax amount:$9,691 (2026)
Features and amenities
- Appliances:Dishwasher, Microwave, Range, Range Hood, Refrigerator, Wine Refrigerator
- Laundry features:Electric Dryer Hookup, Flooring - Stone/Ceramic Tile, Second Floor
- Amenities:Internet Available - Broadband, Recessed Lighting, Wet Bar
Parking
- Total parking spaces:3
- Parking description:Attached, Driveway, Off Street, Paved, Paved Drive
- Garage:Yes
- Garage spaces:1
New listings near 19 Eagle Drive
- New
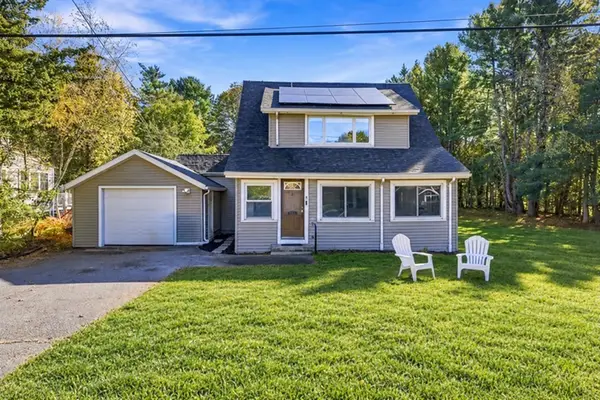 $499,000Active3 beds 1 baths1,322 sq. ft.
8 Wright Ct, Kingston, MA 02364
MLS# 73595846Listed by: Invest Realty Group - New
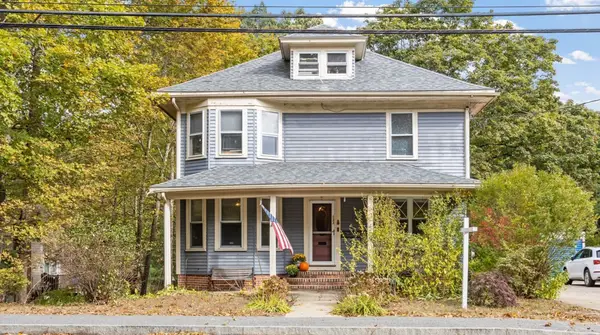 $799,000Active4 beds 2 baths3,008 sq. ft.
133 Summer St, Kingston, MA 02364
MLS# 73594406Listed by: eXp Realty LLC - Open Fri, 11:30am to 1pmNew
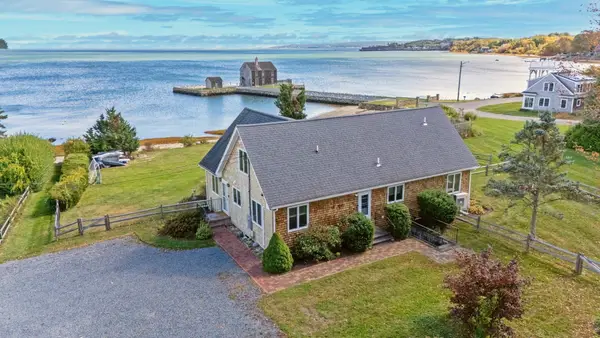 $1,499,900Active4 beds 3 baths2,327 sq. ft.
7 Pebble Ln, Kingston, MA 02364
MLS# 73593152Listed by: Serhant - New
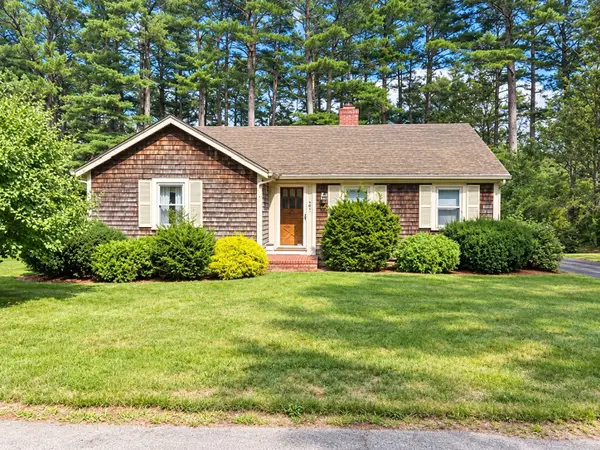 $479,900Active2 beds 1 baths1,060 sq. ft.
5 Bay Path, Kingston, MA 02364
MLS# 73592789Listed by: William Raveis R.E. & Home Services - Open Sat, 1 to 2:30pmNew
 $525,000Active3 beds 1 baths936 sq. ft.
5 White Pine Ln, Kingston, MA 02364
MLS# 73592612Listed by: Lamacchia Realty, Inc. 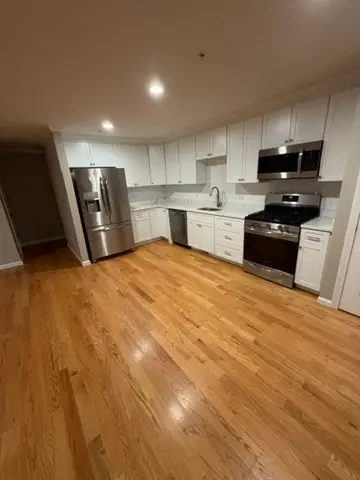 $497,900Active2 beds 2 baths1,242 sq. ft.
138 Elm Street #27, Kingston, MA 02364
MLS# 73592031Listed by: Champion Realty Group, LLC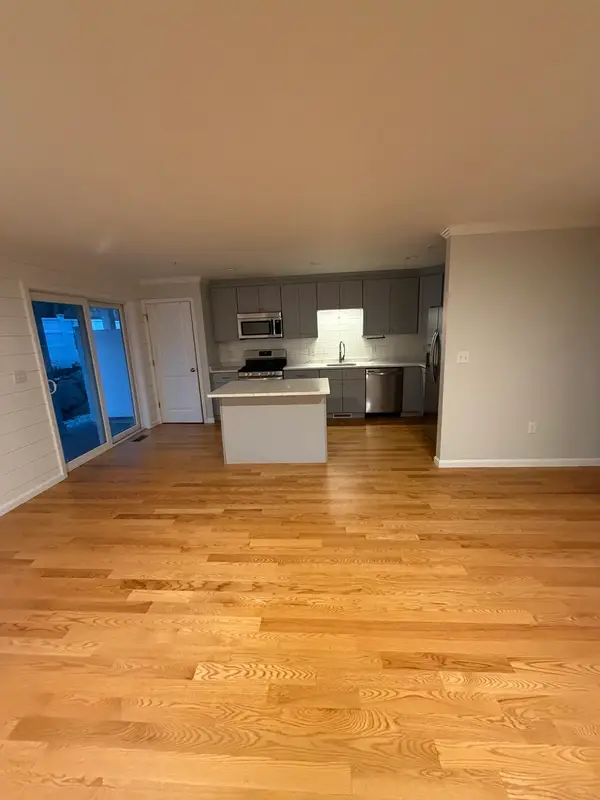 $498,900Active2 beds 2 baths1,242 sq. ft.
138 Elm St #43, Kingston, MA 02364
MLS# 73592028Listed by: Champion Realty Group, LLC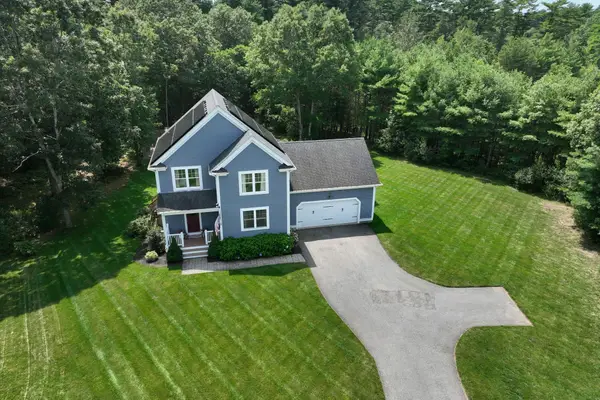 $750,000Active3 beds 3 baths1,636 sq. ft.
74 Christmas Tree Lane, Kingston, MA 02364
MLS# 73590907Listed by: Keller Williams Realty Signature Properties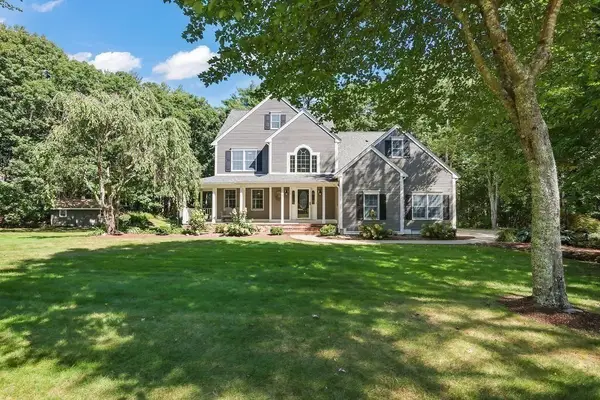 $995,000Active4 beds 3 baths4,325 sq. ft.
34 Meeting House Rd., Kingston, MA 02364
MLS# 73589362Listed by: Century 21 Tassinari & Assoc.


Protect your home and budget from life's surprises with an Assurant Home Warranty, backed by a partner that supports you through every step of homeownership. Explore Plans.
© 2023 - 2026 ERA Franchise Systems LLC. All rights reserved. ERA Franchise Systems LLC fully supports the principles of the Fair Housing Act and the Equal Opportunity Act. ERA, ERA Real Estate powered, and their respective logos are registered service marks of ERA Franchise Systems LLC. Each office is independently owned and operated.