
23 Old Sawmill Rd., Kingston, MA 02364
Local realty services provided by:Metropolitan Homes
23 Old Sawmill Rd.,Kingston, MA 02364
$1,299,000
- 4 Beds
- 4 Baths
- 3,490 sq. ft.
- Single family
- Active
Listed by: patricia nemes
Office: century 21 tassinari & assoc.
MLS#:73567223
Source:MLSPIN
Price summary
- Price:$1,299,000
- Price per sq. ft.:$372.21
About this home
Pristine 4 bdrm, 3.5 baths, 2 car garage Colonial located on a cul de sac street in Indian Pond Estates! Immaculate!!! Pride of ownership is apparent as you tour this meticulous one owner home! Updates & renovations include New Kitchen & Appliances, New Mudroom, 2.5 New bathrooms (of the 3.5) 2023, Roof 2020, New AC 2024, New windows, Gas FP, Washer & Dryer 2021, to many to list ~See attached! Stunning kitchen w/breakfast bar, center island, SS appliances, quartz counters & white subway tile backsplash! Dining area off kitchen w/sliders to the new expansive stone patio & a built in firepit that offers a private & peaceful backyard! Lots of windows brings the outdoors in the Family Rm w/cathedral ceiling & gas fireplace! As you enter thru the front door into the 2 story foyer, you'll see the new banister & newel posts that gives the staircase an updated classy look! The 1st flr Living Rm & Dining Rm gives many options for your living space! Stylish new 1/2 bath w/shiplap, tile flooring & quartz counters. Features include HDWD flooring on 1st flr, Central Air, white plantation shutters installed on most windows,1st flr laundry, generator hookup & custom built closets in the mudroom w/access to garage! The primary suite offers 2 walk in closets & a designer "show stopper" bathroom featuring a huge LED lighted mirror, walls & flooring of gorgeous tile, private toilet rm, oversized tiled shower & custom closets! Additional 3 spacious bdrms on 2nd flr with large double door closets and stunning new bathroom with tiled tub/shower, quartz counter, shiplap ceiling & tile flooring! Massive finished family rm in basement w/full bath, bar sink, refrigerator, workout rm, workshop rm and utility rm! This house was designed with everyone in mind! All kitchen appliances, washer, dryer, dehumidifier & tv's stay as gifts to buyer! A true turn key property in a sought after Country Club/golf neighborhood! An absolute gem!!!...
Contact an agent
Home facts
- Year built:1998
- Subdivision & Development:Indian Pond Estates
- Listing ID #:73567223
- Updated:September 07, 2026 at 11:02 AM
Rooms and interior
- Bedrooms:4
- Total bathrooms:4
- Full bathrooms:3
- Half bathrooms:1
- Rooms Total:11
- Flooring:Carpet, Flooring - Hardwood, Flooring - Stone/Ceramic Tile, Flooring - Wall to Wall Carpet, Hardwood, Tile
- Dining Description:Crown Molding, Hardwood, Overhead, Wainscoting
- Bathrooms Description:Bathroom, Bathroom - Full
- Kitchen Description:Bathroom - Half, Breakfast Bar / Nook, Closet/Cabinets - Custom Built, Countertops - Stone/Granite/Solid, Countertops - Upgraded, Crown Molding, Dining Area, ENERGY STAR Qualified Dishwasher, ENERGY STAR Qualified Refrigerator, Exterior Access, Flooring - Hardwood, Microwave, Open Floorplan, Plumbed For Ice Maker, Recessed Lighting, Refrigerator, Remodeled, Stainless Steel Appliances
- Basement Description:Bulkhead, Finished, Full, Interior Entry
- Living area:3,490 sq. ft.
Heating and cooling
- Cooling:1 Cooling Zone, Central Air, Ductless
- Heating:Baseboard, Ductless, Oil
- Central air:Yes
Structure and exterior
- Roof:Shingle
- Year built:1998
- Building area:3,490 sq. ft.
- Lot area:0.92 Acres
- Lot Features:Cleared, Cul-De-Sac, Level
- Architectural Style:Colonial
- Construction Materials:Frame
- Exterior Features:Patio, Porch, Professional Landscaping, Rain Gutters, Sprinkler System, Stone Wall, Storage
- Foundation Description:Concrete Perimeter
Schools
- High school:Silver Lake
- Middle school:Silver Lake
- Elementary school:Kes/Kis
Utilities
- Water:Public
- Sewer:Private Sewer
Finances and disclosures
- Price:$1,299,000
- Price per sq. ft.:$372.21
- Tax amount:$11,652 (2026)
Features and amenities
- Appliances:ENERGY STAR Qualified Dishwasher, ENERGY STAR Qualified Refrigerator, ENERGY STAR Qualified Washer, Microwave, Refrigerator
- Laundry features:Closet/Cabinets - Custom Built, ENERGY STAR Qualified Dryer, ENERGY STAR Qualified Washer, Electric Dryer Hookup, First Floor, Flooring - Stone/Ceramic Tile, Washer Hookup
- Amenities:Center Hall, Closet - Linen, Closet/Cabinets - Custom Built, Finish - Sheetrock, Wired For Sound
Parking
- Total parking spaces:8
- Parking description:Attached, Garage Door Opener, Garage Faces Side, Off Street, Paved, Paved Drive, Storage
- Garage:Yes
- Garage spaces:2
New listings near 23 Old Sawmill Rd.
- Open Tue, 5:30 to 7pmNew
 $850,000Active3 beds 4 baths3,084 sq. ft.
110 Ring Rd, Kingston, MA 02364
MLS# 73571188Listed by: Hatherly Realty - New
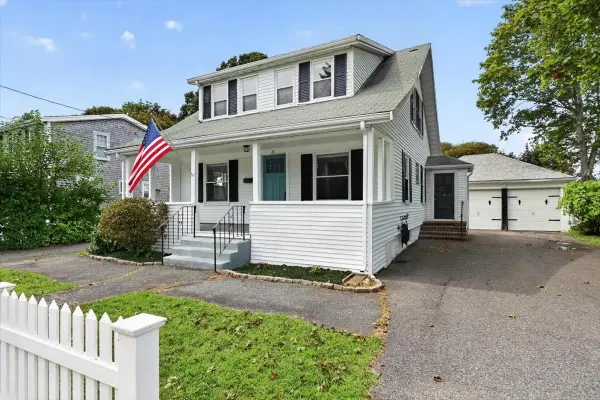 $585,000Active3 beds 1 baths1,350 sq. ft.
3 Thomas Street, Kingston, MA 02364
MLS# 73570826Listed by: Coldwell Banker Realty - Hingham - New
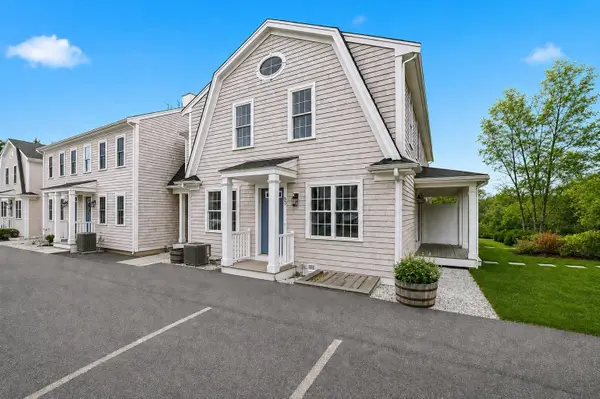 $515,900Active2 beds 2 baths1,242 sq. ft.
138 Elm Street #35, Kingston, MA 02364
MLS# 73570575Listed by: Champion Realty Group, LLC - New
 $825,000Active3 beds 2 baths1,933 sq. ft.
3 Copper Beech Dr, Kingston, MA 02364
MLS# 73569311Listed by: Compass  $350,000Active2 beds 2 baths1,030 sq. ft.
13 Schofield Rd #13, Kingston, MA 02364
MLS# 73568865Listed by: RE/MAX Platinum $1,650,000Active4 beds 4 baths4,433 sq. ft.
384 Country Club Way, Kingston, MA 02364
MLS# 73566846Listed by: William Raveis R.E. & Home Services $850,000Active4 beds 2 baths2,826 sq. ft.
2 Silver Lake Dr, Kingston, MA 02364
MLS# 73567890Listed by: William Raveis R.E. & Home Services $430,000Active3 beds 2 baths1,302 sq. ft.
3 Treetop Ln #8, Kingston, MA 02364
MLS# 73565283Listed by: Integrity First Real Estate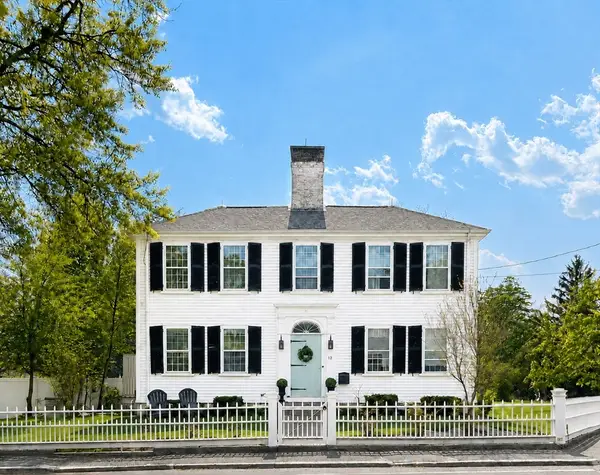 $989,900Active4 beds 4 baths3,650 sq. ft.
12 Summer St, Kingston, MA 02364
MLS# 73564924Listed by: Mayflower Realty, Inc.


Protect your home and budget from life's surprises with an Assurant Home Warranty, backed by a partner that supports you through every step of homeownership. Explore Plans.
© 2023 - 2026 ERA Franchise Systems LLC. All rights reserved. ERA Franchise Systems LLC fully supports the principles of the Fair Housing Act and the Equal Opportunity Act. ERA, ERA Real Estate powered, and their respective logos are registered service marks of ERA Franchise Systems LLC. Each office is independently owned and operated.