
278 Main St, Kingston, MA 02364
Local realty services provided by:ERA Key Realty Services
278 Main St,Kingston, MA 02364
$1,049,999
- 4 Beds
- 2 Baths
- 3,112 sq. ft.
- Single family
- Active
Listed by: john westlund
Office: coldwell banker realty - plymouth
MLS#:73584417
Source:MLSPIN
Price summary
- Price:$1,049,999
- Price per sq. ft.:$337.4
About this home
Welcome home to the historic Captain Adams House, an elegant 3,112 sq. ft. antique residence set on 2.6 picturesque acres extending all the way to the Jones River. Rich in character and history, this distinctive property offers 4 spacious bedrooms, 2 full bathrooms, a living room, parlor/den, kitchen, private office, 5 fireplaces, custom built-ins, and period details throughout. A pottery studio in the basement provides additional space for creative pursuits. Outside, the expansive grounds are designed for both relaxation and entertaining, featuring a 40' x 20' in-ground pool, detached 2-story 2-car garage/barn, screened-in gazebo, pool house, wood shed, and an outdoor patio surrounded by established gardens filled with perennials, dogwoods, and Rose of Sharon. A private wooded path winds through the rear of the property to approximately 200 feet of frontage along the Jones River, creating a peaceful waterfront retreat. The detached garage/barn and home office at the rear of the house offer exciting possibilities for future customization, including potential ADU or investment opportunities, subject to applicable approvals. Another special feature is the property's memorial flagpole, dedicated by members of the community to the previous owners, after the loss of their son in 911. The home's history is equally remarkable. Jazz trombonist, vocalist, and bandleader Pee Wee Hunt purchased the property in 1956 following a career that spanned from the late 1920s through the 1950s. Earlier, Rev. Courtland Y. DeNormandie of First Parish Church purchased the home in 1872 with his wife from Nathaniel Adams, son of original owner Captain Charles Adams, who arranged for the home's construction. Offering historic character, substantial acreage, waterfront, recreational amenities, and tremendous potential, the Captain Adams House presents a rare opportunity to reimagine an exceptional property in one of Massachusetts' great historic communities....
Contact an agent
Home facts
- Year built:1806
- Listing ID #:73584417
- Updated:September 30, 2026 at 09:02 PM
Rooms and interior
- Bedrooms:4
- Total bathrooms:2
- Full bathrooms:2
- Rooms Total:10
- Flooring:Carpet, Flooring - Wall to Wall Carpet, Hardwood
- Dining Description:Closet/Cabinets - Custom Built, Coffered Ceiling(s), Crown Molding, Decorative Molding, Hardwood, Window(s) - Picture
- Kitchen Description:Breakfast Bar / Nook, Closet/Cabinets - Custom Built, Crown Molding, Dishwasher, Flooring - Hardwood, Kitchen Island, Oven, Range, Refrigerator, Window(s) - Picture
- Basement Description:Full
- Living area:3,112 sq. ft.
Heating and cooling
- Cooling:Window Unit(s)
- Heating:Natural Gas, Steam
Structure and exterior
- Roof:Shingle
- Year built:1806
- Building area:3,112 sq. ft.
- Lot area:2.6 Acres
- Lot Features:Wooded
- Architectural Style:Antique, Colonial
- Construction Materials:Frame
- Exterior Features:Garden, Patio, Porch, Storage
- Foundation Description:Granite
Utilities
- Water:Public
- Sewer:Private Sewer
Finances and disclosures
- Price:$1,049,999
- Price per sq. ft.:$337.4
- Tax amount:$9,677 (2026)
Features and amenities
- Appliances:Dishwasher, Dryer, Range, Refrigerator, Washer
- Laundry features:Dryer, Washer
- Amenities:Gas Water Heater
- Pool features:In Ground, Private Pool
Parking
- Total parking spaces:10
- Parking description:Detached, Off Street, Paved
- Garage:Yes
- Garage spaces:2
New listings near 278 Main St
- Coming SoonOpen Thu, 5 to 6:30pm
 $879,900Coming Soon4 beds 3 baths2,680 sq. ft.
7 Stony Brook Rd, Kingston, MA 02364
MLS# 73582908Listed by: Real Broker MA, LLC - New
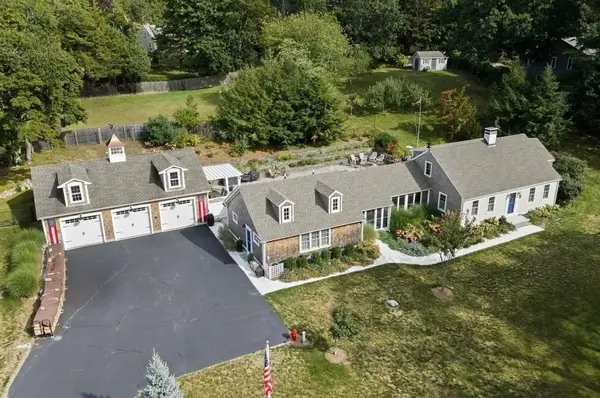 $1,550,000Active4 beds 3 baths3,087 sq. ft.
6 Jones River Dr, Kingston, MA 02364
MLS# 73584740Listed by: William Raveis R.E. & Home Services - New
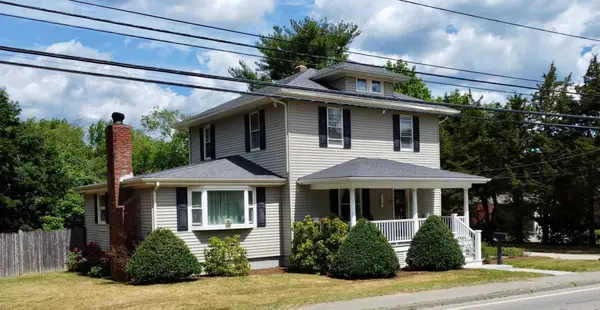 $714,900Active4 beds 2 baths2,384 sq. ft.
43 Smiths Lane, Kingston, MA 02364
MLS# 73584258Listed by: Coldwell Banker Realty - Duxbury - Open Fri, 12:30 to 1:30pmNew
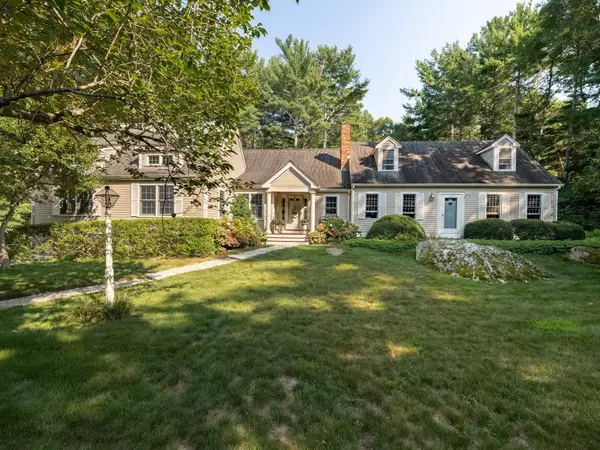 $975,000Active5 beds 3 baths2,982 sq. ft.
14 Copper Beech Dr, Kingston, MA 02364
MLS# 73584275Listed by: Waterfront Realty Group - New
 $1,125,000Active4 beds 3 baths2,624 sq. ft.
Lot 13 Charles Dr, Kingston, MA 02364
MLS# 73584162Listed by: Lamacchia Realty, Inc. - New
 $979,900Active4 beds 3 baths2,521 sq. ft.
Lot 9 Charles Dr, Kingston, MA 02364
MLS# 73584040Listed by: Lamacchia Realty, Inc. - Open Sat, 11am to 1pmNew
 $699,900Active3 beds 1 baths1,800 sq. ft.
4 Wharf Ln, Kingston, MA 02364
MLS# 73571075Listed by: South Shore Sotheby's International Realty - New
 $500,000Active3 beds 1 baths862 sq. ft.
12 Holmes Ave, Kingston, MA 02364
MLS# 73579450Listed by: ALANTE Real Estate 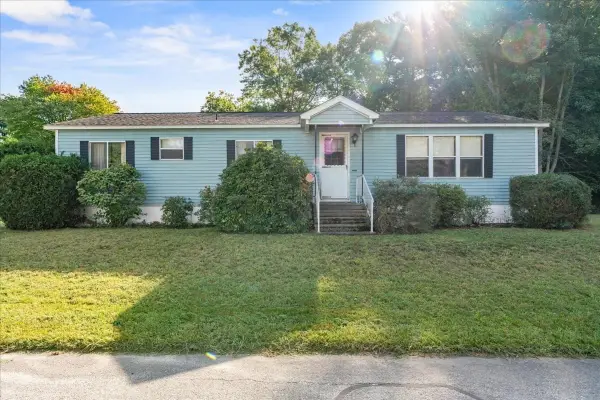 $275,000Active3 beds 3 baths1,512 sq. ft.
36 Silver Birch Ln, Kingston, MA 02364
MLS# 73578280Listed by: Keller Williams Realty


Protect your home and budget from life's surprises with an Assurant Home Warranty, backed by a partner that supports you through every step of homeownership. Explore Plans.
© 2023 - 2026 ERA Franchise Systems LLC. All rights reserved. ERA Franchise Systems LLC fully supports the principles of the Fair Housing Act and the Equal Opportunity Act. ERA, ERA Real Estate powered, and their respective logos are registered service marks of ERA Franchise Systems LLC. Each office is independently owned and operated.