
36 Silver Birch Ln, Kingston, MA 02364
Local realty services provided by:ERA Hart Sargis-Breen Real Estate
36 Silver Birch Ln,Kingston, MA 02364
$299,900
- 3 Beds
- 3 Baths
- 1,512 sq. ft.
- Mobile / Manufactured
- Active
Listed by: depend on dakota team, dakota riley
Office: keller williams realty
MLS#:73578280
Source:MLSPIN
Price summary
- Price:$299,900
- Price per sq. ft.:$198.35
About this home
Welcome to this spacious 3-bedroom, 2.5-bath home located in a desirable 55+ community. One of the larger units available, this home offers plenty of room to spread out while enjoying the ease and convenience of community living. Several rooms have been freshly painted, and the primary bath has been beautifully renovated. The home also features a newer washer and dryer, a new water heater, and attic space providing additional storage. Situated on a corner lot, the property offers a carport for covered parking as well as a shed for even more storage. The generous layout provides plenty of flexibility for guests, a home office or additional living space. Conveniently located near shopping, dining, major routes and area amenities, this home offers a great combination of space, functionality and location.
Contact an agent
Home facts
- Year built:1984
- Subdivision & Development:Town and Country Estates
- Listing ID #:73578280
- Updated:September 17, 2026 at 09:02 PM
Rooms and interior
- Bedrooms:3
- Total bathrooms:3
- Full bathrooms:2
- Half bathrooms:1
- Rooms Total:7
- Kitchen Description:Range, Refrigerator
- Living area:1,512 sq. ft.
Heating and cooling
- Cooling:Window Unit(s)
- Heating:Baseboard, Natural Gas
Structure and exterior
- Year built:1984
- Building area:1,512 sq. ft.
- Lot area:2.3 Acres
- Lot Features:Cleared
- Exterior Features:Garden, Storage
- Foundation Description:Slab
Utilities
- Water:Public
- Sewer:Private Sewer
Finances and disclosures
- Price:$299,900
- Price per sq. ft.:$198.35
- Tax amount:$99,999 (9999)
Features and amenities
- Appliances:Dryer, Range, Refrigerator, Washer
- Laundry features:Dryer, First Floor, Washer
Parking
- Total parking spaces:4
- Parking description:Carport, Off Street, Paved, Paved Drive
- Garage:Yes
- Garage spaces:1
New listings near 36 Silver Birch Ln
- Open Sat, 1 to 3pmNew
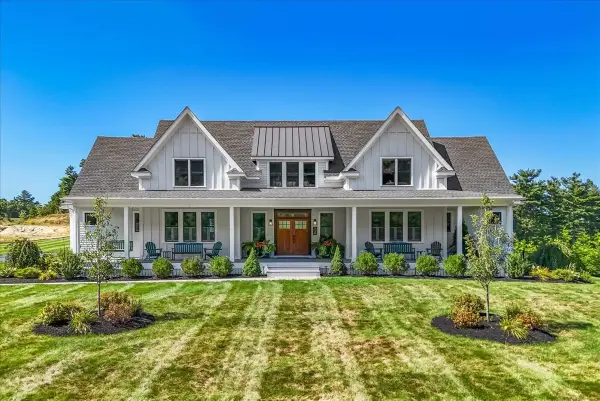 $1,999,000Active5 beds 4 baths5,501 sq. ft.
330 Country Club Way, Kingston, MA 02364
MLS# 73577848Listed by: William Raveis R.E. & Homes Services - Open Sun, 11am to 1pmNew
 $1,169,000Active3 beds 3 baths2,435 sq. ft.
23 Kingston St, Kingston, MA 02364
MLS# 73574154Listed by: Compass - New
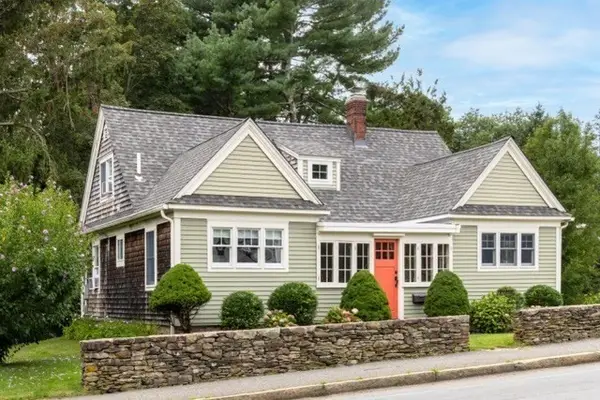 $599,900Active4 beds 1 baths1,406 sq. ft.
180 Main St, Kingston, MA 02364
MLS# 73573654Listed by: ListWell - New
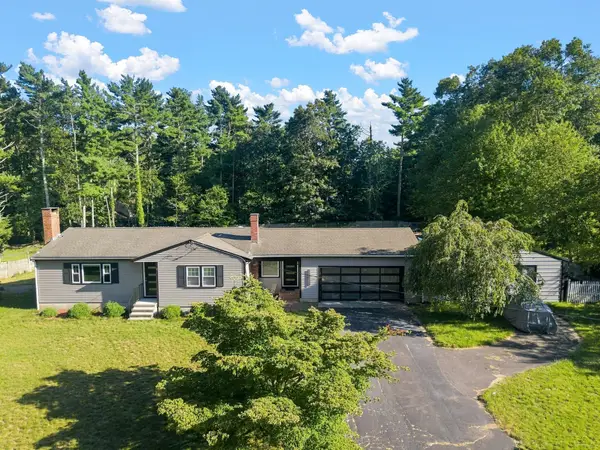 $799,900Active2 beds 1 baths1,392 sq. ft.
4 Starling Ave, Kingston, MA 02364
MLS# 73572868Listed by: RE/MAX Legacy - New
 $359,900Active2 beds 2 baths1,030 sq. ft.
8 Schofield Rd #8, Kingston, MA 02364
MLS# 73572721Listed by: Silverstone Capeside Realty Group  $850,000Active3 beds 4 baths3,084 sq. ft.
110 Ring Rd, Kingston, MA 02364
MLS# 73571188Listed by: Hatherly Realty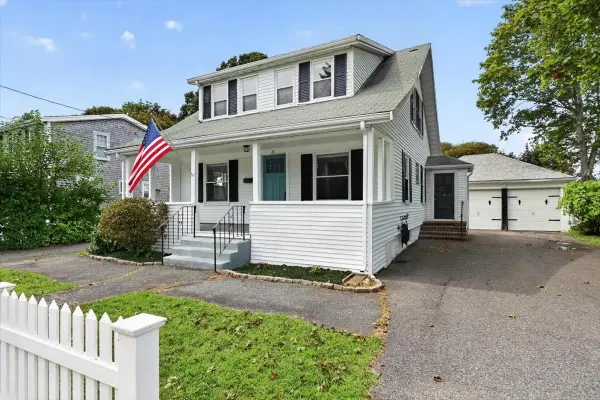 $585,000Active3 beds 1 baths1,350 sq. ft.
3 Thomas Street, Kingston, MA 02364
MLS# 73570826Listed by: Coldwell Banker Realty - Hingham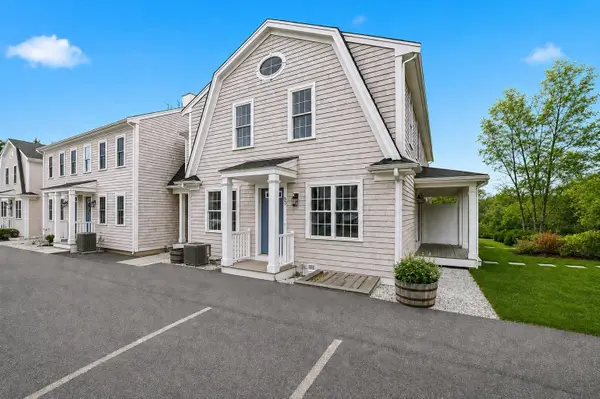 $499,900Active2 beds 2 baths1,242 sq. ft.
138 Elm Street #35, Kingston, MA 02364
MLS# 73570575Listed by: Champion Realty Group, LLC $1,650,000Active4 beds 4 baths4,433 sq. ft.
384 Country Club Way, Kingston, MA 02364
MLS# 73566846Listed by: William Raveis R.E. & Home Services


Protect your home and budget from life's surprises with an Assurant Home Warranty, backed by a partner that supports you through every step of homeownership. Explore Plans.
© 2023 - 2026 ERA Franchise Systems LLC. All rights reserved. ERA Franchise Systems LLC fully supports the principles of the Fair Housing Act and the Equal Opportunity Act. ERA, ERA Real Estate powered, and their respective logos are registered service marks of ERA Franchise Systems LLC. Each office is independently owned and operated.