
6 Jones River Dr, Kingston, MA 02364
Local realty services provided by:Metropolitan Homes
6 Jones River Dr,Kingston, MA 02364
$1,550,000
- 4 Beds
- 3 Baths
- 3,087 sq. ft.
- Single family
- Active
Upcoming open houses
- Sat, Oct 0301:00 pm - 03:00 pm
- Sun, Oct 0401:00 pm - 03:00 pm
Listed by: marcy richardson, ian richardson
Office: william raveis r.e. & home services
MLS#:73584740
Source:MLSPIN
Price summary
- Price:$1,550,000
- Price per sq. ft.:$502.11
About this home
There is no substitute for LOCATION!! Welcome to 6 Jones River Drive, a rare offering in the AH-DE-NAH. This classic, well-appointed Cape on 1.2 private acres is a home for all seasons and offers a first floor Primary Bedroom Suite with Full Bath and walk-in closet, spacious Living Room with fireplace and custom wood mantel/surround and built-ins, formal Dining Room with distinctive cherry and walnut floor, newer island Kitchen with granite countertops, farmhouse sink, and custom cabinetry. Family Room with built-ins and picture windows overlooks the landscaped backyard with pergola, impressive stonework, fire pit, and pool. Three Season Sun Room with cathedral beadboard ceiling and Breezeway lead to the GUEST HOUSE (IN-LAW/ADU) with Kitchen, Living Room, Full Bath, and Bedroom. Three car garage. Solar Panels on Main House. Whole house generator. The list goes on. Thoughtfully arranged plantings with seasonal flowerbeds bordering the front lawn and a tiered perennial presentation in the backyard. Located at the gateway to Kingston Bay along the Jones River, the Ah-De-Nah features the town wharf, boat launch ramp, Harbormaster, covered seating and picnic area, and benches to take in the everchanging coastal beauty of the river. This updated and renovated showcase home is located in Kingston's highly regarded waterfront community, the AH-DE-NAH, steeped in history dating back to the Pilgrims. This is what you have been waiting for.......
Contact an agent
Home facts
- Year built:1950
- Listing ID #:73584740
- Updated:October 01, 2026 at 12:51 AM
Rooms and interior
- Bedrooms:4
- Total bathrooms:3
- Full bathrooms:2
- Half bathrooms:1
- Rooms Total:10
- Flooring:Carpet, Flooring - Wood, Tile, Wood
- Dining Description:Chair Rail, Decorative Molding, Overhead, Wainscoting, Wood
- Bathrooms Description:Bathroom - Full
- Kitchen Description:Countertops - Stone/Granite/Solid, Dishwasher, Flooring - Wood, Gas Stove, Kitchen Island, Oven, Range, Recessed Lighting, Refrigerator
- Basement Description:Bulkhead, Full, Interior Entry, Unfinished
- Living area:3,087 sq. ft.
Heating and cooling
- Cooling:Central Air
- Heating:Forced Air, Propane
- Central air:Yes
Structure and exterior
- Roof:Shingle
- Year built:1950
- Building area:3,087 sq. ft.
- Lot area:1.21 Acres
- Lot Features:Underground Storage Tank
- Architectural Style:Cape
- Construction Materials:Frame
- Exterior Features:Patio, Professional Landscaping, Screened, Storage
- Foundation Description:Block
Utilities
- Water:Public
- Sewer:Public Sewer
Finances and disclosures
- Price:$1,550,000
- Price per sq. ft.:$502.11
- Tax amount:$10,791 (2026)
Features and amenities
- Appliances:Dishwasher, Dryer, Range, Refrigerator, Washer
- Laundry features:Bathroom - Half, Dryer, First Floor, Washer
- Amenities:Breezeway, Ceiling Fan(s), In-Law Floorplan, Open Floorplan
- Pool features:In Ground, Private Pool
Parking
- Total parking spaces:11
- Parking description:Detached, Off Street, Paved Drive, Storage
- Garage:Yes
- Garage spaces:3
New listings near 6 Jones River Dr
- Coming SoonOpen Fri, 11:30am to 1pm
 $879,900Coming Soon4 beds 3 baths2,680 sq. ft.
7 Stony Brook Rd, Kingston, MA 02364
MLS# 73582908Listed by: Real Broker MA, LLC - Open Sat, 1 to 3pmNew
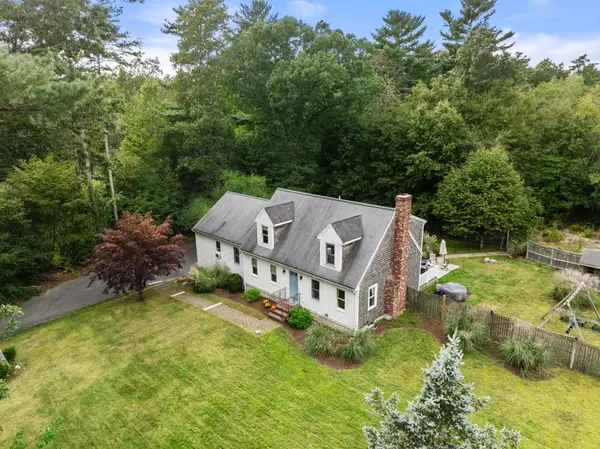 $799,000Active4 beds 3 baths2,742 sq. ft.
117 Ring Road, Kingston, MA 02364
MLS# 73584777Listed by: Coldwell Banker Realty - Plymouth - New
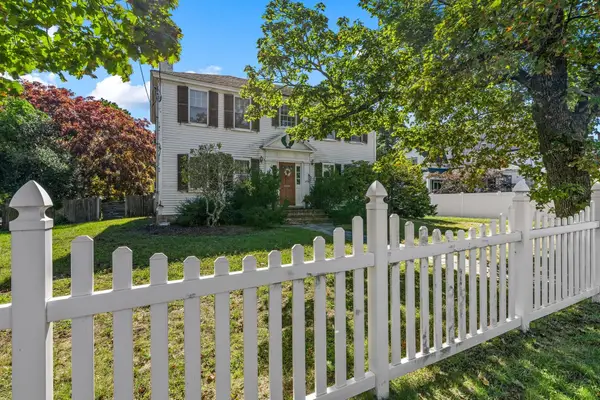 $1,049,999Active4 beds 2 baths3,112 sq. ft.
278 Main St, Kingston, MA 02364
MLS# 73584417Listed by: Coldwell Banker Realty - Plymouth - New
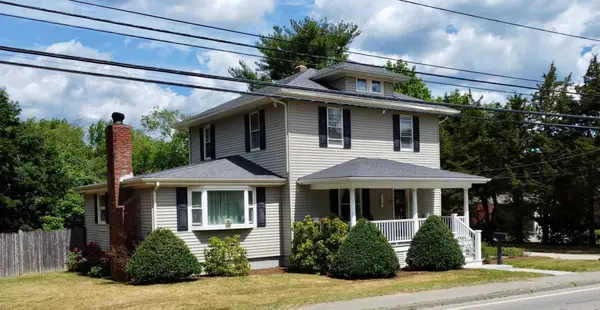 $714,900Active4 beds 2 baths2,384 sq. ft.
43 Smiths Lane, Kingston, MA 02364
MLS# 73584258Listed by: Coldwell Banker Realty - Duxbury - Open Fri, 12:30 to 1:30pmNew
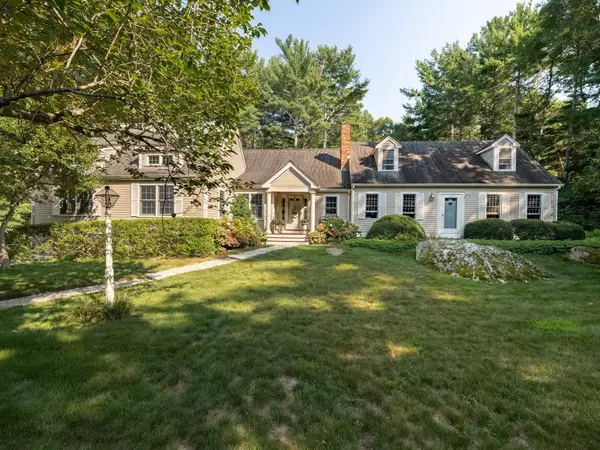 $975,000Active5 beds 3 baths2,982 sq. ft.
14 Copper Beech Dr, Kingston, MA 02364
MLS# 73584275Listed by: Waterfront Realty Group - New
 $1,125,000Active4 beds 3 baths2,624 sq. ft.
Lot 13 Charles Dr, Kingston, MA 02364
MLS# 73584162Listed by: Lamacchia Realty, Inc. - New
 $979,900Active4 beds 3 baths2,521 sq. ft.
Lot 9 Charles Dr, Kingston, MA 02364
MLS# 73584040Listed by: Lamacchia Realty, Inc. - Open Sat, 11am to 1pmNew
 $699,900Active3 beds 1 baths1,800 sq. ft.
4 Wharf Ln, Kingston, MA 02364
MLS# 73571075Listed by: South Shore Sotheby's International Realty - New
 $500,000Active3 beds 1 baths862 sq. ft.
12 Holmes Ave, Kingston, MA 02364
MLS# 73579450Listed by: ALANTE Real Estate


Protect your home and budget from life's surprises with an Assurant Home Warranty, backed by a partner that supports you through every step of homeownership. Explore Plans.
© 2023 - 2026 ERA Franchise Systems LLC. All rights reserved. ERA Franchise Systems LLC fully supports the principles of the Fair Housing Act and the Equal Opportunity Act. ERA, ERA Real Estate powered, and their respective logos are registered service marks of ERA Franchise Systems LLC. Each office is independently owned and operated.