
3 Treetop Ln #8, Kingston, MA 02364
Local realty services provided by:ERA Key Realty Services
3 Treetop Ln #8,Kingston, MA 02364
$430,000
- 3 Beds
- 2 Baths
- 1,302 sq. ft.
- Condominium
- Active
Listed by: amadair monkiewicz, amadair monkiewicz
Office: integrity first real estate
MLS#:73565283
Source:MLSPIN
Price summary
- Price:$430,000
- Price per sq. ft.:$330.26
- Monthly HOA dues:$505
About this home
Welcome to 3 Treetop Ln, Unit 8, Kingston, MA! This beautifully designed condominium offers 1,302 square feet of comfortable and thoughtfully laid-out living space. The home features three spacious bedrooms, one full bathroom, and one-half bathroom, providing plenty of room for everyday living and entertaining.Set within a desirable community, this two-story residence offers the convenience of a first-floor location while providing a comfortable sense of privacy. The well-proportioned rooms and functional layout create an inviting space that is ready to make your own. Don’t miss the opportunity to enjoy comfortable condominium living in a convenient Kingston location!* Some listing photos have been virtually staged using computer generated and are intended for illustrative purpose only.
Contact an agent
Home facts
- Year built:1976
- Listing ID #:73565283
- Updated:October 06, 2026 at 11:19 AM
Rooms and interior
- Bedrooms:3
- Total bathrooms:2
- Full bathrooms:1
- Half bathrooms:1
- Rooms Total:5
- Flooring:Carpet, Laminate
- Dining Description:Breakfast Bar / Nook, Deck - Exterior, Laminate
- Kitchen Description:Bathroom - Half, Breakfast Bar / Nook, Cabinets - Upgraded, Dishwasher, Flooring - Hardwood, Range, Recessed Lighting, Refrigerator
- Living area:1,302 sq. ft.
Heating and cooling
- Cooling:Central Air
- Heating:Forced Air, Natural Gas
- Central air:Yes
Structure and exterior
- Roof:Shingle
- Year built:1976
- Building area:1,302 sq. ft.
- Construction Materials:Frame
- Exterior Features:Deck - Wood
Utilities
- Water:Public
- Sewer:Public Sewer
Finances and disclosures
- Price:$430,000
- Price per sq. ft.:$330.26
- Tax amount:$4,833 (2026)
Features and amenities
- Appliances:Dishwasher, Dryer, Range, Refrigerator, Washer
- Laundry features:Dryer, Gas Dryer Hookup, In Basement, In Unit, Washer, Washer Hookup
Parking
- Parking description:Assigned, Off Street
New listings near 3 Treetop Ln #8
- Coming Soon
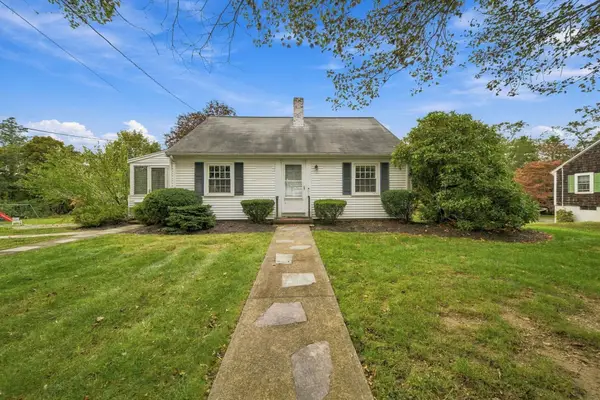 $579,000Coming Soon4 beds 2 baths1,404 sq. ft.
12 Riverside Dr, Kingston, MA 02364
MLS# 73585483Listed by: South Shore Sotheby's International Realty - New
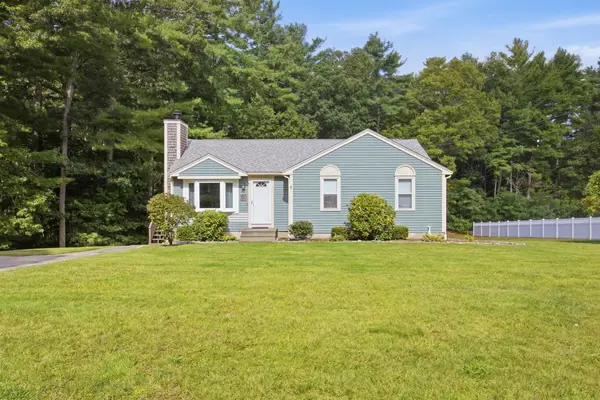 $629,000Active3 beds 1 baths1,048 sq. ft.
307 Elm St, Kingston, MA 02364
MLS# 73586530Listed by: eXp Realty LLC - New
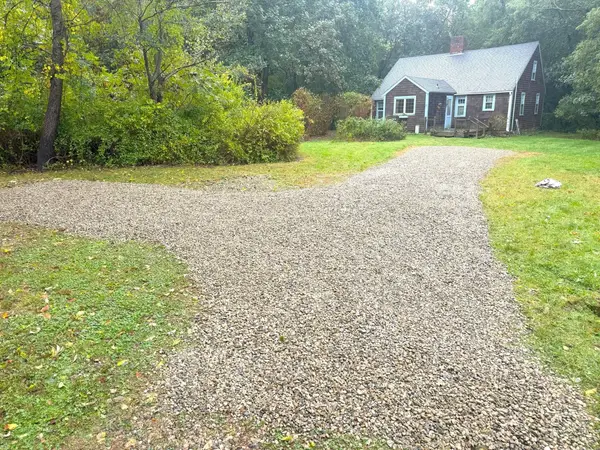 $787,000Active3 beds 2 baths2,111 sq. ft.
55 Second Brook St, Kingston, MA 02364
MLS# 73586052Listed by: Coldwell Banker Realty - Plymouth - New
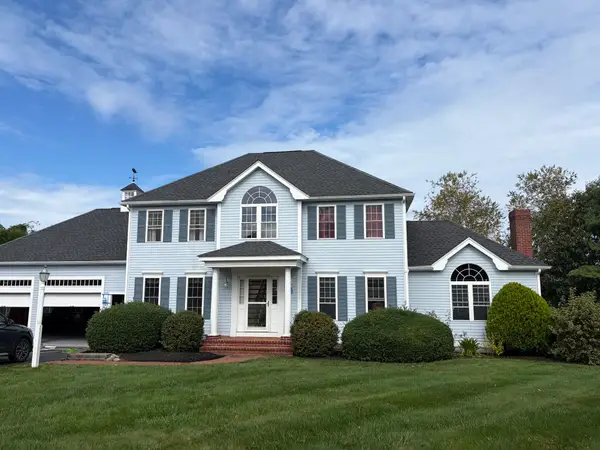 $839,900Active3 beds 3 baths2,310 sq. ft.
12 Longview Dr, Kingston, MA 02364
MLS# 73585943Listed by: Torrey & Associates R. E. - New
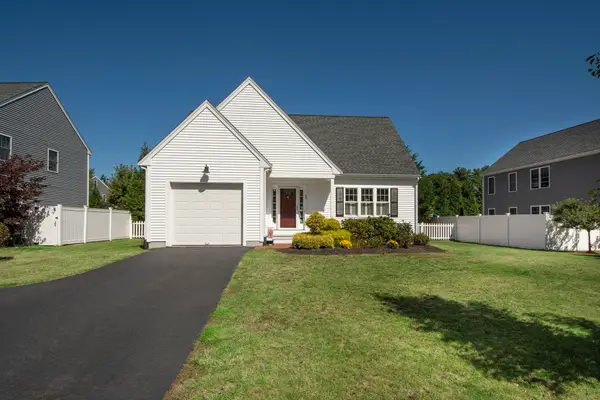 $748,000Active3 beds 2 baths1,596 sq. ft.
63 Three Rivers Drive, Kingston, MA 02364
MLS# 73585694Listed by: Conway - Scituate - New
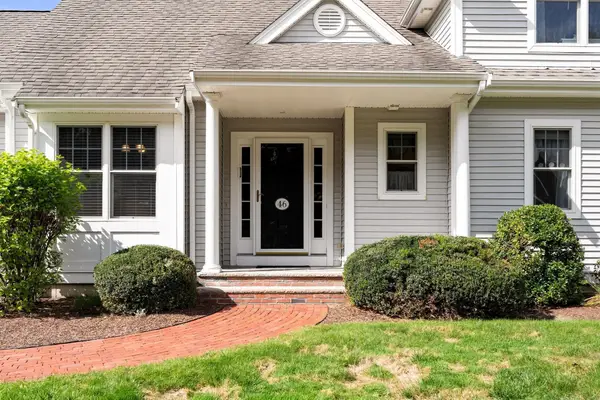 $699,900Active2 beds 3 baths2,137 sq. ft.
46 Holly Circle #46, Kingston, MA 02364
MLS# 73585646Listed by: Coldwell Banker Realty - Hingham - New
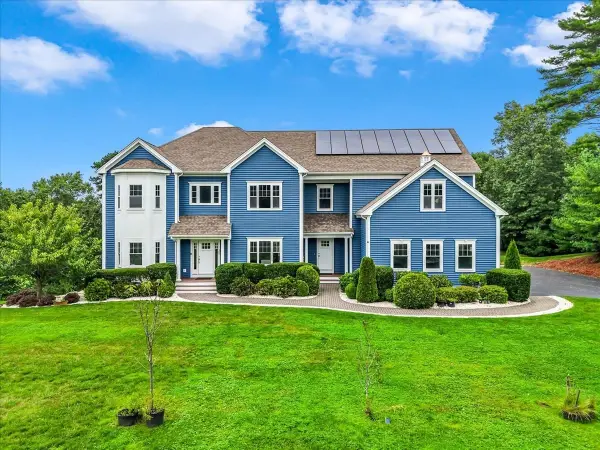 $1,450,000Active4 beds 3 baths4,381 sq. ft.
300 Country Club Way, Kingston, MA 02364
MLS# 73585635Listed by: Corcoran Property Advisors - New
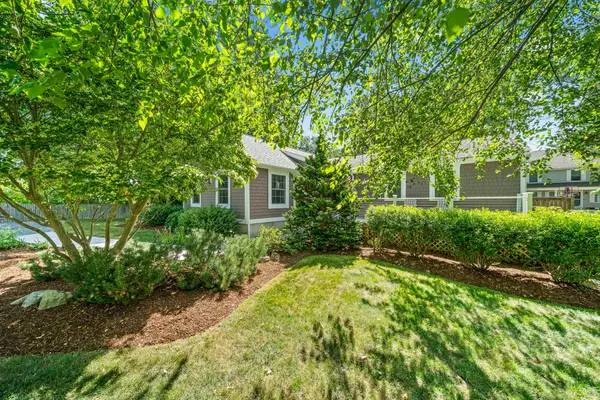 $719,900Active3 beds 2 baths1,600 sq. ft.
7 Elliot St, Kingston, MA 02364
MLS# 73585176Listed by: Keller Williams Realty Boston Northwest - New
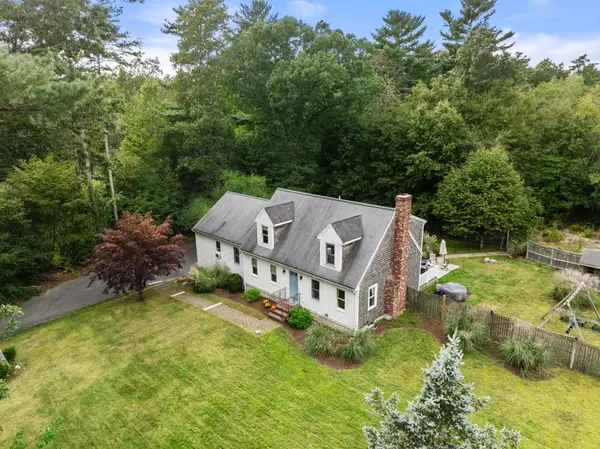 $799,000Active4 beds 3 baths2,742 sq. ft.
117 Ring Road, Kingston, MA 02364
MLS# 73584777Listed by: Coldwell Banker Realty - Plymouth - New
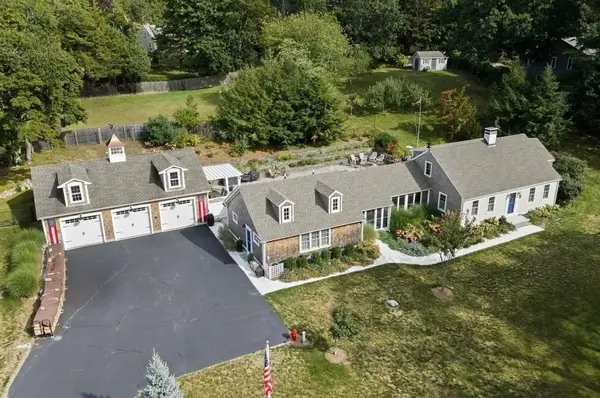 $1,550,000Active4 beds 3 baths3,087 sq. ft.
6 Jones River Dr, Kingston, MA 02364
MLS# 73584740Listed by: William Raveis R.E. & Home Services


Protect your home and budget from life's surprises with an Assurant Home Warranty, backed by a partner that supports you through every step of homeownership. Explore Plans.
© 2023 - 2026 ERA Franchise Systems LLC. All rights reserved. ERA Franchise Systems LLC fully supports the principles of the Fair Housing Act and the Equal Opportunity Act. ERA, ERA Real Estate powered, and their respective logos are registered service marks of ERA Franchise Systems LLC. Each office is independently owned and operated.