
15 Charles St, Lakeville, MA 02347
Local realty services provided by:ERA Hart Sargis-Breen Real Estate
15 Charles St,Lakeville, MA 02347
$515,000
- 2 Beds
- 1 Baths
- 962 sq. ft.
- Single family
- Active
Listed by: karyn mcmahon, christopher mcmahon
Office: keller williams realty
MLS#:73556288
Source:MLSPIN
Price summary
- Price:$515,000
- Price per sq. ft.:$535.34
- Monthly HOA dues:$10.42
About this home
Imagine starting each day with beautiful views of Long Pond just outside your front door! Tucked away on a quiet dead-end street in Lakeville, this charming 2-bedroom, 1-bath ranch offers a peaceful setting with year-round appeal. Inside, updated flooring, recessed lighting and a beautifully renovated bathroom create a fresh, welcoming feel. A cozy sitting room with a striking wood-accent ceiling is perfectly positioned to take in the tranquil water views, while the open-concept layout allows the pellet stove to warm the home on chilly New England nights. A newer roof and nearly new storage shed add convenience and peace of mind. Outside is where this property truly shines—fish, launch a kayak or boat right from your front yard, spend summer days on the water or simply relax and watch the sunset as swans and geese pass by. Convenient access to Routes 140, 24 and I-495 makes getting around the South Shore and Southeastern Massachusetts easy, while still coming home to your own peaceful lakeside retreat. Year-round Long Pond living awaits!...
Contact an agent
Home facts
- Year built:1960
- Listing ID #:73556288
- Updated:September 27, 2026 at 10:50 AM
Rooms and interior
- Bedrooms:2
- Total bathrooms:1
- Full bathrooms:1
- Rooms Total:4
- Kitchen Description:Recessed Lighting
- Living area:962 sq. ft.
Heating and cooling
- Heating:Forced Air, Pellet Stove, Propane
Structure and exterior
- Roof:Shingle
- Year built:1960
- Building area:962 sq. ft.
- Lot area:0.11 Acres
- Architectural Style:Ranch
- Construction Materials:Frame
- Exterior Features:Deck, Storage
Utilities
- Water:Private
- Sewer:Holding Tank
Finances and disclosures
- Price:$515,000
- Price per sq. ft.:$535.34
- Tax amount:$3,222 (2026)
Features and amenities
- Amenities:Ceiling Fan(s), Entrance Foyer
Parking
- Total parking spaces:3
- Parking description:Off Street, Paved, Paved Drive
New listings near 15 Charles St
- New
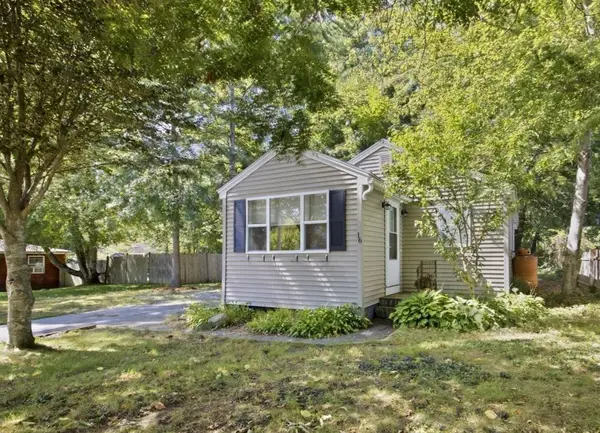 $379,900Active2 beds 1 baths750 sq. ft.
16 Fourth Ave., Lakeville, MA 02347
MLS# 73582983Listed by: Realty One Group, LLC - New
 $279,900Active2 beds 1 baths720 sq. ft.
12 Second Ave, Lakeville, MA 02347
MLS# 73582912Listed by: Realty One Group, LLC - New
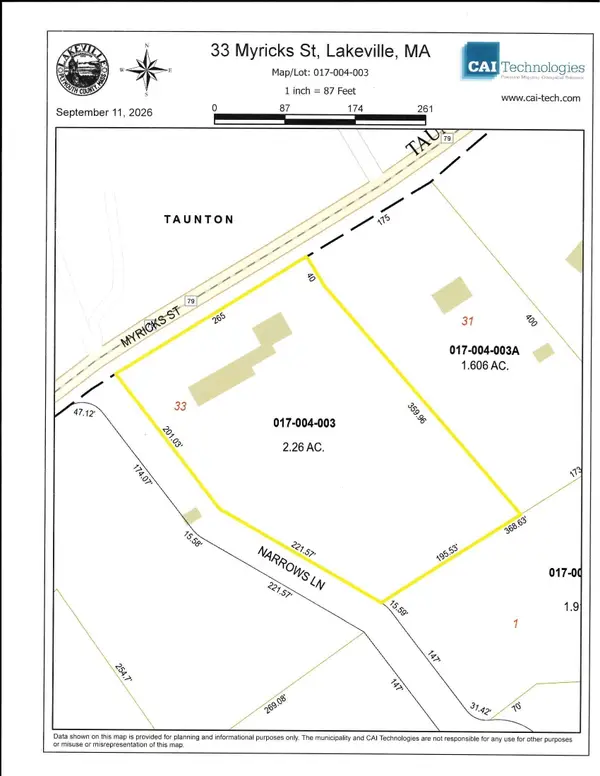 $317,900Active4 beds 3 baths2,954 sq. ft.
33 Myricks St, Lakeville, MA 02347
MLS# 73582573Listed by: Conway - Mansfield - New
 $250,000Active1.62 Acres
Lot 1 Montgomery Street, Lakeville, MA 02347
MLS# 73580389Listed by: The Real Estate Collaborative - New
 $749,900Active4 beds 3 baths3,200 sq. ft.
15 N Precinct St, Lakeville, MA 02347
MLS# 73580343Listed by: Redlon Realty LLC - New
 $995,000Active4 beds 4 baths3,071 sq. ft.
17 Panettieri Dr., Lakeville, MA 02347
MLS# 73579233Listed by: William Raveis R.E. & Home Services - New
 $749,999Active2 beds 2 baths2,103 sq. ft.
95 Lakeside Ave, Lakeville, MA 02347
MLS# 73578567Listed by: Keller Williams Realty Leading Edge 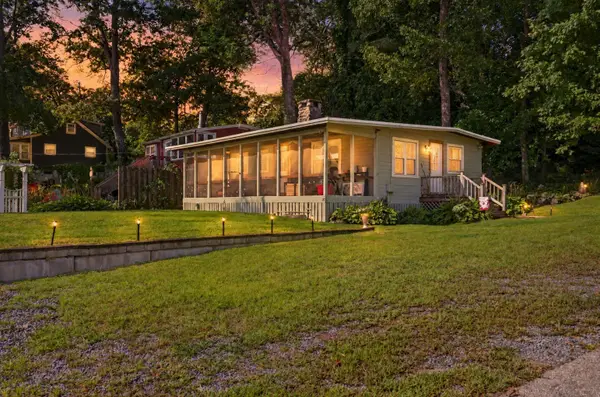 $444,900Active2 beds 1 baths720 sq. ft.
29 Central Ave, Lakeville, MA 02347
MLS# 73577446Listed by: RE/MAX Real Estate Center $725,000Active3 beds 3 baths2,351 sq. ft.
24 Evergreen Rd, Lakeville, MA 02347
MLS# 73576951Listed by: Loonie Team Realty $1,295,000Active7.11 Acres
39 Bedford St + 23 Taunton St, Lakeville, MA 02347
MLS# 73576845Listed by: Keller Williams Realty


Protect your home and budget from life's surprises with an Assurant Home Warranty, backed by a partner that supports you through every step of homeownership. Explore Plans.
© 2023 - 2026 ERA Franchise Systems LLC. All rights reserved. ERA Franchise Systems LLC fully supports the principles of the Fair Housing Act and the Equal Opportunity Act. ERA, ERA Real Estate powered, and their respective logos are registered service marks of ERA Franchise Systems LLC. Each office is independently owned and operated.