
2 Holloway Brook Rd, Lakeville, MA 02347
Local realty services provided by:ERA Key Realty Services
2 Holloway Brook Rd,Lakeville, MA 02347
$645,900
- 3 Beds
- 2 Baths
- 2,004 sq. ft.
- Single family
- Active
Upcoming open houses
- Sat, Oct 3110:00 am - 11:30 am
- Sun, Nov 0111:00 am - 12:30 pm
Listed by: matthew daylor
Office: keller williams south watuppa
MLS#:73596396
Source:MLSPIN
Price summary
- Price:$645,900
- Price per sq. ft.:$322.31
About this home
2 Holloway Brook Rd, Lakeville, MA — Ideal opportunity for an updated 3-bed | 2-bath Gambrel / Dutch home on nearly 2 acres. 2,004 sqft of living space: The main level opens with tile and bamboo floors flowing through a bright kitchen remodeled with granite countertops, a center island, and stainless steel appliances including a wine cooler. A cozy living room with a brick accent wall, a full dining room, 1st full bath, and a versatile bonus room perfect for a home office, playroom, or main-level bedroom complete this floor. Upstairs, you will find 3 comfortable bedrooms—highlighted by a spacious primary bedroom—and a new full bath with a beautifully tiled walk-in shower. The finished space extends into a remodeled basement currently used as a home gym, alongside a modern laundry room, utility space, and ample storage. Outdoor living shines with a sprawling, fenced backyard, a fire pit, two powered sheds, and a recently built oversized deck with a covered gazebo. Tucked on a deep parcel with extra set-back frontage and surrounded by the woods for privacy. 3-zone heating, a 4-year-old oil tank, security system, and all appliances included. Lakeville residents enjoy access to local lakes, Clear Pond Park, top-rated Freetown-Lakeville schools, and an easy commute via the nearby MBTA Commuter Rail and major highway routes....
Contact an agent
Home facts
- Year built:1983
- Listing ID #:73596396
- Updated:October 29, 2026 at 05:11 PM
Rooms and interior
- Bedrooms:3
- Total bathrooms:2
- Full bathrooms:2
- Rooms Total:7
- Flooring:Bamboo, Hardwood, Tile
- Dining Description:Open Floorplan, Wood
- Kitchen Description:Breakfast Bar / Nook, Cabinets - Upgraded, Countertops - Stone/Granite/Solid, Dishwasher, Exterior Access, Flooring - Wood, Kitchen Island, Microwave, Open Floorplan, Plumbed For Ice Maker, Range, Refrigerator, Remodeled, Stainless Steel Appliances, Water Treatment, Wine Chiller
- Basement Description:Bulkhead, Full, Interior Entry, Partially Finished
- Living area:2,004 sq. ft.
Heating and cooling
- Heating:Baseboard, Oil
Structure and exterior
- Roof:Shingle
- Year built:1983
- Building area:2,004 sq. ft.
- Lot area:1.84 Acres
- Lot Features:Wooded
- Construction Materials:Frame
- Exterior Features:Covered, Deck - Vinyl, Patio, Porch, Rain Gutters, Stone Wall, Storage
- Foundation Description:Concrete Perimeter
Utilities
- Water:Private
- Sewer:Private Sewer
Finances and disclosures
- Price:$645,900
- Price per sq. ft.:$322.31
- Tax amount:$5,080 (2026)
Features and amenities
- Appliances:Dishwasher, Dryer, Microwave, Range, Refrigerator, Washer, Water Treatment
- Laundry features:Closet/Cabinets - Custom Built, Dryer, In Basement, Slider, Washer, Washer Hookup
- Amenities:Finish - Sheetrock, Internet Available - Broadband
Parking
- Total parking spaces:8
- Parking description:Off Street
New listings near 2 Holloway Brook Rd
- New
 Listed by ERA$649,900Active3 beds 1 baths1,600 sq. ft.
37 Central Ave, Lakeville, MA 02347
MLS# 73594973Listed by: ERA Key Realty Services- Milf - New
 $339,000Active1.61 Acres
4 Chace Drive, Lakeville, MA 02347
MLS# 73594964Listed by: Kinlin Grover Compass - Open Fri, 11:30am to 12:30pmNew
 $699,900Active4 beds 3 baths3,200 sq. ft.
15 N Precinct St, Lakeville, MA 02347
MLS# 73594950Listed by: Exodus Real Estate - New
 $599,900Active3 beds 2 baths2,055 sq. ft.
89 Pickens Street, Lakeville, MA 02347
MLS# 73594921Listed by: Realty One Group, LLC - Open Sun, 11am to 1pmNew
 $569,000Active3 beds 2 baths1,256 sq. ft.
394 Bedford St, Lakeville, MA 02347
MLS# 73593132Listed by: Lomba Realty Group, Inc.  $695,000Active3 beds 3 baths1,664 sq. ft.
208 Rhode Island Rd, Lakeville, MA 02347
MLS# 73591710Listed by: Keller Williams Realty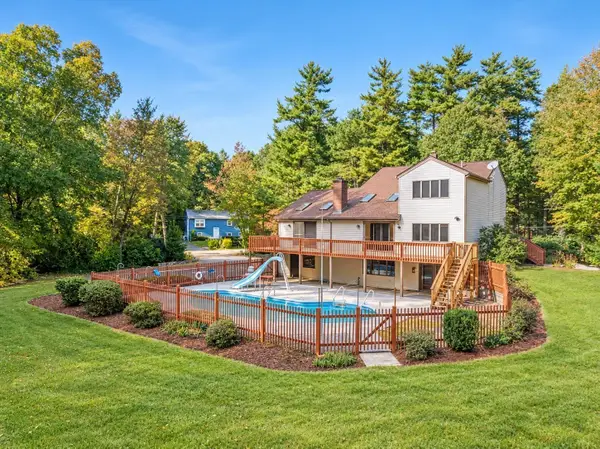 $825,000Active3 beds 4 baths3,058 sq. ft.
55 Hill St, Lakeville, MA 02347
MLS# 73589813Listed by: Milestone Realty, Inc.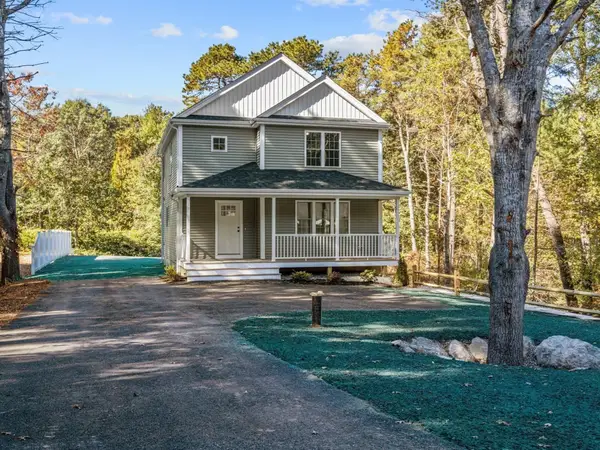 $729,900Active3 beds 3 baths1,842 sq. ft.
19 Captains Way, Lakeville, MA 02347
MLS# 73589543Listed by: Realty One Group, LLC $455,000Active3 beds 1 baths1,433 sq. ft.
57 Main St, Lakeville, MA 02347
MLS# 73589227Listed by: Olde Towne Real Estate Co.


Protect your home and budget from life's surprises with an Assurant Home Warranty, backed by a partner that supports you through every step of homeownership. Explore Plans.
© 2023 - 2026 ERA Franchise Systems LLC. All rights reserved. ERA Franchise Systems LLC fully supports the principles of the Fair Housing Act and the Equal Opportunity Act. ERA, ERA Real Estate powered, and their respective logos are registered service marks of ERA Franchise Systems LLC. Each office is independently owned and operated.