
63 Kingman Street, Lakeville, MA 02347
Local realty services provided by:ERA Hart Sargis-Breen Real Estate
63 Kingman Street,Lakeville, MA 02347
$799,999
- 4 Beds
- 3 Baths
- 2,826 sq. ft.
- Single family
- Active
Listed by: laura j. harney
Office: easton real estate, llc
MLS#:73602066
Source:MLSPIN
Price summary
- Price:$799,999
- Price per sq. ft.:$283.09
About this home
Need space for in-laws or a teen suite? This beautiful home includes a recently remodeled, attached apartment with an eat-in kitchen, stainless steel appliances, and tiled backsplash. It also offers a large bedroom with great closet space and a full bath with a walk-in shower, making it ideal for extended family, guests, or multigenerational living. A bright sunroom with skylights and abundant windows connects the apartment to the main home and fills the space with natural light. The main home has a relaxed layout that balances comfort and function. The kitchen features stainless steel appliances, stone counters, and an extra cabinet and countertop area that works well as a coffee station or bar, making it perfect for entertaining. The dining room has space for a crowd, ideal for Sunday dinners and holiday gatherings. The large family room, with its beautiful stone fireplace, is the heart of the home and a cozy spot to unwind on cool evenings. Upstairs, you will find a huge primary bedroom with extra closets and a ceiling fan, plus two additional good-sized bedrooms. The home has two full baths, one on each level, and a first-floor laundry. The true distinction of this property is the seamless flow between generous interior spaces and an expansive 3.69-acre lot, a serene setting for anyone who loves the outdoors. Each side of the house has its own composite deck in the back and a classic farmer's porch in the front, and a dedicated patio is perfect for outdoor dining. Enjoy the lovely yard with a fire pit and a saltwater in-ground pool complete with a deck and cabana. An irrigation system has been added to the front of the house and the buyer will have the ability to add additional zones if they desire. A horseshoe driveway leads to an oversized garage with a heated and air-conditioned loft, ready for a studio or workshop. Recent updates provide peace of mind, including a newer septic system, oil tank, water filter and tank, porch and deck flooring and rails, pool cover, and appliances in both the main home and the in-law apartment. This one is a don't-miss! Showings begin at the open house on Sunday, 11/15, from 1:30 to 3:00....
Contact an agent
Home facts
- Year built:1969
- Listing ID #:73602066
- Updated:November 21, 2026 at 12:37 PM
Rooms and interior
- Bedrooms:4
- Total bathrooms:3
- Full bathrooms:3
- Rooms Total:9
- Flooring:Flooring - Stone/Ceramic Tile, Laminate
- Dining Description:Laminate, Overhead, Wainscoting
- Kitchen Description:Countertops - Stone/Granite/Solid, Dishwasher, Flooring - Stone/Ceramic Tile, Kitchen, Range, Refrigerator, Water Treatment
- Basement Description:Full
- Living area:2,826 sq. ft.
Heating and cooling
- Cooling:2 Cooling Zones, Central Air
- Heating:Baseboard, Oil
- Central air:Yes
Structure and exterior
- Roof:Shingle
- Year built:1969
- Building area:2,826 sq. ft.
- Lot area:3.7 Acres
- Lot Features:Level
- Construction Materials:Frame
- Exterior Features:Balcony/Deck, Deck - Composite, Porch, Rain Gutters, Sprinkler System, Storage
- Foundation Description:Concrete Perimeter
Schools
- High school:Apponequet Regional
- Elementary school:Assawompset Elementary School
Utilities
- Water:Private
- Sewer:Private Sewer
Finances and disclosures
- Price:$799,999
- Price per sq. ft.:$283.09
- Tax amount:$6,983 (2026)
Features and amenities
- Appliances:Dishwasher, Dryer, Range, Refrigerator, Washer, Water Treatment
- Laundry features:Dryer, Electric Dryer Hookup, First Floor, Flooring - Stone/Ceramic Tile, Washer
- Amenities:Ceiling Fan(s), Lighting - Overhead, Open Floorplan, Recessed Lighting
- Pool features:In Ground, Private Pool
Parking
- Total parking spaces:12
- Parking description:Detached, Off Street, Paved Drive, Storage, Workshop in Garage
- Garage:Yes
- Garage spaces:2
New listings near 63 Kingman Street
- New
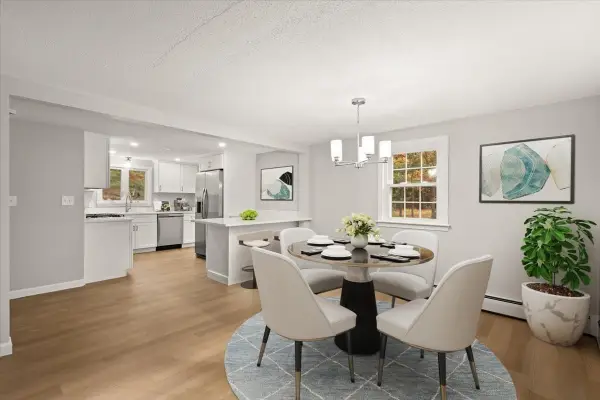 $699,000Active3 beds 3 baths1,882 sq. ft.
10 Anaconda Dr, Lakeville, MA 02347
MLS# 73600815Listed by: Real Broker MA, LLC - Open Sat, 12 to 2pm
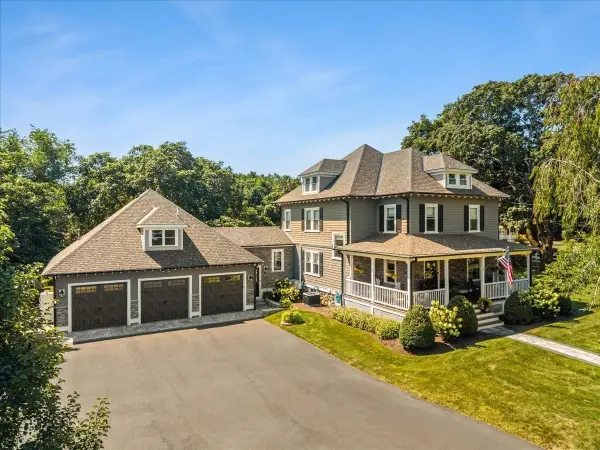 $1,490,000Active5 beds 4 baths4,234 sq. ft.
52 Old Main Street, Lakeville, MA 02347
MLS# 73600134Listed by: The Real Estate Collaborative - Open Sat, 11am to 12pm
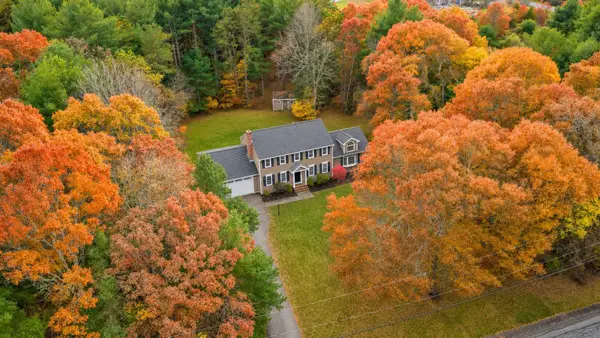 $699,900Active3 beds 3 baths3,000 sq. ft.
19 Bells Brook Rd, Lakeville, MA 02347
MLS# 73598402Listed by: Exodus Real Estate - Open Sun, 11am to 2pm
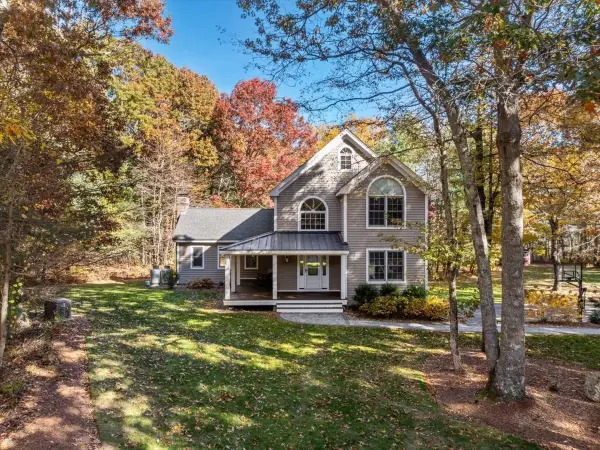 $899,000Active4 beds 4 baths3,071 sq. ft.
17 Panettieri Dr, Lakeville, MA 02347
MLS# 73597409Listed by: J. M. Hunt Realty - Open Sat, 11am to 12pm
 $379,900Active2 beds 1 baths560 sq. ft.
13 Cherry St, Lakeville, MA 02347
MLS# 73596647Listed by: RE/MAX Vantage - Open Sun, 12 to 1:30pm
 Listed by ERA$649,900Active3 beds 1 baths1,600 sq. ft.
37 Central Ave, Lakeville, MA 02347
MLS# 73594973Listed by: ERA Key Realty Services- Milf  $339,000Active1.61 Acres
4 Chace Drive, Lakeville, MA 02347
MLS# 73594964Listed by: Kinlin Grover Compass- Open Sat, 10 to 11am
 $664,900Active4 beds 3 baths3,200 sq. ft.
15 N Precinct St, Lakeville, MA 02347
MLS# 73594950Listed by: Exodus Real Estate  $599,900Active3 beds 2 baths2,055 sq. ft.
89 Pickens Street, Lakeville, MA 02347
MLS# 73594921Listed by: Realty One Group, LLC


Protect your home and budget from life's surprises with an Assurant Home Warranty, backed by a partner that supports you through every step of homeownership. Explore Plans.
© 2023 - 2026 ERA Franchise Systems LLC. All rights reserved. ERA Franchise Systems LLC fully supports the principles of the Fair Housing Act and the Equal Opportunity Act. ERA, ERA Real Estate powered, and their respective logos are registered service marks of ERA Franchise Systems LLC. Each office is independently owned and operated.