
80 Lebaron Boulevard #10, Lakeville, MA 02347
Local realty services provided by:Metropolitan Homes
Listed by: gina gillen
Office: lamacchia realty, inc.
MLS#:73588243
Source:MLSPIN
Price summary
- Price:$549,000
- Price per sq. ft.:$275.05
- Monthly HOA dues:$265
About this home
Space, style and flexibility come together in this corner unit at Villas at Lebaron Hills, offering the ease of one-level living with valuable bonus space downstairs. Built in 2020, the main level features hardwood floors and an open living and dining area anchored by a gas fireplace. The kitchen offers stone countertops, stainless steel appliances, an induction oven, recessed lighting, island and breakfast bar, while a slider leads to the private composite deck. Two bedrooms and two full baths are also on the main level, including a primary suite with its own bath, along with in-unit laundry for added everyday ease. The partially finished basement provides two generous bonus rooms, giving you flexibility for an office, gym, media room, hobbies or additional living space. Central air and a newly replaced water heater add to the appeal. Parking includes one attached garage space, one assigned space and additional visitor parking. Shopping, parks, conservation areas, golf courses and highway access are nearby, with the Middleborough commuter rail approximately 10 minutes away for an easy connection toward Boston....
Contact an agent
Home facts
- Year built:2020
- Listing ID #:73588243
- Updated:October 28, 2026 at 12:01 PM
Rooms and interior
- Bedrooms:2
- Total bathrooms:2
- Full bathrooms:2
- Rooms Total:7
- Flooring:Carpet, Hardwood, Laminate, Tile, Wood Laminate
- Dining Description:Deck - Exterior, Hardwood, Open Floorplan, Slider
- Kitchen Description:Breakfast Bar / Nook, Countertops - Stone/Granite/Solid, Dishwasher, Flooring - Hardwood, Kitchen Island, Microwave, Range, Recessed Lighting, Refrigerator, Stainless Steel Appliances
- Living area:1,996 sq. ft.
Heating and cooling
- Cooling:1 Cooling Zone, Central Air
- Heating:Forced Air, Natural Gas
- Central air:Yes
Structure and exterior
- Roof:Shingle
- Year built:2020
- Building area:1,996 sq. ft.
- Construction Materials:Conventional (2x4-2x6)
- Exterior Features:Deck - Composite, Professional Landscaping, Rain Gutters
Schools
- High school:Apponequet Hs
- Middle school:Grais And Flms
- Elementary school:Assawompset
Utilities
- Water:Public
- Sewer:Private Sewer
Finances and disclosures
- Price:$549,000
- Price per sq. ft.:$275.05
- Tax amount:$5,071 (2026)
Features and amenities
- Appliances:Dishwasher, Dryer, Microwave, Range, Refrigerator, Washer
- Laundry features:Dryer, Electric Dryer Hookup, First Floor, In Unit, Washer, Washer Hookup
Parking
- Total parking spaces:2
- Parking description:Assigned, Attached, Garage Door Opener, Guest, Paved
- Garage:Yes
- Garage spaces:1
New listings near 80 Lebaron Boulevard #10
- New
 Listed by ERA$649,900Active3 beds 1 baths1,600 sq. ft.
37 Central Ave, Lakeville, MA 02347
MLS# 73594973Listed by: ERA Key Realty Services- Milf - New
 $339,000Active1.61 Acres
4 Chace Drive, Lakeville, MA 02347
MLS# 73594964Listed by: Kinlin Grover Compass - Open Fri, 11:30am to 12:30pmNew
 $699,900Active4 beds 3 baths3,200 sq. ft.
15 N Precinct St, Lakeville, MA 02347
MLS# 73594950Listed by: Exodus Real Estate - New
 $599,900Active3 beds 2 baths2,055 sq. ft.
89 Pickens Street, Lakeville, MA 02347
MLS# 73594921Listed by: Realty One Group, LLC - Open Sun, 11am to 1pmNew
 $569,000Active3 beds 2 baths1,256 sq. ft.
394 Bedford St, Lakeville, MA 02347
MLS# 73593132Listed by: Lomba Realty Group, Inc.  $695,000Active3 beds 3 baths1,664 sq. ft.
208 Rhode Island Rd, Lakeville, MA 02347
MLS# 73591710Listed by: Keller Williams Realty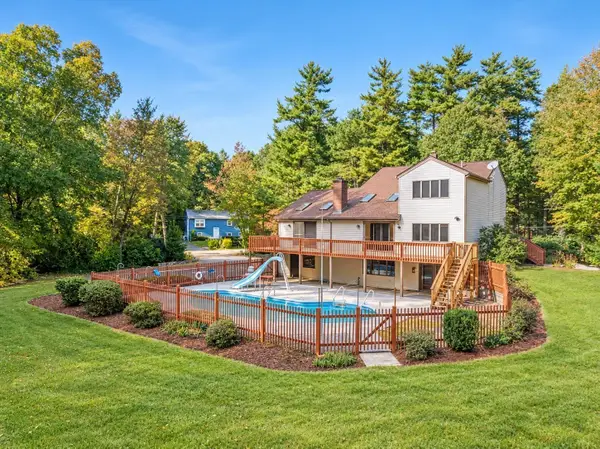 $825,000Active3 beds 4 baths3,058 sq. ft.
55 Hill St, Lakeville, MA 02347
MLS# 73589813Listed by: Milestone Realty, Inc.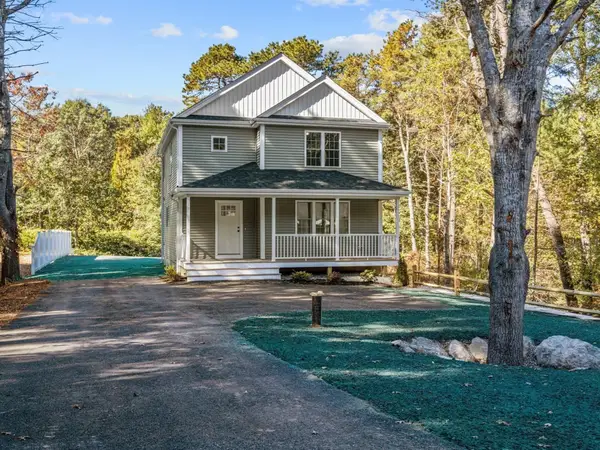 $729,900Active3 beds 3 baths1,842 sq. ft.
19 Captains Way, Lakeville, MA 02347
MLS# 73589543Listed by: Realty One Group, LLC $455,000Active3 beds 1 baths1,433 sq. ft.
57 Main St, Lakeville, MA 02347
MLS# 73589227Listed by: Olde Towne Real Estate Co.


Protect your home and budget from life's surprises with an Assurant Home Warranty, backed by a partner that supports you through every step of homeownership. Explore Plans.
© 2023 - 2026 ERA Franchise Systems LLC. All rights reserved. ERA Franchise Systems LLC fully supports the principles of the Fair Housing Act and the Equal Opportunity Act. ERA, ERA Real Estate powered, and their respective logos are registered service marks of ERA Franchise Systems LLC. Each office is independently owned and operated.