
2346 Main St, Lancaster, MA 01523
Local realty services provided by:ERA Millennium Real Estate
2346 Main St,Lancaster, MA 01523
$419,900
- 3 Beds
- 2 Baths
- 1,530 sq. ft.
- Single family
- Active
Listed by: candor investment group, hannah hodge
Office: exp realty llc
MLS#:73564412
Source:MLSPIN
Price summary
- Price:$419,900
- Price per sq. ft.:$274.44
About this home
Your second chance! Back on market at no fault of the seller, buyer had cold feet BEFORE inspections were even scheduled! Welcome home to 2346 Main St! From the moment you step through the front door of this cozy 1,530 sq ft Lancaster Cape, you’ll feel instantly at ease. Warm, gleaming hardwood floors stretch across the sunlit living room and extend seamlessly into the dedicated dining room, creating an inviting main floor designed for everyday comfort and memorable dinner gatherings. Tucked just off the main area is a first-floor room—offering a quiet, private sanctuary for remote work, studying, or creative hobbies. At the heart of the home, the beautiful kitchen shines with handcrafted custom-built cabinets, ceramic tile flooring, and full appliances. A main-level full bathroom adds thoughtful convenience for guests and daily living. Head upstairs to discover a serene layout featuring three quiet, carpeted bedrooms offering plenty of closet space, alongside a second full bath. Heavy-duty mechanical updates give you total peace of mind, highlighted by a durable metal roof, a brand new electrical panel, natural gas hot water baseboard heating with a furnace that's just 2 years old and hot water on demand. Step outside to your private outdoor retreat! A spacious back wood deck overlooks a flat, sun-drenched 0.26-acre yard—ideal for outdoor relaxing or weekend gardening. A sturdy storage shed keeps gear organized, and the paved driveway provides easy off-street parking. All of this is perfectly situated just minutes from local walk/jog trails, conservation land, highway access, and everyday shopping amenities! Open Houses: Friday, 8/21 from 4:30 PM - 6PM & Saturday, 8/22 from 10 AM -11:30 AM...
Contact an agent
Home facts
- Year built:1940
- Listing ID #:73564412
- Updated:October 04, 2026 at 10:38 AM
Rooms and interior
- Bedrooms:3
- Total bathrooms:2
- Full bathrooms:2
- Rooms Total:7
- Flooring:Carpet, Hardwood
- Dining Description:Hardwood, Overhead
- Kitchen Description:Closet/Cabinets - Custom Built, Dishwasher, Flooring - Stone/Ceramic Tile, Microwave, Range, Refrigerator
- Basement Description:Bulkhead, Full, Unfinished
- Living area:1,530 sq. ft.
Heating and cooling
- Heating:Baseboard, Natural Gas
Structure and exterior
- Roof:Metal
- Year built:1940
- Building area:1,530 sq. ft.
- Lot area:0.26 Acres
- Lot Features:Level
- Architectural Style:Cape
- Construction Materials:Frame
- Exterior Features:Deck - Wood, Storage
- Foundation Description:Block
Schools
- High school:Nashoba Regional High School
- Middle school:Luther Burbank Middle School
- Elementary school:Mary Rowlandson Elementary
Utilities
- Water:Public
- Sewer:Private Sewer
Finances and disclosures
- Price:$419,900
- Price per sq. ft.:$274.44
- Tax amount:$4,819 (2025)
Features and amenities
- Appliances:Dishwasher, Microwave, Range, Refrigerator
- Laundry features:In Basement
- Amenities:Gas Water Heater
Parking
- Total parking spaces:6
- Parking description:Off Street, Paved
New listings near 2346 Main St
- New
 $195,000Active3 beds 1 baths800 sq. ft.
21 Mill Street Court #3, Lancaster, MA 01523
MLS# 73586212Listed by: Keller Williams Realty North Central - Open Sun, 11am to 1pmNew
 $675,000Active3 beds 3 baths2,336 sq. ft.
36 Harkins St, Lancaster, MA 01523
MLS# 73585728Listed by: Coldwell Banker Realty - Westford - Open Sun, 12 to 2pmNew
 $309,000Active2 beds 2 baths1,184 sq. ft.
21 Mill Street Ct #4, Lancaster, MA 01523
MLS# 73581712Listed by: eXp Realty LLC - New
 $739,999Active4 beds 3 baths3,085 sq. ft.
26 Lee St, Lancaster, MA 01523
MLS# 73581490Listed by: Keller Williams Realty North Central 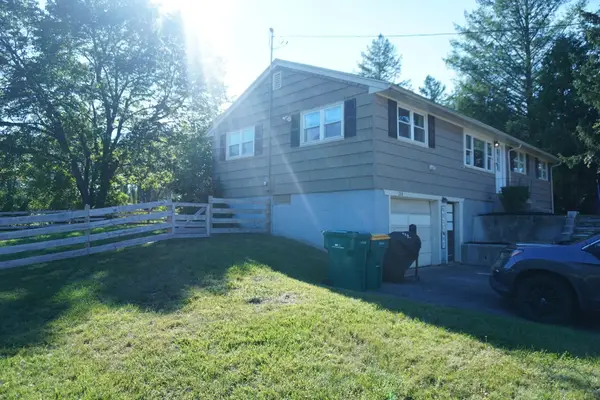 $435,000Active2 beds 2 baths1,248 sq. ft.
268 Sterling St, Lancaster, MA 01523
MLS# 73581219Listed by: Vega Realty, LLC- Open Sun, 11am to 12:30pm
 $875,000Active5 beds 3 baths3,080 sq. ft.
68 High St Ext, Lancaster, MA 01523
MLS# 73581179Listed by: Dell Realty Inc.  $468,500Active3 beds 1 baths1,676 sq. ft.
1903 Main St, Lancaster, MA 01523
MLS# 73579315Listed by: LAER Realty Partners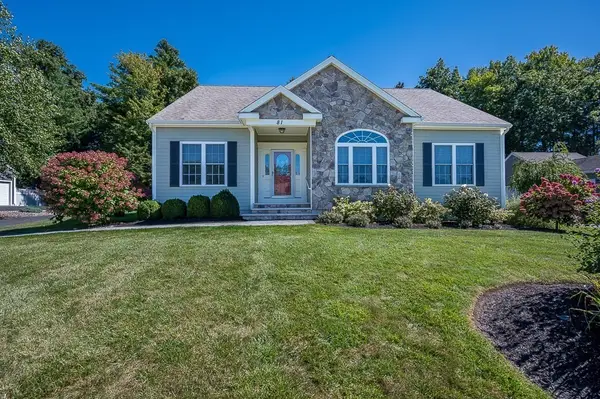 $789,900Active3 beds 2 baths1,958 sq. ft.
81 Nicholas Dr, Lancaster, MA 01523
MLS# 73578808Listed by: A. J. Homes $699,900Active4 beds 2 baths3,582 sq. ft.
27 Lee St, Lancaster, MA 01523
MLS# 73577175Listed by: Keller Williams Realty North Central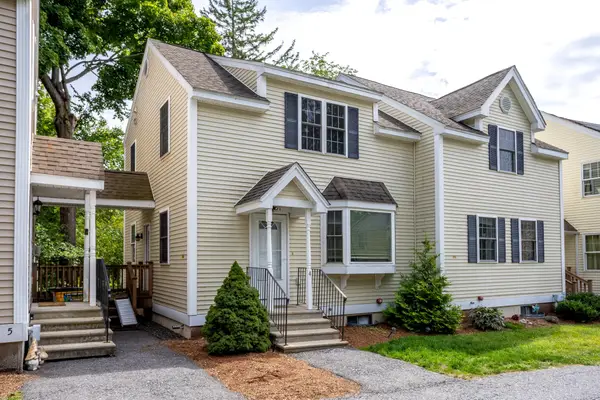 $349,000Active2 beds 2 baths1,138 sq. ft.
76 Mill Street #U: B4, Lancaster, MA 01523
MLS# 73576375Listed by: Keller Williams Realty North Central


Protect your home and budget from life's surprises with an Assurant Home Warranty, backed by a partner that supports you through every step of homeownership. Explore Plans.
© 2023 - 2026 ERA Franchise Systems LLC. All rights reserved. ERA Franchise Systems LLC fully supports the principles of the Fair Housing Act and the Equal Opportunity Act. ERA, ERA Real Estate powered, and their respective logos are registered service marks of ERA Franchise Systems LLC. Each office is independently owned and operated.