
210 Bailey Road, Lanesborough, MA 01237
Local realty services provided by:ERA Key Realty Services
Listed by: selina lamb
Office: birch properties
MLS#:73521000
Source:MLSPIN
Price summary
- Price:$1,198,000
- Price per sq. ft.:$334.26
About this home
Completed in 2022, this architecturally striking contemporary home on scenic Bailey Road offers panoramic views of the Mount Greylock Reservation and a thoughtful blend of modern design, energy efficiency, and connection to nature. Conceived by owners with a deep interest in wellness, sustainability, and environmental stewardship, the home was designed to maximize natural light, comfort, and year-round enjoyment of its extraordinary setting. Built to 2022 HERS standards and enhanced with solar in 2024, the residence features 4 bedrooms, 3 full baths, 2 half baths, soaring ceilings, walls of glass, and seamless indoor-outdoor living. The primary suite offers mountain views, fireplace, deck access, and a spa-inspired bath with radiant heated floors. A bright walkout lower level includes guest accommodations, office/study, family room, and gym space. Minutes to Williamstown, Jiminy Peak, Mass MoCA, The Clark, and Tanglewood.
Contact an agent
Home facts
- Year built:2021
- Listing ID #:73521000
- Updated:July 05, 2026 at 10:35 AM
Rooms and interior
- Bedrooms:4
- Total bathrooms:5
- Full bathrooms:3
- Half bathrooms:2
- Rooms Total:7
- Flooring:Tile, Wood
- Kitchen Description:Dishwasher, Freezer, Range, Refrigerator, Water Treatment
- Basement Description:Finished, Full, Interior Entry, Walk-Out Access
- Living area:3,584 sq. ft.
Heating and cooling
- Cooling:Ductless, Heat Pump
- Heating:Ductless, Forced Air, Heat Pump, Natural Gas, Radiant
Structure and exterior
- Roof:Shingle
- Year built:2021
- Building area:3,584 sq. ft.
- Lot area:5.24 Acres
- Lot Features:Cleared
- Architectural Style:Contemporary, Ranch
- Construction Materials:Frame, Modular
- Exterior Features:Deck - Composite, Patio
- Foundation Description:Concrete Perimeter
Utilities
- Water:Private
- Sewer:Private Sewer
Finances and disclosures
- Price:$1,198,000
- Price per sq. ft.:$334.26
- Tax amount:$11,614 (2025)
Features and amenities
- Appliances:Dishwasher, Dryer, Freezer, Range, Refrigerator, Washer, Water Treatment
- Laundry features:Dryer, Washer
- Amenities:Gas Water Heater, Internet Available - Broadband
Parking
- Total parking spaces:6
- Parking description:Attached, Garage Door Opener, Off Street, Stone/Gravel
- Garage:Yes
- Garage spaces:3
New listings near 210 Bailey Road
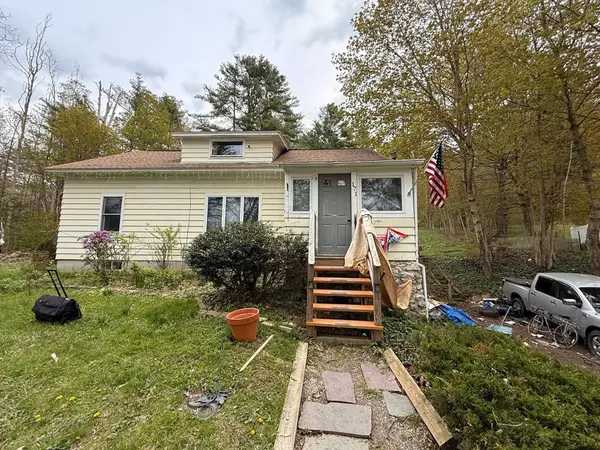 $204,900Active2 beds 1 baths1,170 sq. ft.
171 S Main St, Lanesborough, MA 01237
MLS# 73527089Listed by: The Greene Realty Group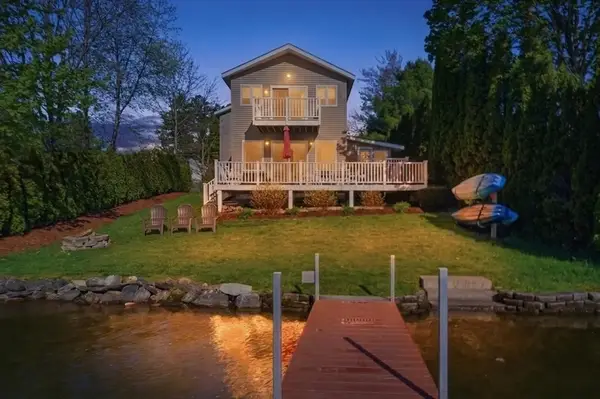 $1,290,000Active5 beds 4 baths2,522 sq. ft.
233 Narragansett Ave, Lanesborough, MA 01237
MLS# 73519916Listed by: Lamacchia Realty, Inc. $65,000Active2.16 Acres
0 Miner Rd, Lanesborough, MA 01237
MLS# 73427380Listed by: Lamacchia Realty, Inc. $49,000Active0.11 Acres
0 Ocean St, Lanesborough, MA 01237
MLS# 73327614Listed by: Lamacchia Realty, Inc.


Protect your home and budget from life's surprises with an Assurant Home Warranty, backed by a partner that supports you through every step of homeownership. Explore Plans.
© 2023 - 2026 ERA Franchise Systems LLC. All rights reserved. ERA Franchise Systems LLC fully supports the principles of the Fair Housing Act and the Equal Opportunity Act. ERA, ERA Real Estate powered, and their respective logos are registered service marks of ERA Franchise Systems LLC. Each office is independently owned and operated.