
24 Crestshire Drive, Lawrence, MA 01843
Local realty services provided by:ERA M. Connie Laplante Real Estate
24 Crestshire Drive,Lawrence, MA 01843
$474,900
- 3 Beds
- 2 Baths
- 1,052 sq. ft.
- Single family
- Active
Upcoming open houses
- Sun, Aug 2312:00 pm - 02:00 pm
Listed by: steven blier, steven blier
Office: coldwell banker realty
MLS#:73563569
Source:MLSPIN
Price summary
- Price:$474,900
- Price per sq. ft.:$451.43
About this home
Sunday Aug. 23rd @ Open House. Welcome to 24 Crestshire Drive, Lawrence, MA, a well-loved home that has been filled with countless memories over the years. From family gatherings and holidays to everyday moments and special milestones. This property has been a cherished place for the people who have called it home for over 23 years! Now, it’s ready for a new owner to bring their vision and create their own memories. This home offers a lot of potential for someone looking to make it their own, whether through updates, renovations, or simply adding their personal touches over time. Situated in a great location and a wonderful neighborhood, 24 Crestshire Drive offers the convenience of being close to everyday amenities, services, and everything Lawrence has to offer, while providing a welcoming place to call home. There is something special about a home with a story, and 24 Crestshire Drive certainly has one. With some imagination and TLC, this property has the opportunity to become something truly special for its next owner. The memories made here belong to the past, but the potential for what comes next is yours to create. You'll also find a large and great fenced-in back yard for personal use as well as big family and friend's gatherings. Come see 24 Crestshire Drive and imagine the possibilities, and a wonderful place to call HOME!...
Contact an agent
Home facts
- Year built:1964
- Subdivision & Development:Wonderful Mount Vernon Area of Lawrence
- Listing ID #:73563569
- Updated:August 14, 2026 at 02:53 AM
Rooms and interior
- Bedrooms:3
- Total bathrooms:2
- Full bathrooms:1
- Half bathrooms:1
- Rooms Total:7
- Flooring:Hardwood, Tile, Vinyl, Wood
- Dining Description:Hardwood
- Kitchen Description:Dishwasher, Flooring - Vinyl, Range, Refrigerator
- Basement Description:Concrete, Full, Garage Access, Interior Entry, Partially Finished, Walk-Out Access
- Living area:1,052 sq. ft.
Heating and cooling
- Cooling:1 Cooling Zone, Central Air
- Heating:Baseboard, Central, Natural Gas
- Central air:Yes
Structure and exterior
- Roof:Shingle
- Year built:1964
- Building area:1,052 sq. ft.
- Lot area:0.34 Acres
- Architectural Style:Raised Ranch, Split Entry
- Construction Materials:Frame
- Exterior Features:Deck, Deck - Wood
- Foundation Description:Concrete Perimeter
Schools
- High school:Lawrence High
Utilities
- Water:Public
- Sewer:Public Sewer
Finances and disclosures
- Price:$474,900
- Price per sq. ft.:$451.43
- Tax amount:$4,871 (2026)
Features and amenities
- Appliances:Dishwasher, Dryer, Range, Refrigerator, Washer
- Laundry features:Dryer, In Basement, Washer, Washer Hookup
- Amenities:Gas Water Heater
Parking
- Total parking spaces:10
- Parking description:Attached, Off Street, Paved Drive, Storage, Under
- Garage:Yes
- Garage spaces:2
New listings near 24 Crestshire Drive
- New
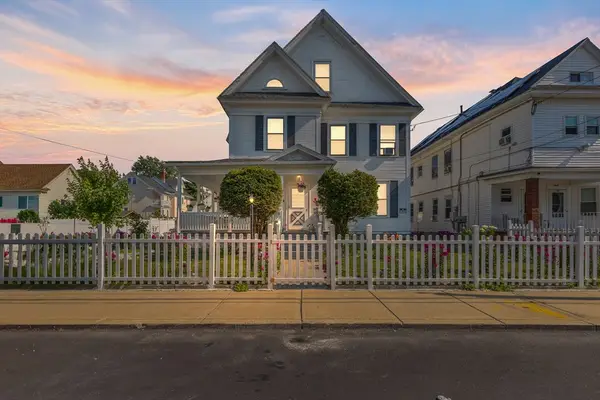 $689,000Active5 beds 2 baths2,658 sq. ft.
16 Logan St, Lawrence, MA 01841
MLS# 73563404Listed by: Realty ONE Group Nest - Open Sat, 1 to 3pmNew
 $900,000Active6 beds 2 baths2,334 sq. ft.
28 Exchange St, Lawrence, MA 01841
MLS# 73563107Listed by: eXp Realty LLC - Open Sat, 11am to 1pmNew
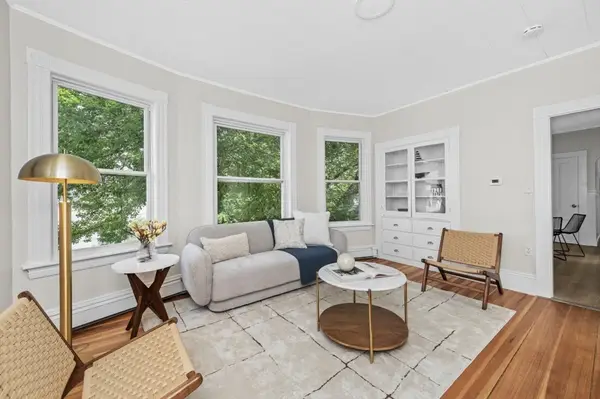 $979,000Active8 beds 3 baths3,819 sq. ft.
22-24 Kingston Street, Lawrence, MA 01843
MLS# 73562864Listed by: Elevated Realty, LLC - Open Fri, 4:30 to 6pmNew
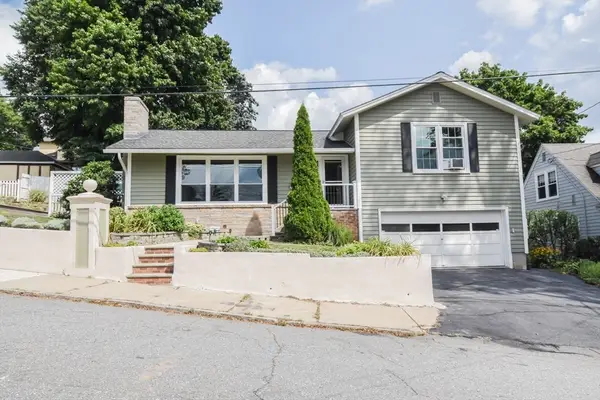 $579,900Active3 beds 3 baths2,400 sq. ft.
15 Fordham Rd., Lawrence, MA 01841
MLS# 73562299Listed by: RE/MAX Innovative Properties - New
 $5,600,000Active27 beds 27 baths27,583 sq. ft.
102-114 Water, Lawrence, MA 01841
MLS# 73562010Listed by: New England Realty Advisors LLC - Open Sat, 11am to 1pmNew
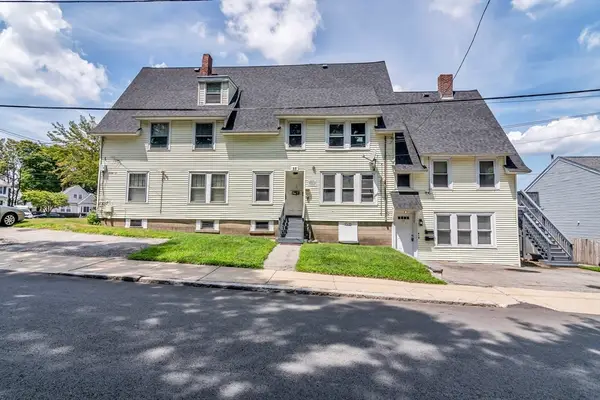 $274,900Active2 beds 1 baths916 sq. ft.
53 Mann #6, Lawrence, MA 01841
MLS# 73561626Listed by: Liriano Realty - New
 $839,999Active6 beds 3 baths2,448 sq. ft.
55 Congress St, Lawrence, MA 01841
MLS# 73559873Listed by: Home Realty Group LLC - New
 $875,000Active7 beds 4 baths3,680 sq. ft.
455-461 Andover St, Lawrence, MA 01843
MLS# 73559761Listed by: Weichert Realtors' Daher Companies - New
 $200,000Active0.23 Acres
20-22 Highgate St, Lawrence, MA 01841
MLS# 73559189Listed by: Profile Realty, Inc.


Protect your home and budget from life's surprises with an Assurant Home Warranty, backed by a partner that supports you through every step of homeownership. Explore Plans.
© 2023 - 2026 ERA Franchise Systems LLC. All rights reserved. ERA Franchise Systems LLC fully supports the principles of the Fair Housing Act and the Equal Opportunity Act. ERA, ERA Real Estate powered, and their respective logos are registered service marks of ERA Franchise Systems LLC. Each office is independently owned and operated.