
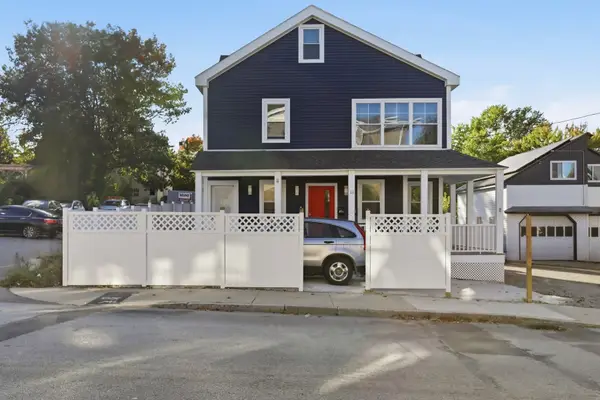
57 Bodwell St, Lawrence, MA 01841
Local realty services provided by:ERA Key Realty Services
57 Bodwell St,Lawrence, MA 01841
$499,999
- 4 Beds
- 2 Baths
- 1,398 sq. ft.
- Single family
- Coming Soon
Listed by: rachel de la cruz, rachel de la cruz
Office: edward perez
MLS#:73591768
Source:MLSPIN
Price summary
- Price:$499,999
- Price per sq. ft.:$357.65
About this home
Welcome to 57 Bodwell Street! This charming Colonial-style single-family home offers 4 bedrooms, 2 full bathrooms, and approximately 1,398 square feet of living space, providing a wonderful combination of comfort, functionality, and convenience. The home features a welcoming living area, a separate dining room, and a practical layout with one bedroom on the main level and three additional bedrooms upstairs. Enjoy the convenience of a two-car driveway in the front, along with additional space in the rear that offers exciting possibilities for outdoor entertaining, summer barbecues, or potential additional parking. The rear area is accessible through a shared entryway, adding flexibility to the property's outdoor space. Additional highlights include a wooden deck, full basement, and natural gas heating. Conveniently located near schools, shopping, public transportation, and major highways, this property offers easy access to everyday essentials. Whether you're looking for comfortable living space or a home to make your own, 57 Bodwell Street is an opportunity you won't want to miss. Schedule your private showing today!...
Contact an agent
Home facts
- Year built:1920
- Listing ID #:73591768
- Updated:October 17, 2026 at 11:19 AM
Rooms and interior
- Bedrooms:4
- Total bathrooms:2
- Full bathrooms:2
- Rooms Total:6
- Bathrooms Description:Bathroom
- Kitchen Description:Dishwasher, Microwave, Range, Refrigerator
- Basement Description:Bulkhead, Concrete, Full
- Living area:1,398 sq. ft.
Heating and cooling
- Cooling:Window Unit(s)
- Heating:Natural Gas, Steam
Structure and exterior
- Roof:Shingle
- Year built:1920
- Building area:1,398 sq. ft.
- Lot area:0.07 Acres
- Architectural Style:Colonial
- Construction Materials:Frame
- Exterior Features:Deck - Wood
- Foundation Description:Concrete Perimeter
Utilities
- Water:Public
- Sewer:Public Sewer
Finances and disclosures
- Price:$499,999
- Price per sq. ft.:$357.65
- Tax amount:$3,453 (2025)
Features and amenities
- Appliances:Dishwasher, Microwave, Range, Refrigerator
- Amenities:Gas Water Heater
Parking
- Total parking spaces:2
- Parking description:Off Street, Paved, Paved Drive
New listings near 57 Bodwell St
- New
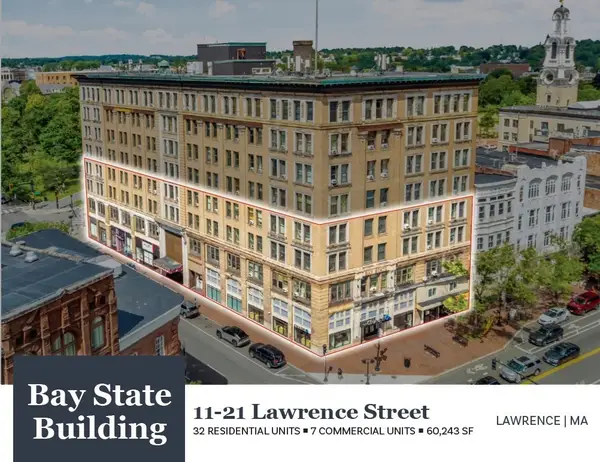 $6,600,000Active64 beds 36 baths60,243 sq. ft.
11-21 Lawrence Street, Lawrence, MA 01840
MLS# 73591823Listed by: Horvath & Tremblay - New
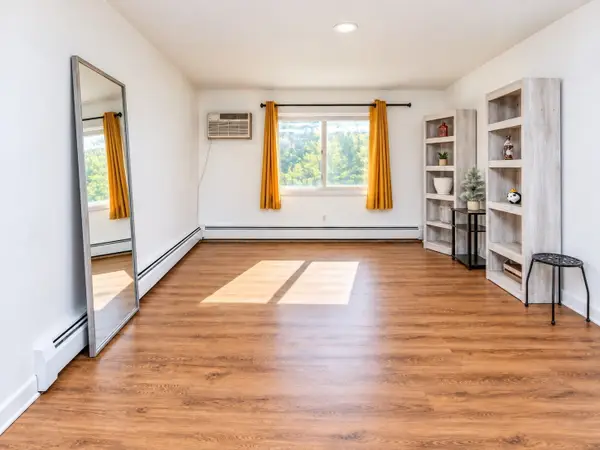 $224,900Active1 beds 1 baths589 sq. ft.
24 Inman St #26, Lawrence, MA 01843
MLS# 73590574Listed by: Return Realty Group, Inc. - Open Sat, 1 to 3pmNew
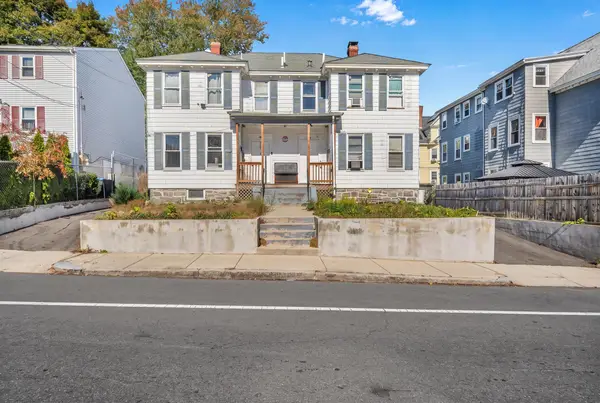 $699,900Active6 beds 5 baths2,804 sq. ft.
57-59 Butler St, Lawrence, MA 01841
MLS# 73590486Listed by: Lillian Montalto Signature Properties - Open Sat, 11am to 12:30pmNew
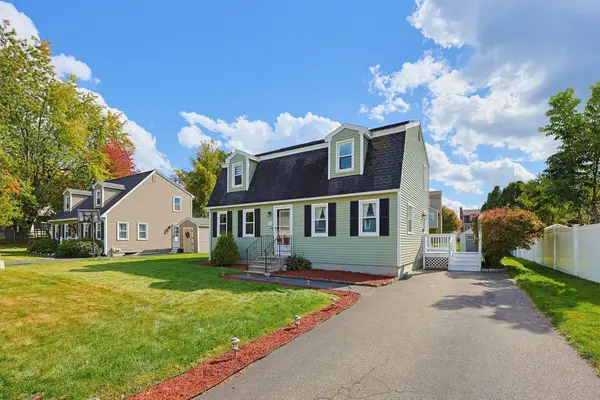 $599,900Active3 beds 2 baths1,800 sq. ft.
26 Crestwood Cir, Lawrence, MA 01843
MLS# 73590228Listed by: RE/MAX Harmony - New
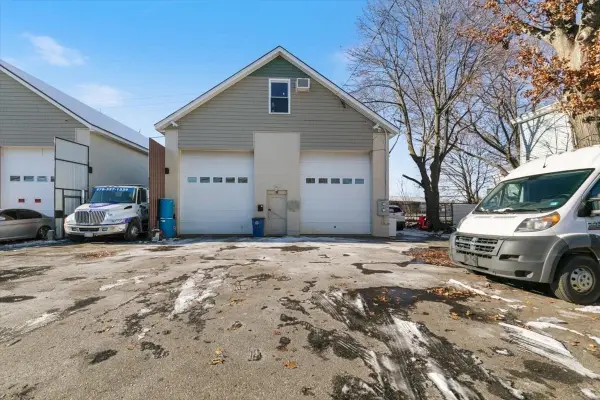 $499,900Active5 beds 5 baths3,208 sq. ft.
31 Garfield St, Lawrence, MA 01843
MLS# 73590046Listed by: Realty ONE Group Nest - Open Sun, 11am to 1pmNew
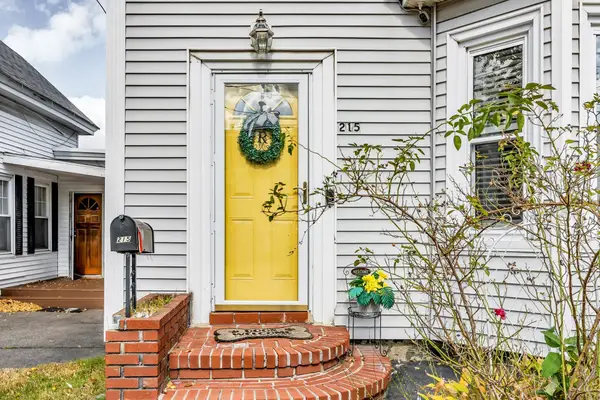 $472,999Active3 beds 2 baths1,640 sq. ft.
215 Ferry St, Lawrence, MA 01841
MLS# 73589678Listed by: eXp Realty LLC - New
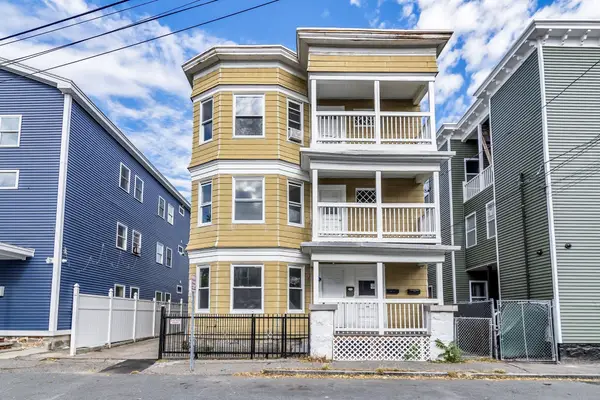 $930,000Active9 beds 3 baths3,762 sq. ft.
7-9 Champlain Ave, Lawrence, MA 01841
MLS# 73589137Listed by: Realty ONE Group Nest - Open Sat, 10:30am to 12pmNew
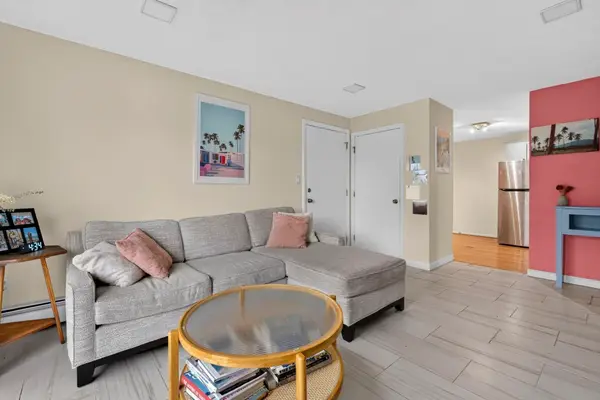 $260,000Active2 beds 1 baths689 sq. ft.
262 E Haverhill St #23, Lawrence, MA 01841
MLS# 73588557Listed by: Keller Williams Realty - Londonderry - Open Sun, 12 to 1:30pmNew
 $874,900Active4 beds 2 baths2,356 sq. ft.
11 Beacon St, Lawrence, MA 01843
MLS# 73587929Listed by: eXp Realty LLC


Protect your home and budget from life's surprises with an Assurant Home Warranty, backed by a partner that supports you through every step of homeownership. Explore Plans.
© 2023 - 2026 ERA Franchise Systems LLC. All rights reserved. ERA Franchise Systems LLC fully supports the principles of the Fair Housing Act and the Equal Opportunity Act. ERA, ERA Real Estate powered, and their respective logos are registered service marks of ERA Franchise Systems LLC. Each office is independently owned and operated.