
110 Fifth St, Leominster, MA 01453
Local realty services provided by:ERA Key Realty Services
110 Fifth St,Leominster, MA 01453
$449,900
- 4 Beds
- 2 Baths
- 2,336 sq. ft.
- Multi-family
- Active
Listed by: paul murphy
Office: coldwell banker realty - worcester
MLS#:73552473
Source:MLSPIN
Price summary
- Price:$449,900
- Price per sq. ft.:$192.59
About this home
This in-town two-family offers outstanding potential in a prime commuter location, with sidewalks, easy access to local amenities, and strong rental appeal. Each apartment features two bedrooms, comfortable layouts, and updated systems, giving buyers a solid foundation to build on while adding their own cosmetic touches. A two-car garage and ample off-street parking, enhance everyday convenience. Also enjoy the benefits and privacy of a fully-fenced back yard. Whether you’re looking for a home with a mortgage-helper or an investment property in a desirable neighborhood, this residence delivers flexibility and long-term value. With great bones, modern systems, and room to personalize, this is an excellent opportunity for buyers seeking affordability, practicality, and upside opportunity in a sought-after location.
Contact an agent
Home facts
- Year built:1900
- Listing ID #:73552473
- Updated:August 08, 2026 at 11:12 AM
Rooms and interior
- Bedrooms:4
- Total bathrooms:2
- Full bathrooms:2
- Rooms Total:10
- Flooring:Carpet, Hardwood, Vinyl, Wood
- Dining Description:Dining Room
- Bathrooms Description:Bathroom with Shower Stall
- Kitchen Description:Kitchen, Range, Refrigerator
- Basement Description:Concrete, Dirt Floor, Full, Unfinished
- Living area:2,336 sq. ft.
Heating and cooling
- Heating:Baseboard, Hot Water, Natural Gas
Structure and exterior
- Roof:Shingle
- Year built:1900
- Building area:2,336 sq. ft.
- Lot area:0.21 Acres
- Lot Features:Level
- Construction Materials:Frame
- Exterior Features:Enclosed
- Foundation Description:Stone
Utilities
- Water:Public
- Sewer:Public Sewer
Finances and disclosures
- Price:$449,900
- Price per sq. ft.:$192.59
- Tax amount:$6,756 (2026)
Features and amenities
- Appliances:Dryer, Range, Refrigerator, Washer
- Laundry features:Dryer, Electric Dryer Hookup, Washer, Washer Hookup
- Amenities:Ceiling Fan(s)
Parking
- Total parking spaces:10
- Parking description:Off Street, Paved, Paved Drive
- Garage:Yes
- Garage spaces:2
New listings near 110 Fifth St
- Open Sat, 11am to 12:30pmNew
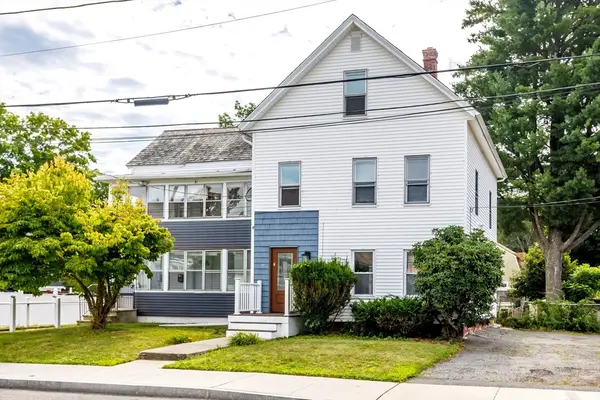 $579,900Active7 beds 2 baths2,328 sq. ft.
97 Harrison St, Leominster, MA 01453
MLS# 73560581Listed by: Keller Williams Realty North Central - New
 $314,900Active2 beds 2 baths1,147 sq. ft.
54 Macintosh Lane #54, Leominster, MA 01453
MLS# 73560411Listed by: Foster-Healey Real Estate - Open Sun, 1 to 2:30pmNew
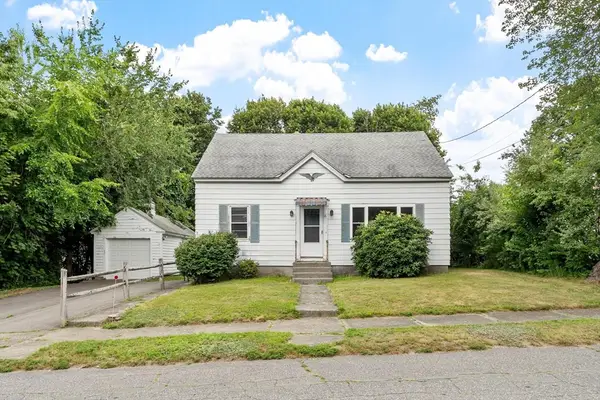 $394,900Active3 beds 1 baths1,326 sq. ft.
25 Starr St, Leominster, MA 01453
MLS# 73559868Listed by: Keller Williams Realty-Merrimack - Open Sun, 1 to 3pmNew
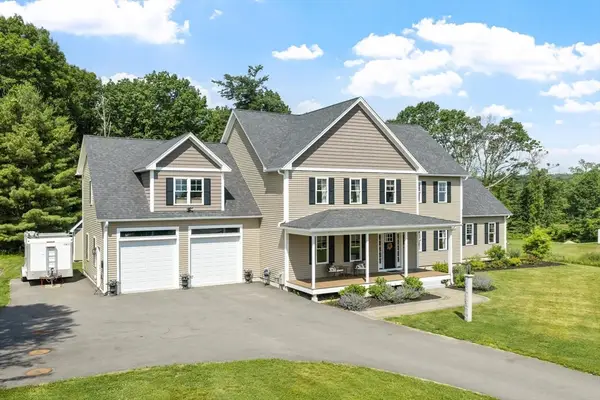 $1,110,000Active4 beds 4 baths3,858 sq. ft.
989 Pleasant St, Leominster, MA 01453
MLS# 73559874Listed by: Keller Williams Realty North Central - Open Sun, 11am to 12:30pmNew
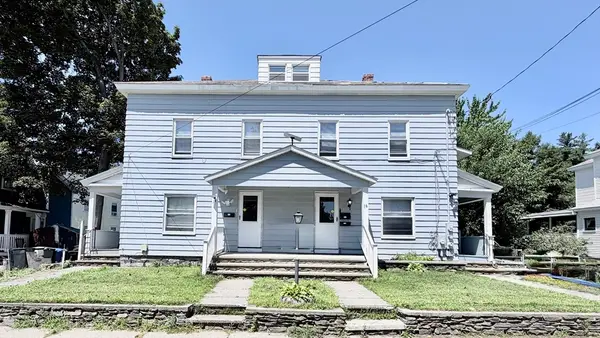 $749,000Active7 beds 4 baths2,656 sq. ft.
14-16 Grand St, Leominster, MA 01453
MLS# 73559816Listed by: William Raveis R.E. & Home Services - Open Sun, 12 to 4pmNew
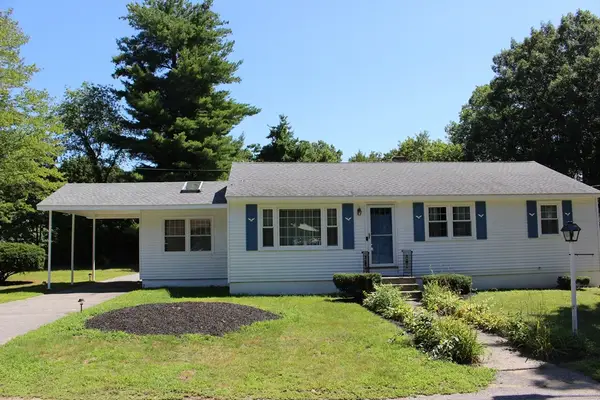 $512,000Active3 beds 1 baths1,260 sq. ft.
206 Debbie Drive, Leominster, MA 01453
MLS# 73559802Listed by: Keller Williams Pinnacle MetroWest - Open Sat, 11:30am to 1pmNew
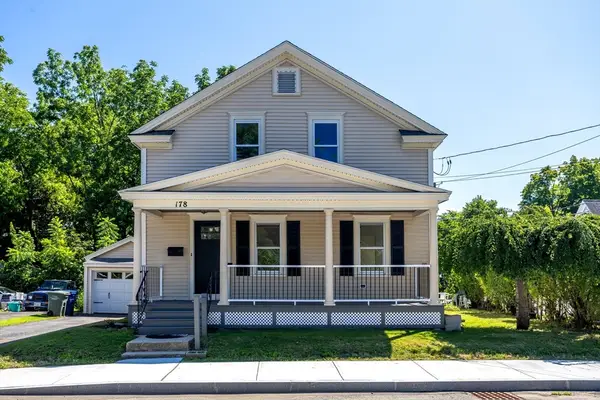 $420,000Active3 beds 2 baths1,534 sq. ft.
178 Walnut St, Leominster, MA 01453
MLS# 73559805Listed by: Keller Williams Realty North Central - Open Sun, 10 to 11:30amNew
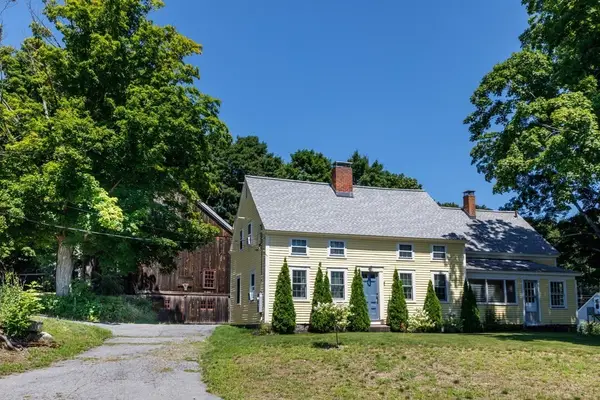 $649,900Active5 beds 2 baths2,340 sq. ft.
280 Prospect Street, Leominster, MA 01453
MLS# 73559419Listed by: Foster-Healey Real Estate - Open Sun, 11am to 1pmNew
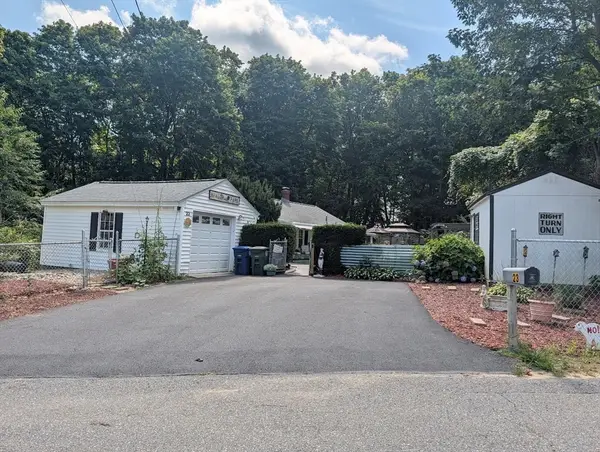 $385,000Active2 beds 1 baths864 sq. ft.
23 Wilderwood Ave, Leominster, MA 01453
MLS# 73559271Listed by: LAER Realty Partners - Open Sat, 2 to 3:30pmNew
 $375,000Active2 beds 2 baths1,612 sq. ft.
56 Mahogany Run #56, Leominster, MA 01453
MLS# 73558955Listed by: Keller Williams Realty North Central


Protect your home and budget from life's surprises with an Assurant Home Warranty, backed by a partner that supports you through every step of homeownership. Explore Plans.
© 2023 - 2026 ERA Franchise Systems LLC. All rights reserved. ERA Franchise Systems LLC fully supports the principles of the Fair Housing Act and the Equal Opportunity Act. ERA, ERA Real Estate powered, and their respective logos are registered service marks of ERA Franchise Systems LLC. Each office is independently owned and operated.