
27 Elm Hill Ave, Leominster, MA 01453
Local realty services provided by:ERA Key Realty Services
27 Elm Hill Ave,Leominster, MA 01453
$424,999
- 3 Beds
- 2 Baths
- 1,471 sq. ft.
- Single family
- Active
Listed by: john keefe
Office: keller williams realty-merrimack
MLS#:73557807
Source:MLSPIN
Price summary
- Price:$424,999
- Price per sq. ft.:$288.92
About this home
Welcome to 27 Elm Hill Ave, Leominster, MA, This charming single-family residence built in 1925, offering 1471 square feet of inviting living space. This home is ready for you to move in and begin your next chapter, presenting a unique blend of traditional style and modern comfort. The kitchen is designed for both everyday living and entertaining, featuring a convenient island that provides additional workspace and a casual gathering spot. The first floor recently updated bathroom offers a full tub and shower. There is all new flooring throughout the main floor. The beautiful newer staircase that leads up to the second floor bedrooms, and half bath. Step through the sliding doors to discover a a large deck and a private yard, an ideal setting for relaxation and recreation. The outdoor living space includes a patio perfect for al fresco dining or entertaining. Enjoy evenings by the fire pit, creating lasting memories under the stars, or simply unwind on the welcoming front porch. This exceptional property offers a lifestyle of comfort and ease, inviting you to experience its charm firsthand....
Contact an agent
Home facts
- Year built:1925
- Listing ID #:73557807
- Updated:September 15, 2026 at 11:10 AM
Rooms and interior
- Bedrooms:3
- Total bathrooms:2
- Full bathrooms:1
- Half bathrooms:1
- Rooms Total:6
- Flooring:Carpet, Tile, Vinyl
- Dining Description:Balcony / Deck, Ceiling Fan(s), Deck - Exterior, Exterior Access, Vinyl, Window(s) - Bay/Bow/Box
- Kitchen Description:Ceiling Fan(s), Countertops - Paper Based, Dining Area, Dishwasher, Flooring - Vinyl, Kitchen Island, Open Floorplan, Pantry, Plumbed For Ice Maker, Range, Range Hood, Recessed Lighting, Refrigerator, Window(s) - Bay/Bow/Box
- Basement Description:Concrete, Full, Interior Entry, Unfinished, Walk-Out Access
- Living area:1,471 sq. ft.
Heating and cooling
- Cooling:Window Unit(s)
- Heating:Active Solar, Natural Gas, Steam
Structure and exterior
- Roof:Shingle
- Year built:1925
- Building area:1,471 sq. ft.
- Lot area:0.2 Acres
- Lot Features:Cleared, Gentle Sloping, Level
- Architectural Style:Contemporary
- Construction Materials:Frame
- Exterior Features:Deck, Deck - Wood, Garden, Patio, Porch, Porch - Enclosed, Rain Gutters, Stone Wall, Storage
- Foundation Description:Concrete Perimeter
Schools
- High school:Leom High Scool
- Elementary school:Fall Brook/Samoset
Utilities
- Water:Public
- Sewer:Public Sewer
Finances and disclosures
- Price:$424,999
- Price per sq. ft.:$288.92
- Tax amount:$5,188 (2026)
Features and amenities
- Appliances:Dishwasher, Dryer, Range, Range Hood, Refrigerator, Washer
- Laundry features:Dryer, Electric Dryer Hookup, In Basement, Washer, Washer Hookup
- Amenities:Gas Water Heater, High Speed Internet
Parking
- Total parking spaces:5
- Parking description:Off Street, Paved, Paved Drive, Stone/Gravel, Tandem
New listings near 27 Elm Hill Ave
- New
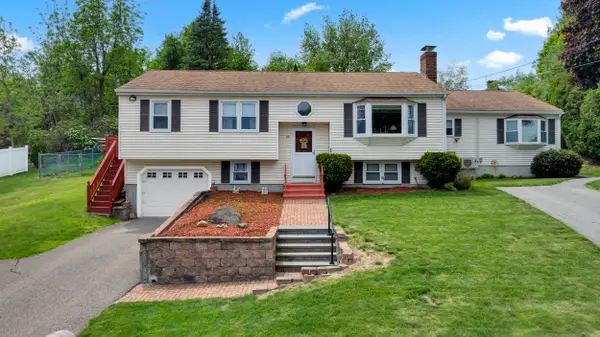 $544,900Active4 beds 3 baths1,806 sq. ft.
101 Long Hill Dr, Leominster, MA 01453
MLS# 73576204Listed by: Keller Williams Realty North Central - New
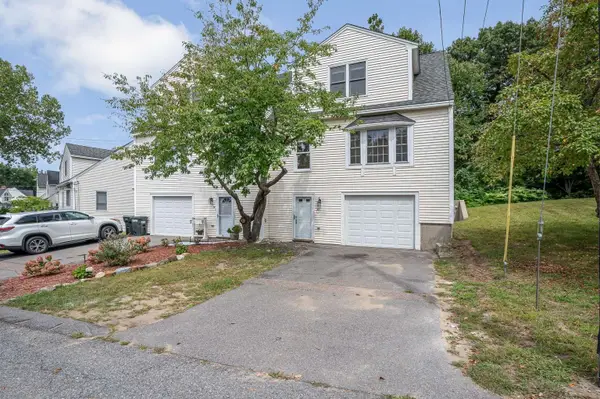 $364,900Active2 beds 2 baths1,450 sq. ft.
36 Mahogany Run #36, Leominster, MA 01453
MLS# 73576119Listed by: www.HomeZu.com - New
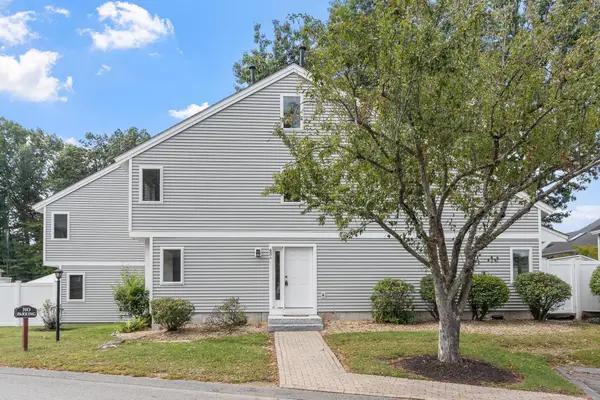 $325,000Active3 beds 2 baths1,734 sq. ft.
43 Meadow Pond Dr #A, Leominster, MA 01453
MLS# 73576057Listed by: Coldwell Banker Realty - Leominster - New
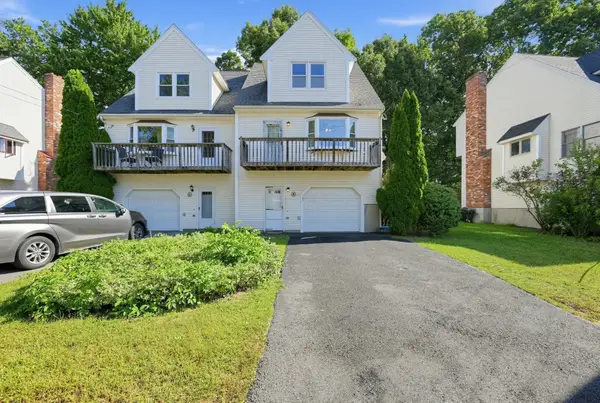 $349,900Active2 beds 2 baths1,360 sq. ft.
8 Mahogany Run #8, Leominster, MA 01453
MLS# 73575964Listed by: eXp Realty LLC - Corporate Office - New
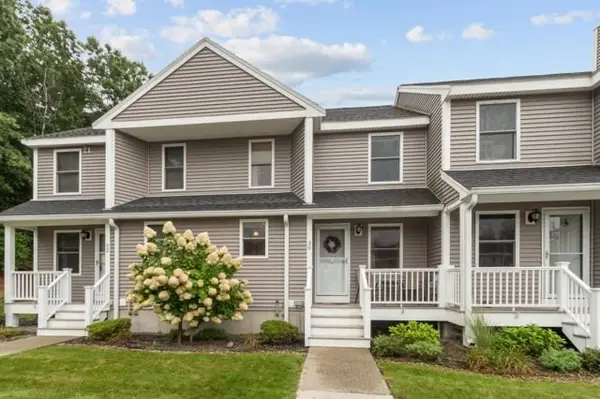 $324,900Active2 beds 2 baths1,147 sq. ft.
30 Sycamore Drive #30, Leominster, MA 01453
MLS# 73574851Listed by: Coldwell Banker Realty - New
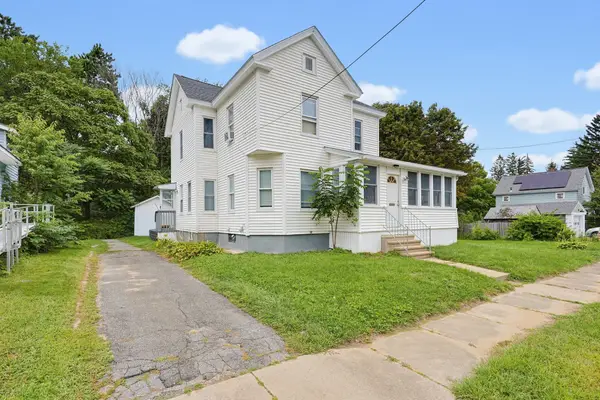 $495,000Active3 beds 2 baths1,533 sq. ft.
13 Campbell Ave, Leominster, MA 01453
MLS# 73574769Listed by: Aprilian Inc. - New
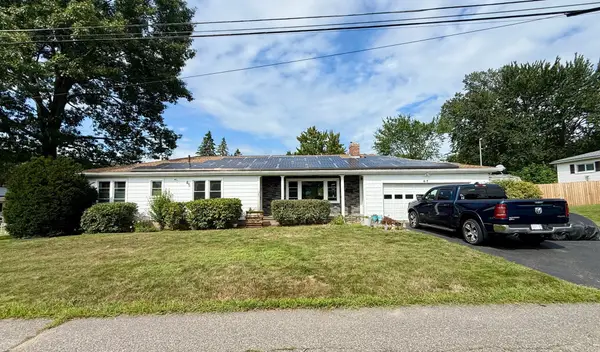 $519,000Active3 beds 4 baths1,802 sq. ft.
67 Briar Terrace, Leominster, MA 01453
MLS# 73574239Listed by: Dorrance Realty LLC - New
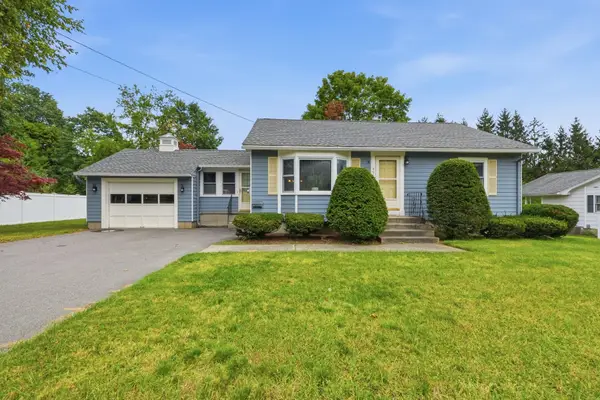 $450,000Active2 beds 2 baths1,085 sq. ft.
490 Union St, Leominster, MA 01453
MLS# 73574146Listed by: Berkshire Hathaway HomeServices Commonwealth Real Estate - New
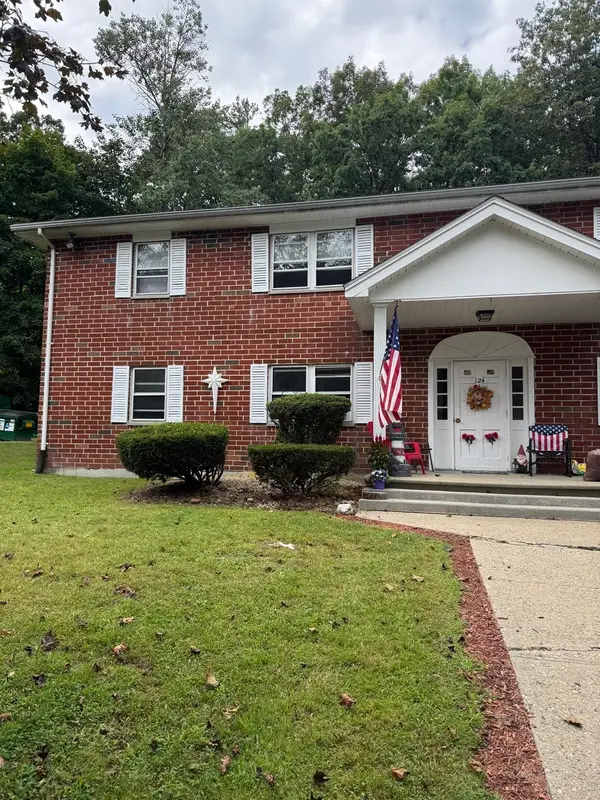 $209,000Active2 beds 1 baths913 sq. ft.
124 Litchfield Pines Drive #C, Leominster, MA 01453
MLS# 73573208Listed by: Lisboa Realty - New
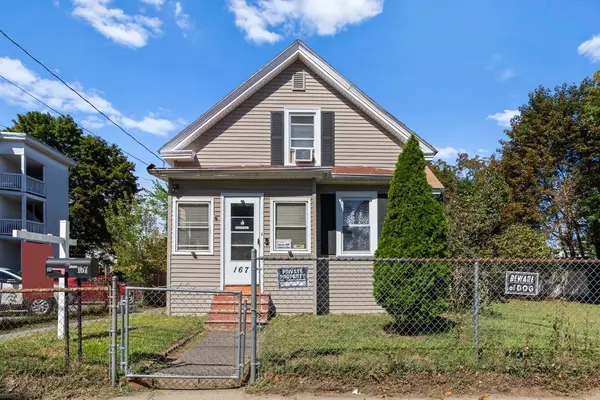 $375,000Active3 beds 1 baths1,140 sq. ft.
167 Fifth St, Leominster, MA 01453
MLS# 73572882Listed by: Redfin Corp.


Protect your home and budget from life's surprises with an Assurant Home Warranty, backed by a partner that supports you through every step of homeownership. Explore Plans.
© 2023 - 2026 ERA Franchise Systems LLC. All rights reserved. ERA Franchise Systems LLC fully supports the principles of the Fair Housing Act and the Equal Opportunity Act. ERA, ERA Real Estate powered, and their respective logos are registered service marks of ERA Franchise Systems LLC. Each office is independently owned and operated.