
95 Woburn St, Lexington, MA 02420
Local realty services provided by:ERA Millennium Real Estate
95 Woburn St,Lexington, MA 02420
$1,289,000
- 3 Beds
- 3 Baths
- 2,200 sq. ft.
- Single family
- Active
Upcoming open houses
- Sun, Sep 1311:00 am - 12:30 pm
Listed by: ning sun
Office: united real estate, llc
MLS#:73575102
Source:MLSPIN
Price summary
- Price:$1,289,000
- Price per sq. ft.:$585.91
About this home
BUILT NEW IN 2011! This stunning, custom-designed and energy-efficient Colonial offers a rare combination of charm, quality and modern comfort just minutes from Lexington Center. Sunlight pours through generous windows into the open kitchen, dining and family rooms, creating a bright and inviting heart of the home. The beautiful kitchen features granite countertops, custom cabinetry and stainless steel appliances. A welcoming living room with gas fireplace, half bath, mudroom and direct garage access complete the first floor. Originally built with two bedrooms, the current owners completed a major second-floor addition over the existing garage, adding a spacious third bedroom and significantly expanding the home’s living space. The beautifully designed second floor now features a fabulous primary suite with walk-in closet and renovated private bath, two additional bedrooms, a full tiled bath and conveniently located laundry. Meticulously cared for and extensively updated by the current owners, with the entire exterior recently repainted, a newer water heater, a new gas stove/range converted from electric, and recently replaced refrigerator, dishwasher, washer and dryer. Step outside to a professionally landscaped, fully fenced private backyard oasis with stone patio and charming garden shed. Close to Lexington Center, schools, shopping, trails and the Minuteman Bikeway. Bright, beautifully updated and truly move-in ready—a rare and special Lexington home!...
Contact an agent
Home facts
- Year built:1900
- Listing ID #:73575102
- Updated:September 13, 2026 at 11:07 AM
Rooms and interior
- Bedrooms:3
- Total bathrooms:3
- Full bathrooms:2
- Half bathrooms:1
- Rooms Total:6
- Flooring:Flooring - Hardwood, Hardwood, Tile
- Dining Description:Hardwood, Open Floorplan
- Kitchen Description:Breakfast Bar / Nook, Closet/Cabinets - Custom Built, Countertops - Stone/Granite/Solid, Dishwasher, Disposal, ENERGY STAR Qualified Dishwasher, ENERGY STAR Qualified Refrigerator, Flooring - Hardwood, Microwave, Open Floorplan, Pantry, Range, Recessed Lighting, Refrigerator, Stainless Steel Appliances
- Basement Description:Concrete, Full, Interior Entry
- Living area:2,200 sq. ft.
Heating and cooling
- Cooling:2 Cooling Zones, Central Air
- Heating:Forced Air, Natural Gas
- Central air:Yes
Structure and exterior
- Roof:Shingle
- Year built:1900
- Building area:2,200 sq. ft.
- Lot area:0.11 Acres
- Lot Features:Level
- Architectural Style:Colonial
- Construction Materials:Frame
- Exterior Features:Patio, Porch, Professional Landscaping, Rain Gutters, Storage
- Foundation Description:Concrete Perimeter, Irregular
Schools
- High school:Lexington High
- Middle school:Clark
- Elementary school:Harrington
Utilities
- Water:Public
- Sewer:Public Sewer
Finances and disclosures
- Price:$1,289,000
- Price per sq. ft.:$585.91
- Tax amount:$14,058 (2026)
Features and amenities
- Appliances:Dishwasher, Disposal, ENERGY STAR Qualified Dishwasher, ENERGY STAR Qualified Refrigerator, ENERGY STAR Qualified Washer, Microwave, Range, Refrigerator
- Laundry features:ENERGY STAR Qualified Dryer, ENERGY STAR Qualified Washer, Electric Dryer Hookup, Flooring - Hardwood, Second Floor, Washer Hookup
- Amenities:Entrance Foyer, Gas Water Heater
Parking
- Total parking spaces:3
- Parking description:Attached, Garage Door Opener, Garage Faces Side, Off Street, Paved Drive
- Garage:Yes
- Garage spaces:1
New listings near 95 Woburn St
- Open Sun, 1:30 to 3pmNew
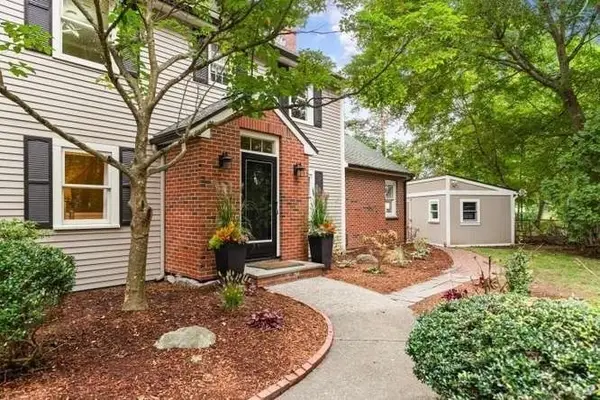 $1,149,000Active4 beds 3 baths1,893 sq. ft.
282 Lowell Street, Lexington, MA 02420
MLS# 73575719Listed by: Coldwell Banker Realty - Lexington - Open Sun, 2:30 to 4pmNew
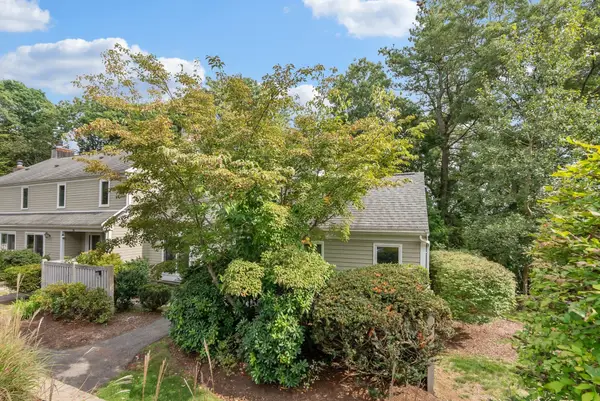 $825,000Active3 beds 3 baths2,346 sq. ft.
23 Fifer Ln #23, Lexington, MA 02420
MLS# 73575625Listed by: Berkshire Hathaway HomeServices Commonwealth Real Estate - Open Sun, 1 to 3pmNew
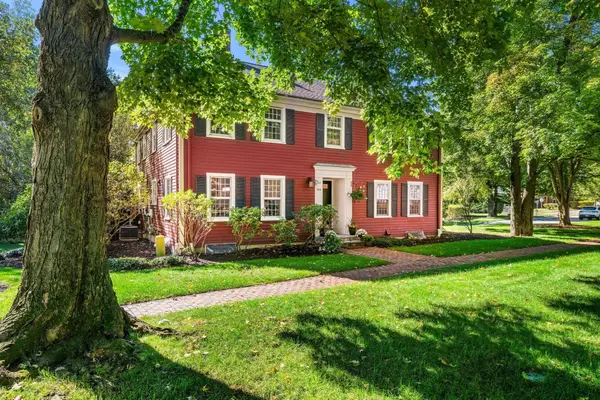 $1,050,000Active3 beds 4 baths2,079 sq. ft.
1015 Massachusetts Ave #1015, Lexington, MA 02420
MLS# 73575663Listed by: Compass - Open Sun, 1 to 3pmNew
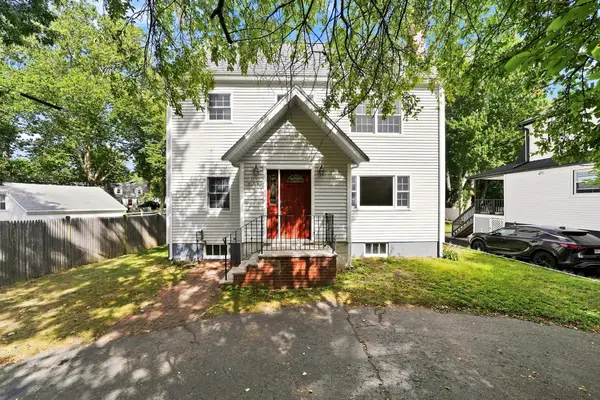 $1,379,000Active4 beds 4 baths3,157 sq. ft.
438 Waltham St, Lexington, MA 02421
MLS# 73575429Listed by: MA Properties - Open Sun, 1 to 3pmNew
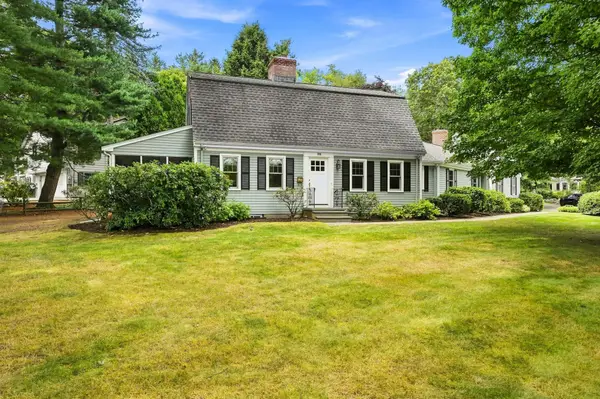 $1,335,000Active3 beds 3 baths3,018 sq. ft.
106 N Hancock St, Lexington, MA 02420
MLS# 73575439Listed by: MA Properties - Open Sun, 12 to 1:30pmNew
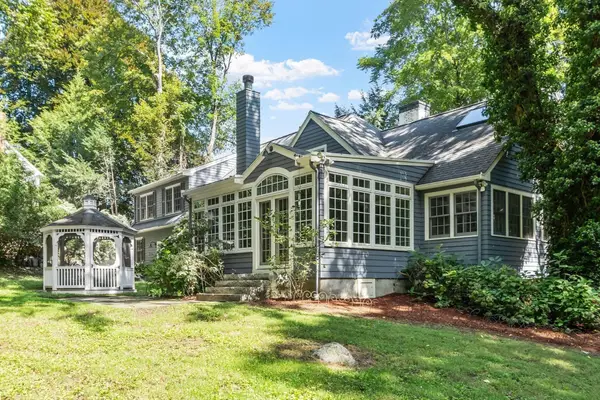 $1,875,000Active5 beds 5 baths3,644 sq. ft.
5 Tavern Ln, Lexington, MA 02421
MLS# 73575203Listed by: Keller Williams Realty Boston Northwest - Open Sun, 11am to 12:30pmNew
 $2,199,000Active5 beds 6 baths5,101 sq. ft.
1 Maureen Rd, Lexington, MA 02420
MLS# 73575024Listed by: Coldwell Banker Realty - Lexington - Open Sun, 1:30 to 3pmNew
 $1,799,000Active4 beds 3 baths3,032 sq. ft.
39 Arcola St, Lexington, MA 02420
MLS# 73574976Listed by: Coldwell Banker Realty - Lexington - Open Sun, 10 to 11:30amNew
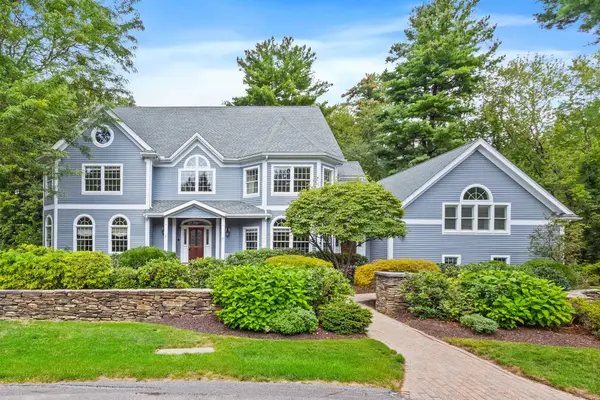 $2,898,000Active6 beds 5 baths6,784 sq. ft.
27 Carriage Drive, Lexington, MA 02420
MLS# 73574816Listed by: Berkshire Hathaway HomeServices Commonwealth Real Estate


Protect your home and budget from life's surprises with an Assurant Home Warranty, backed by a partner that supports you through every step of homeownership. Explore Plans.
© 2023 - 2026 ERA Franchise Systems LLC. All rights reserved. ERA Franchise Systems LLC fully supports the principles of the Fair Housing Act and the Equal Opportunity Act. ERA, ERA Real Estate powered, and their respective logos are registered service marks of ERA Franchise Systems LLC. Each office is independently owned and operated.