
270 Concord Rd, Lincoln, MA 01773
Local realty services provided by:Metropolitan Homes
Listed by: lauren tetreault
Office: coldwell banker realty - concord
MLS#:73577236
Source:MLSPIN
Price summary
- Price:$2,395,000
- Price per sq. ft.:$475.2
About this home
Welcome to a Lincoln antique with a story to tell and the systems of a modern home. Built around 1824 and lovingly cared for by the same family for 30 years, this four-bedroom home sits on 2.36 acres of gardens, lawn and woods, with a summer house and barn waiting to become your favorite places. Inside, custom millwork, window seats, hardwood floors and three fireplaces give every room warmth and character. The kitchen is made for gathering, with a large island, plenty of counter space and panoramic windows, and it opens to a generous family room with a fireplace and French doors to the outside. The showstopper is the wood-paneled solarium, with a soaring vaulted ceiling, exposed beams, brick and walls of windows that bring the garden right inside. A cozy study with a fireplace, a dining room with a skylight and a first-floor bedroom round out the main level. Upstairs, the primary suite is a peaceful retreat with its own fireplace, window seats overlooking the grounds, a walk-in closet and a full bath with a double vanity. Two more bedrooms and a second full bath are nearby, and the lower level adds a playroom with built-ins. Step outside and the property opens up. The detached summer house, with a woodstove, brick floor and its own patio, is the perfect spot for morning coffee, guests or quiet reading. The barn is ready for a studio, workshop or hobby space. This home also lives lightly. Two solar systems with 60 panels produced 12,744 kWh last year: 16 panels are owned outright, and 44 are on a prepaid lease with no monthly payment through 2032. High-efficiency heat pumps provide heating and cooling, with a 2022 gas boiler, and the roof is about 4 years old. Close to Lincoln's trails, conservation land, schools, and commuter rail, this is a rare chance to own a piece of Lincoln history, ready for its next chapter. Come see it for yourself!...
Contact an agent
Home facts
- Year built:1824
- Listing ID #:73577236
- Updated:November 14, 2026 at 02:30 PM
Rooms and interior
- Bedrooms:4
- Total bathrooms:3
- Full bathrooms:3
- Rooms Total:9
- Flooring:Flooring - Hardwood, Flooring - Stone/Ceramic Tile, Flooring - Wall to Wall Carpet, Hardwood, Tile
- Dining Description:Skylight, Vaulted Ceiling(s), Wood
- Kitchen Description:Countertops - Stone/Granite/Solid, Dishwasher, ENERGY STAR Qualified Refrigerator, Kitchen Island, Lighting - Overhead, Lighting - Pendant, Microwave, Oven, Range, Window(s) - Bay/Bow/Box
- Basement Description:Full, Partially Finished
- Living area:5,040 sq. ft.
Heating and cooling
- Cooling:3 Cooling Zones, Air Source Heat Pumps (ASHP), Ductless
- Heating:Baseboard, Fireplace, Natural Gas, Radiant
Structure and exterior
- Roof:Shingle
- Year built:1824
- Building area:5,040 sq. ft.
- Lot area:2.36 Acres
- Lot Features:Gentle Sloping
- Architectural Style:Antique
- Construction Materials:Frame
- Exterior Features:Patio, Porch
- Foundation Description:Stone
Schools
- High school:Lsrh
- Middle school:Lincoln Public
- Elementary school:Lincoln Public
Utilities
- Water:Public
- Sewer:Private Sewer
Finances and disclosures
- Price:$2,395,000
- Price per sq. ft.:$475.2
- Tax amount:$24,646 (2026)
Features and amenities
- Appliances:Dishwasher, ENERGY STAR Qualified Refrigerator, Microwave, Range
- Laundry features:Electric Dryer Hookup, In Basement, Washer Hookup
- Amenities:Closet/Cabinets - Custom Built, Gas Water Heater, Internet Available - Broadband
Parking
- Total parking spaces:6
- Parking description:Off Street
New listings near 270 Concord Rd
- Open Sun, 12 to 2pmNew
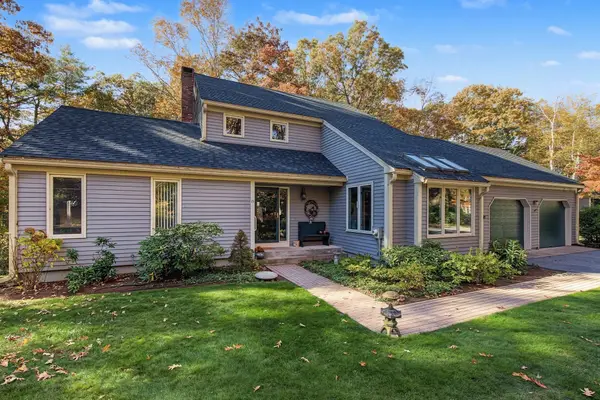 $945,000Active3 beds 4 baths2,811 sq. ft.
15 Birchwood Lane #15, Lincoln, MA 01773
MLS# 73601124Listed by: Barrett Sotheby's International Realty 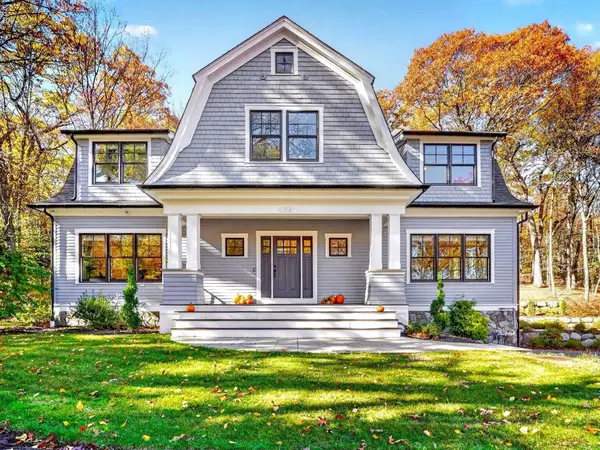 $2,198,000Active3 beds 5 baths3,852 sq. ft.
190 Bedford, Lincoln, MA 01773
MLS# 73596241Listed by: Compass- Open Sun, 11am to 1pm
 $1,299,000Active3 beds 2 baths2,228 sq. ft.
34 Morningside Lane, Lincoln, MA 01773
MLS# 73593650Listed by: Lamacchia Realty, Inc.  $2,500,000Active5 beds 5 baths4,875 sq. ft.
10 Reiling Pond Rd, Lincoln, MA 01773
MLS# 73589257Listed by: LandVest, Inc., Concord- Open Sun, 2 to 3pm
 $2,800,000Active4 beds 5 baths4,811 sq. ft.
35 Sandy Pond Rd, Lincoln, MA 01773
MLS# 73589189Listed by: Compass  $1,800,000Active4 beds 4 baths3,568 sq. ft.
2 Sandy Pond Rd, Lincoln, MA 01773
MLS# 73588245Listed by: Serhant- Open Sun, 12:30 to 2:30pm
 $2,550,000Active5 beds 6 baths6,632 sq. ft.
14 Reiling Pond, Lincoln, MA 01773
MLS# 73581812Listed by: Compass  $3,300,000Active4 beds 4 baths5,501 sq. ft.
3 Tower Field Lane, Lincoln, MA 01773
MLS# 73581039Listed by: LandVest, Inc., Concord $1,349,000Active3 beds 3 baths1,962 sq. ft.
15 Orchard Ln, Lincoln, MA 01773
MLS# 73579741Listed by: Get Listed Realty, LLC


Protect your home and budget from life's surprises with an Assurant Home Warranty, backed by a partner that supports you through every step of homeownership. Explore Plans.
© 2023 - 2026 ERA Franchise Systems LLC. All rights reserved. ERA Franchise Systems LLC fully supports the principles of the Fair Housing Act and the Equal Opportunity Act. ERA, ERA Real Estate powered, and their respective logos are registered service marks of ERA Franchise Systems LLC. Each office is independently owned and operated.