
15 Bruce St, Littleton, MA 01460
Local realty services provided by:Metropolitan Homes
15 Bruce St,Littleton, MA 01460
$849,999
- 4 Beds
- 3 Baths
- 1,827 sq. ft.
- Single family
- Active
Listed by: amy lauro
Office: coldwell banker realty - westford
MLS#:73589839
Source:MLSPIN
Price summary
- Price:$849,999
- Price per sq. ft.:$465.24
About this home
It turns out you can have country charm AND commuter convenience! Perfectly situated on 1.22 acres of picturesque countryside, this four-bedroom, three-bathroom home offers the best of both worlds. Located just minutes from Route 495, this commuter's dream combines modern contemporary design with the peace and privacy of country living. Step inside to discover soaring ceilings and stunning floor-to-ceiling windows that flood the living room with natural light. The kitchen features beautiful custom cabinetry and Italian tile, blending style and functionality. Two first-floor bedrooms offer flexibility and convenience, while the home's spacious layout provides plenty of room to spread out. Outside, enjoy a sprawling yard, a beautiful back deck, and picturesque views of the cornfield across the street. A two-car garage adds everyday practicality to this exceptional property. With its beautiful country setting, modern architectural details, and unbeatable commuter location, this home proves you really can have it all!...
Contact an agent
Home facts
- Year built:1993
- Listing ID #:73589839
- Updated:October 23, 2026 at 11:44 AM
Rooms and interior
- Bedrooms:4
- Total bathrooms:3
- Full bathrooms:2
- Half bathrooms:1
- Rooms Total:7
- Flooring:Carpet, Tile
- Kitchen Description:Dishwasher, Microwave, Range
- Basement Description:Full, Partially Finished
- Living area:1,827 sq. ft.
Heating and cooling
- Heating:Oil
Structure and exterior
- Roof:Shingle
- Year built:1993
- Building area:1,827 sq. ft.
- Lot area:1.22 Acres
- Lot Features:Level
- Architectural Style:Contemporary
- Exterior Features:Deck - Wood, Fruit Trees
- Foundation Description:Concrete Perimeter
Utilities
- Water:Public
- Sewer:Private Sewer
Finances and disclosures
- Price:$849,999
- Price per sq. ft.:$465.24
- Tax amount:$11,108 (2026)
Features and amenities
- Appliances:Dishwasher, Dryer, Microwave, Range, Washer
- Laundry features:Dryer, Washer
Parking
- Total parking spaces:6
- Parking description:Attached, Paved
- Garage:Yes
- Garage spaces:2
New listings near 15 Bruce St
- Open Sat, 11am to 12pmNew
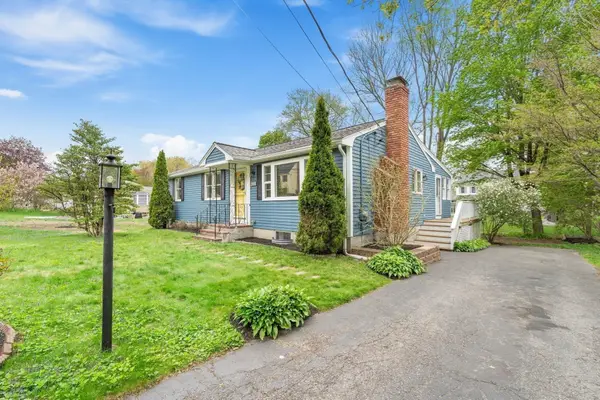 $529,000Active3 beds 1 baths2,106 sq. ft.
82 Edsel Road, Littleton, MA 01460
MLS# 73593397Listed by: The Attias Group, LLC - Open Sat, 11am to 1pmNew
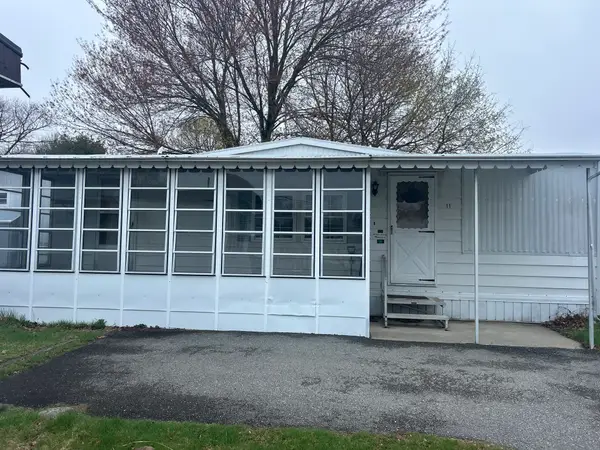 $65,000Active1 beds 1 baths600 sq. ft.
239 Ayer Rd #11, Littleton, MA 01460
MLS# 73593239Listed by: Zaharias Real Estate, LLC - New
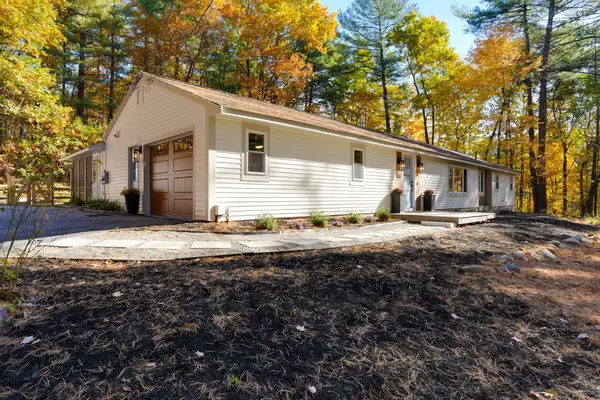 $849,000Active3 beds 2 baths2,026 sq. ft.
91 Hartwell Ave, Littleton, MA 01460
MLS# 73591925Listed by: Green Apple Home, LLC - Open Sat, 11am to 12:30pmNew
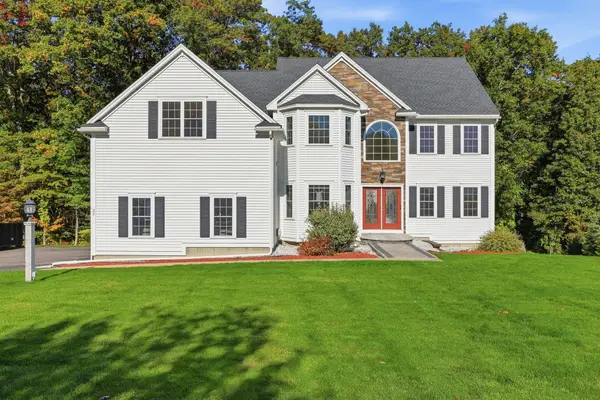 $1,549,900Active4 beds 3 baths3,340 sq. ft.
27 Mcintosh Ln, Littleton, MA 01460
MLS# 73591926Listed by: Westford Real Estate, Inc. 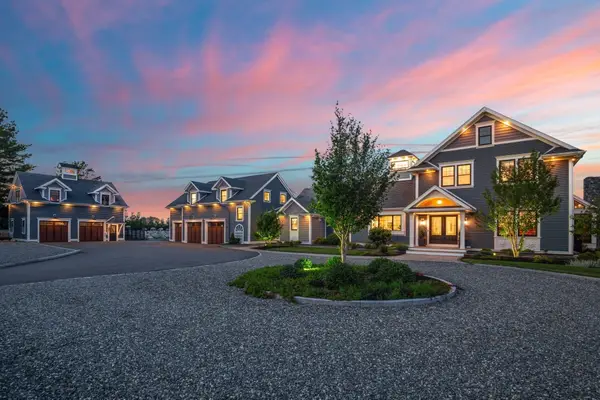 $3,395,000Active4 beds 5 baths6,955 sq. ft.
17 Chestnut Lane, Littleton, MA 01460
MLS# 73588654Listed by: William Raveis R.E. & Home Services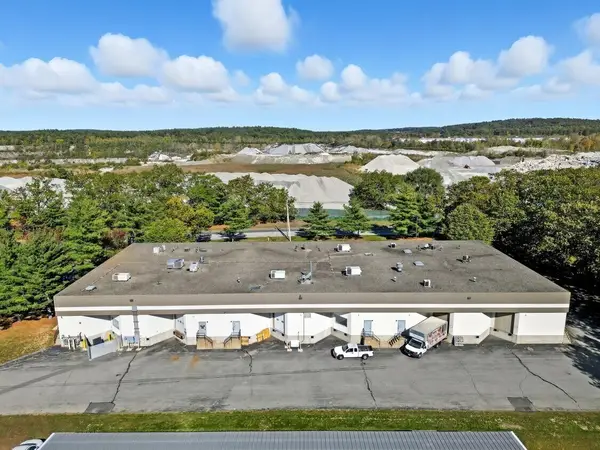 $2,600,000Active-- beds 1 baths20,352 sq. ft.
160 Ayer Road #1, Littleton, MA 01460
MLS# 73588509Listed by: O'Brien Commercial Properties, Inc.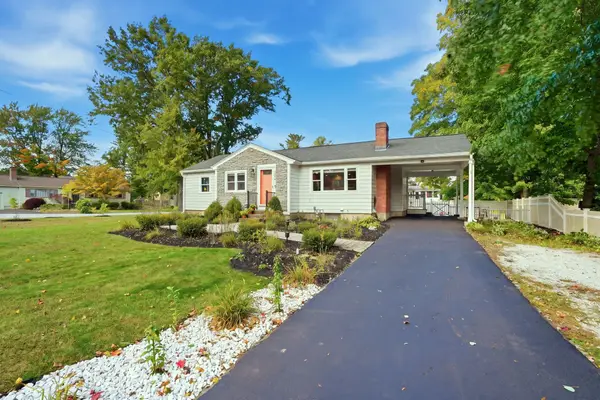 $624,900Active3 beds 1 baths1,092 sq. ft.
106 Harwood Ave, Littleton, MA 01460
MLS# 73588191Listed by: Simply Sell Realty- Open Sat, 1 to 2:30pm
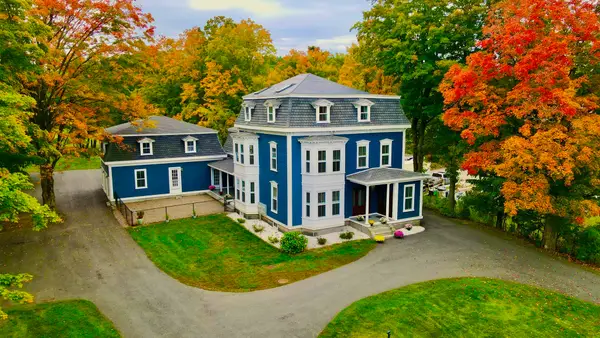 $1,500,000Active6 beds 6 baths4,275 sq. ft.
11-15 Taylor St, Littleton, MA 01460
MLS# 73587767Listed by: Hazel & Company  Listed by ERA$75,000Active1 beds 1 baths540 sq. ft.
239 Ayer Rd #8, Littleton, MA 01460
MLS# 73587204Listed by: ERA Key Realty Services


Protect your home and budget from life's surprises with an Assurant Home Warranty, backed by a partner that supports you through every step of homeownership. Explore Plans.
© 2023 - 2026 ERA Franchise Systems LLC. All rights reserved. ERA Franchise Systems LLC fully supports the principles of the Fair Housing Act and the Equal Opportunity Act. ERA, ERA Real Estate powered, and their respective logos are registered service marks of ERA Franchise Systems LLC. Each office is independently owned and operated.