
130 Westmoreland Ave, Longmeadow, MA 01106
Local realty services provided by:Metropolitan Homes
Listed by: jennifer burritt
Office: keller williams realty
MLS#:73569376
Source:MLSPIN
Price summary
- Price:$479,900
- Price per sq. ft.:$263.1
About this home
**Open Sunday 10:00–12:00 ** Welcome to this beautifully updated 1,824 sq. ft. Colonial offering 4 spacious bedrooms and 1.5 baths, ideally situated on a lovely tree-lined street. An arched front door provides a distinctive introduction to the home, while graceful arched openings between the living room, dining room and sunroom add architectural character and create a natural flow throughout the main living areas. The generous living/family room is anchored by a handsome brick fireplace with gas insert, topped by a rich, dark mantel and flanked by attractive sconces, creating a warm and welcoming focal point. Just beyond is a home office/sunroom area, loaded with windows, and an additional bonus room is separated by French doors -an incredibly versatile setting for relaxing, working or play. A slider provides direct access to the backyard. The living room flows naturally into a gracious formal dining room, creating an ideal layout for family gatherings and entertaining. Nearby, the renovated eat-in kitchen features newer cabinetry, granite countertops, subway tile backsplash and stainless steel appliances, including a gas stove and new dishwasher. A built-in banquette dining area with sconce lighting provides an inviting spot for casual meals and morning coffee. A rear side entrance from the driveway opens to a flexible area that was formerly the laundry, but seller preferred using it as a mudroom so laundry was moved to the basement- but still not. A half bath completes the first floor. Upstairs, a well-designed hallway leads to 4 generously sized bedrooms, each with plenty of windows, overhead lighting and ceiling fans. The comfortable second-floor layout is complemented by an updated family bath with a new vanity and flooring. Fresh paint, recently refinished hardwood floors, new lighting and replacement windows add to the home's move-in-ready appeal. A second side entrance opens to the main hall and also provides direct access to the well-lit basement, featuring a refreshed, epoxy floor, laundry area, 200-amp electrical service, hot water tank approx. 2021 and gas-fired boiler approx. 2014. Out back, a charming, stone wall makes a natural backdrop for the abutting woods of Laurel park - an appealing connection to the outdoors. Enjoy the best of this sidewalk-lined neighborhood—walk to Bliss park and its new children's playground, as well as nearby schools, shops, restaurants, dog-walking trails and the library....
Contact an agent
Home facts
- Year built:1930
- Listing ID #:73569376
- Updated:September 06, 2026 at 11:02 AM
Rooms and interior
- Bedrooms:4
- Total bathrooms:2
- Full bathrooms:1
- Half bathrooms:1
- Rooms Total:8
- Flooring:Flooring - Hardwood, Flooring - Wood, Hardwood, Tile, Wood
- Dining Description:Crown Molding, Hardwood, Pendant
- Kitchen Description:Bathroom - Half, Ceiling Fan(s), Countertops - Stone/Granite/Solid, Dining Area, Dishwasher, Disposal, Exterior Access, Flooring - Wood, Gas Stove, Lighting - Overhead, Lighting - Pendant, Lighting - Sconce, Microwave, Plumbed For Ice Maker, Range, Refrigerator, Remodeled, Stainless Steel Appliances, Washer Hookup
- Basement Description:Concrete, Full, Interior Entry, Unfinished
- Living area:1,824 sq. ft.
Heating and cooling
- Cooling:4 Cooling Zones, Window Unit(s)
- Heating:Natural Gas, Steam
Structure and exterior
- Roof:Shingle
- Year built:1930
- Building area:1,824 sq. ft.
- Lot area:0.16 Acres
- Lot Features:Level
- Architectural Style:Colonial
- Construction Materials:Frame
- Exterior Features:Rain Gutters, Sprinkler System, Stone Wall
- Foundation Description:Brick/Mortar
Schools
- High school:Lhs
- Middle school:Williams
- Elementary school:Center
Utilities
- Water:Public
- Sewer:Public Sewer
Finances and disclosures
- Price:$479,900
- Price per sq. ft.:$263.1
- Tax amount:$6,859 (2026)
Features and amenities
- Appliances:Dishwasher, Disposal, Dryer, Microwave, Range, Refrigerator, Washer
- Laundry features:Dryer, Electric Dryer Hookup, Gas Dryer Hookup, In Basement, Washer, Washer Hookup
- Amenities:Foyer, Gas Water Heater, Lighting - Overhead, Slider
Parking
- Total parking spaces:6
- Parking description:Detached, Garage Door Opener, Off Street, Paved, Paved Drive
- Garage:Yes
- Garage spaces:2
New listings near 130 Westmoreland Ave
- Open Sun, 1 to 2:30pmNew
 $574,900Active5 beds 3 baths2,224 sq. ft.
17 Longmeadow St, Longmeadow, MA 01106
MLS# 73568119Listed by: LPT Realty, LLC - New
 $420,000Active2 beds 2 baths1,410 sq. ft.
67 Warren Ter, Longmeadow, MA 01106
MLS# 73561628Listed by: William Raveis R.E. & Home Services - New
 $389,000Active3 beds 2 baths1,439 sq. ft.
45 Bellevue Ave, Longmeadow, MA 01106
MLS# 73569284Listed by: Real Broker MA, LLC - New
 $550,000Active3 beds 3 baths1,708 sq. ft.
144 Burbank Road, Longmeadow, MA 01106
MLS# 73568299Listed by: Coldwell Banker Realty - Western MA - New
 $389,900Active3 beds 2 baths1,837 sq. ft.
32 Elmwood Ave, Longmeadow, MA 01106
MLS# 73568235Listed by: Coldwell Banker Realty - Western MA - Open Sun, 12 to 1:30pm
 $799,900Active3 beds 3 baths2,547 sq. ft.
131 Prynnwood Rd, Longmeadow, MA 01106
MLS# 73567673Listed by: Berkshire Hathaway HomeServices Realty Professionals 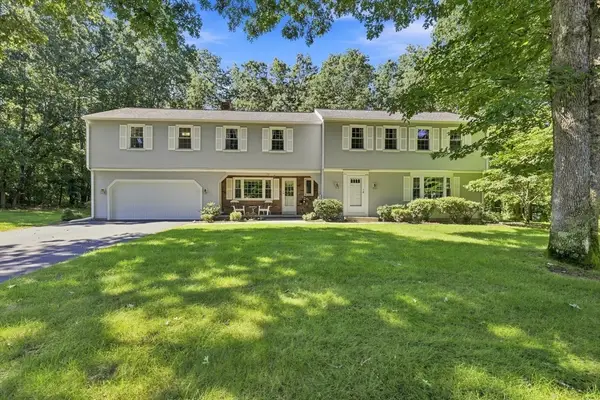 $749,000Active4 beds 3 baths3,456 sq. ft.
76 Mohawk Dr, Longmeadow, MA 01106
MLS# 73562231Listed by: Cuoco & Co. Real Estate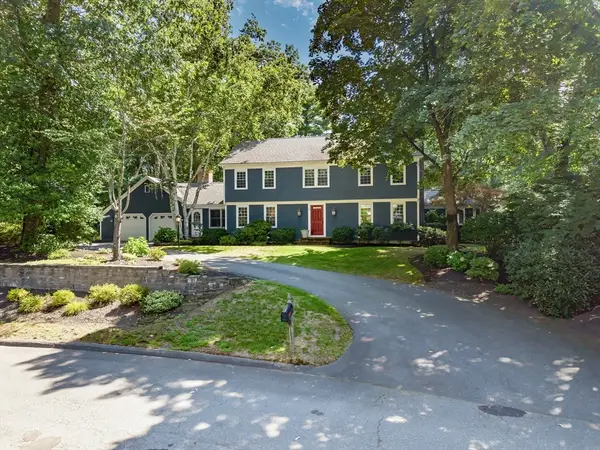 $1,100,000Active5 beds 5 baths3,484 sq. ft.
79 Silver Birch Road, Longmeadow, MA 01106
MLS# 73566220Listed by: William Raveis R.E. & Home Services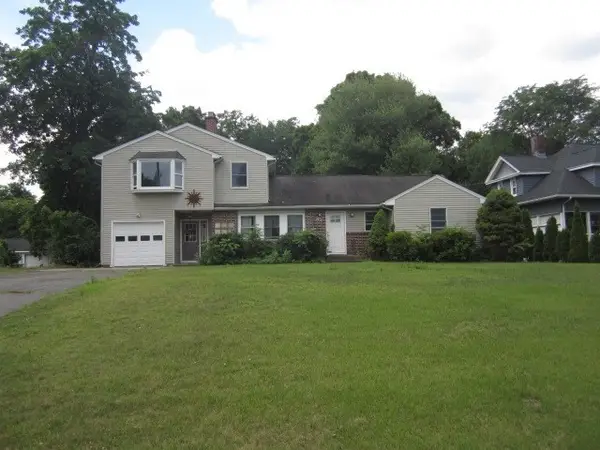 $525,000Active4 beds 3 baths2,996 sq. ft.
85 Maple Rd, Longmeadow, MA 01106
MLS# 73565490Listed by: Aspen Realty Group, LLC


Protect your home and budget from life's surprises with an Assurant Home Warranty, backed by a partner that supports you through every step of homeownership. Explore Plans.
© 2023 - 2026 ERA Franchise Systems LLC. All rights reserved. ERA Franchise Systems LLC fully supports the principles of the Fair Housing Act and the Equal Opportunity Act. ERA, ERA Real Estate powered, and their respective logos are registered service marks of ERA Franchise Systems LLC. Each office is independently owned and operated.