
27 Fernleaf Ave, Longmeadow, MA 01106
Local realty services provided by:ERA Hart Sargis-Breen Real Estate
27 Fernleaf Ave,Longmeadow, MA 01106
$599,900
- 5 Beds
- 3 Baths
- 2,800 sq. ft.
- Single family
- Active
Upcoming open houses
- Sun, Oct 0411:00 am - 03:00 pm
Listed by: amy mateus
Office: grace group realty, llc
MLS#:73582865
Source:MLSPIN
Price summary
- Price:$599,900
- Price per sq. ft.:$214.25
About this home
Timeless Craftsman character meets thoughtful updates in this distinctive 1919 Colonial, offering approximately 2,800 sq ft across three finished levels. A cobblestone walkway and bluestone steps lead to an inviting front porch and a home filled with period detail, warm woodwork and flexible living space. The main level features an open living room with beamed ceiling, hardwood floors, wood-burning fireplace and built-in window seats, plus a spacious kitchen with granite counters, stainless appliances, Wolf range and custom island with seating and wine storage. The formal dining room features classic wainscoting, while a half bath completes the first floor. Upstairs, the second level offers four bedrooms, a sunny enclosed porch, convenient laundry room and a full bath with granite counters, jetted tub and rain shower. The third floor expands the possibilities with a fifth bedroom, generous family room/flex space with built-ins, artist studio/bonus area and another full bath with a clawfoot soaking tub—ideal for guests, work-from-home space or a private retreat. Outside, enjoy a rear porch, expansive cobblestone patio, perennial gardens, sprinkler system and detached two-car garage with shed. The basement provides an exercise room and ample storage. Seller reports substantial improvements from 2011-2025, including roof, furnace, electrical panel, windows, kitchen and baths, blown-in insulation, driveway, fencing, patio, landscaping, front walk, porch entrance, crown moldings, sprinkler system, stucco repair and exercise room. Conveniently located near Forest Park, area hospitals and universities, with access to Bradley International Airport, Hartford and major commuter routes. A home with character, space and updates—ready for its next chapter....
Contact an agent
Home facts
- Year built:1919
- Listing ID #:73582865
- Updated:September 27, 2026 at 12:34 PM
Rooms and interior
- Bedrooms:5
- Total bathrooms:3
- Full bathrooms:2
- Half bathrooms:1
- Rooms Total:10
- Flooring:Flooring - Stone/Ceramic Tile, Hardwood, Tile, Wood
- Dining Description:Closet/Cabinets - Custom Built, Exterior Access, Hardwood
- Kitchen Description:Countertops - Stone/Granite/Solid, Dishwasher, Exterior Access, Flooring - Stone/Ceramic Tile, Gas Stove, Kitchen Island, Microwave, Open Floorplan, Peninsula, Range, Refrigerator, Stainless Steel Appliances
- Basement Description:Concrete, Full, Interior Entry
- Living area:2,800 sq. ft.
Heating and cooling
- Heating:Oil, Steam
Structure and exterior
- Roof:Shingle
- Year built:1919
- Building area:2,800 sq. ft.
- Lot area:0.21 Acres
- Architectural Style:Colonial
- Exterior Features:Patio, Porch - Enclosed, Rain Gutters, Sprinkler System
- Foundation Description:Brick/Mortar
Schools
- High school:Longmeadow High School
- Middle school:Williams Middle School
- Elementary school:Center
Utilities
- Water:Public
- Sewer:Public Sewer
Finances and disclosures
- Price:$599,900
- Price per sq. ft.:$214.25
- Tax amount:$10,549 (2026)
Features and amenities
- Appliances:Dishwasher, Microwave, Range, Refrigerator
- Laundry features:Closet/Cabinets - Custom Built, Flooring - Stone/Ceramic Tile, Second Floor
- Amenities:Closet, Entrance Foyer
Parking
- Total parking spaces:6
- Parking description:Detached, Off Street, Paved, Paved Drive
- Garage:Yes
- Garage spaces:2
New listings near 27 Fernleaf Ave
- Coming Soon
 $589,900Coming Soon4 beds 3 baths2,153 sq. ft.
131 Wenonah Rd, Longmeadow, MA 01106
MLS# 73582034Listed by: Keller Williams Realty - New
 $539,900Active4 beds 3 baths3,000 sq. ft.
128 Meadowbrook Rd, Longmeadow, MA 01106
MLS# 73582671Listed by: Cameron Real Estate Group - New
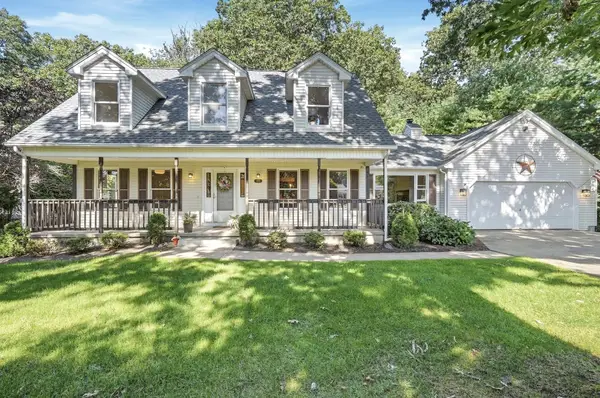 $569,000Active3 beds 3 baths2,361 sq. ft.
690 Converse Street, Longmeadow, MA 01106
MLS# 73579545Listed by: Lamacchia Realty, Inc. - New
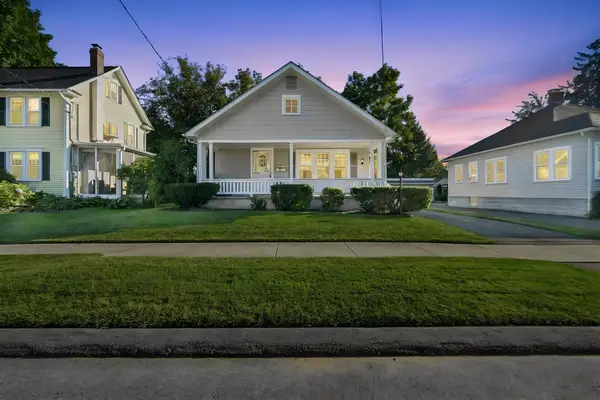 $375,000Active3 beds 1 baths1,120 sq. ft.
95 Colton Place, Longmeadow, MA 01106
MLS# 73579235Listed by: Keller Williams Realty - Open Sun, 1:30 to 3pmNew
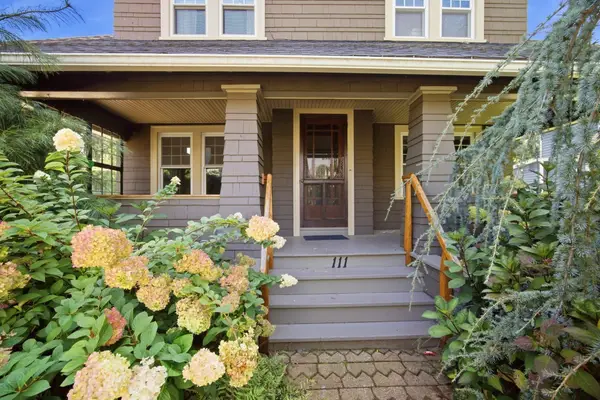 $385,000Active4 beds 2 baths1,712 sq. ft.
111 Greenacre Avenue, Longmeadow, MA 01106
MLS# 73579114Listed by: RE/MAX Compass - New
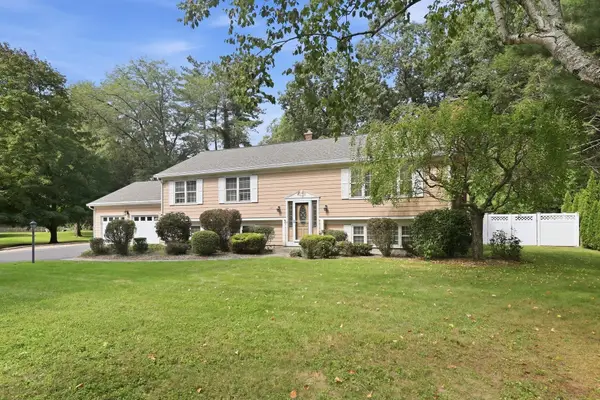 $534,900Active3 beds 3 baths2,814 sq. ft.
120 Coventry Lane, Longmeadow, MA 01106
MLS# 73579187Listed by: William Raveis R.E. & Home Services - New
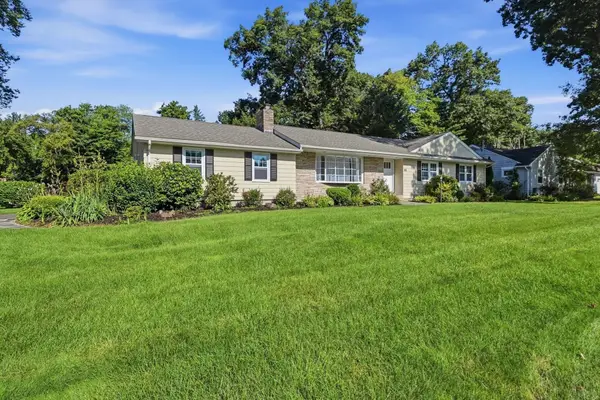 $634,000Active3 beds 3 baths1,860 sq. ft.
80 Lynnwood Drive, Longmeadow, MA 01106
MLS# 73578396Listed by: Prime Real Estate - New
 $699,900Active4 beds 3 baths2,187 sq. ft.
98 Meadowlark Dr, Longmeadow, MA 01106
MLS# 73578046Listed by: Gallagher Real Estate - New
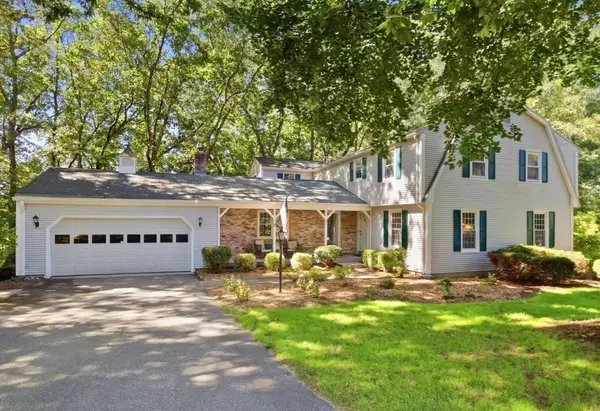 $599,900Active4 beds 3 baths3,393 sq. ft.
64 Cambridge Cir, Longmeadow, MA 01106
MLS# 73578007Listed by: Berkshire Hathaway HomeServices Realty Professionals


Protect your home and budget from life's surprises with an Assurant Home Warranty, backed by a partner that supports you through every step of homeownership. Explore Plans.
© 2023 - 2026 ERA Franchise Systems LLC. All rights reserved. ERA Franchise Systems LLC fully supports the principles of the Fair Housing Act and the Equal Opportunity Act. ERA, ERA Real Estate powered, and their respective logos are registered service marks of ERA Franchise Systems LLC. Each office is independently owned and operated.