
29 Englewood Rd, Longmeadow, MA 01106
Local realty services provided by:ERA Key Realty Services
Listed by: margie berg
Office: william raveis r.e. & home services
MLS#:73538768
Source:MLSPIN
Price summary
- Price:$835,000
- Price per sq. ft.:$243.58
About this home
Immaculately maintained and beautifully updated over the years, this exceptional Longmeadow home pairs timeless character with high-end finishes and modern sophistication. Offering 3,428 square feet, highlights include a stunning Italian kitchen with premium Miele appliances, induction cooktop, quartz countertops and a large center island, along with a luxurious primary bath with towel warmer and a dedicated home office addition. Hardwood floors, vaulted ceilings, skylights and abundant natural light create warm, inviting spaces throughout. Three-zone heating and cooling add year-round comfort. Outside, enjoy a gorgeous, fully fenced and beautifully landscaped yard and deck, ideal for relaxing or entertaining. Set in a lovely, established neighborhood with easy access to I-91 and Bradley International Airport, this turnkey home beautifully balances character, quality and modern refinement.
Contact an agent
Home facts
- Year built:1937
- Listing ID #:73538768
- Updated:September 27, 2026 at 10:50 AM
Rooms and interior
- Bedrooms:4
- Total bathrooms:4
- Full bathrooms:3
- Half bathrooms:1
- Rooms Total:10
- Flooring:Flooring - Hardwood, Flooring - Stone/Ceramic Tile, Tile, Wood
- Dining Description:Closet/Cabinets - Custom Built, Crown Molding, Hardwood, Recessed Lighting
- Bathrooms Description:Bathroom, Bathroom - Half, Bathroom - With Tub & Shower
- Kitchen Description:Breakfast Bar / Nook, Cabinets - Upgraded, Countertops - Stone/Granite/Solid, Dining Area, Dishwasher, Disposal, Exterior Access, Flooring - Hardwood, Freezer, Kitchen Island, Open Floorplan, Oven, Pantry, Plumbed For Ice Maker, Range Hood, Recessed Lighting, Refrigerator, Remodeled, Skylight, Stainless Steel Appliances, Window(s) - Picture
- Basement Description:Partial, Partially Finished, Sump Pump
- Living area:3,428 sq. ft.
Heating and cooling
- Cooling:3 Cooling Zones, Central Air, Ductless
- Heating:Forced Air, Natural Gas, Oil
- Central air:Yes
Structure and exterior
- Roof:Shingle
- Year built:1937
- Building area:3,428 sq. ft.
- Lot area:0.26 Acres
- Lot Features:Level
- Architectural Style:Colonial
- Construction Materials:Frame
- Exterior Features:Deck - Wood, Rain Gutters, Sprinkler System
- Foundation Description:Brick/Mortar, Concrete Perimeter
Schools
- High school:Lhs
- Middle school:Williams
- Elementary school:Center
Utilities
- Water:Public
- Sewer:Public Sewer
Finances and disclosures
- Price:$835,000
- Price per sq. ft.:$243.58
- Tax amount:$13,576 (2026)
Features and amenities
- Appliances:Dishwasher, Disposal, Freezer, Range Hood, Refrigerator
- Laundry features:Electric Dryer Hookup, Second Floor, Washer Hookup
- Amenities:Closet, Gas Water Heater, Lighting - Overhead, Recessed Lighting, Wired For Sound
Parking
- Total parking spaces:6
- Parking description:Attached, Garage Door Opener, Off Street, Paved Drive
- Garage:Yes
- Garage spaces:2
New listings near 29 Englewood Rd
- Coming Soon
 $589,900Coming Soon4 beds 3 baths2,153 sq. ft.
131 Wenonah Rd, Longmeadow, MA 01106
MLS# 73582034Listed by: Keller Williams Realty - Open Sun, 11am to 3pmNew
 $599,900Active5 beds 3 baths2,800 sq. ft.
27 Fernleaf Ave, Longmeadow, MA 01106
MLS# 73582865Listed by: Grace Group Realty, LLC - New
 $539,900Active4 beds 3 baths3,000 sq. ft.
128 Meadowbrook Rd, Longmeadow, MA 01106
MLS# 73582671Listed by: Cameron Real Estate Group - New
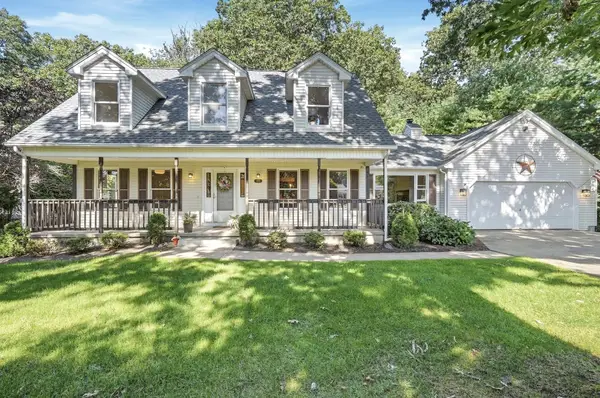 $569,000Active3 beds 3 baths2,361 sq. ft.
690 Converse Street, Longmeadow, MA 01106
MLS# 73579545Listed by: Lamacchia Realty, Inc. - New
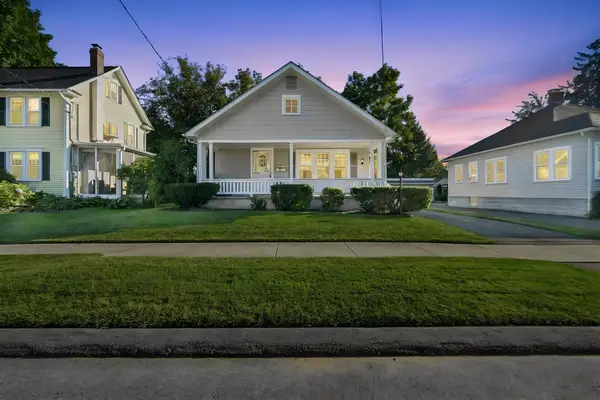 $375,000Active3 beds 1 baths1,120 sq. ft.
95 Colton Place, Longmeadow, MA 01106
MLS# 73579235Listed by: Keller Williams Realty - Open Sun, 1:30 to 3pmNew
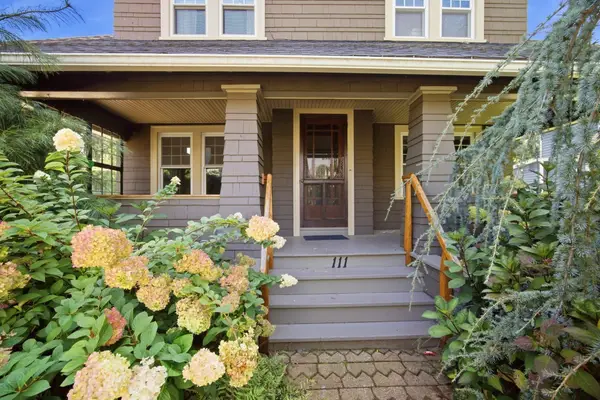 $385,000Active4 beds 2 baths1,712 sq. ft.
111 Greenacre Avenue, Longmeadow, MA 01106
MLS# 73579114Listed by: RE/MAX Compass - New
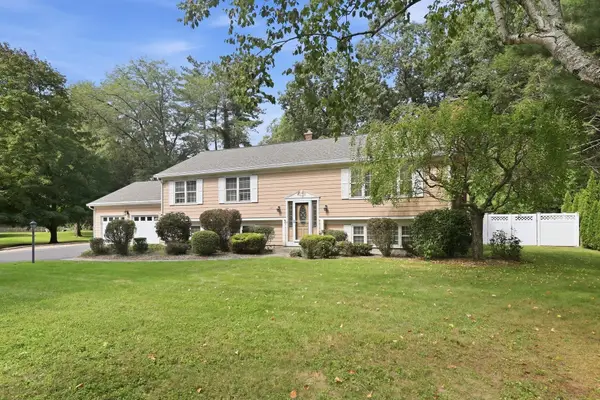 $534,900Active3 beds 3 baths2,814 sq. ft.
120 Coventry Lane, Longmeadow, MA 01106
MLS# 73579187Listed by: William Raveis R.E. & Home Services - New
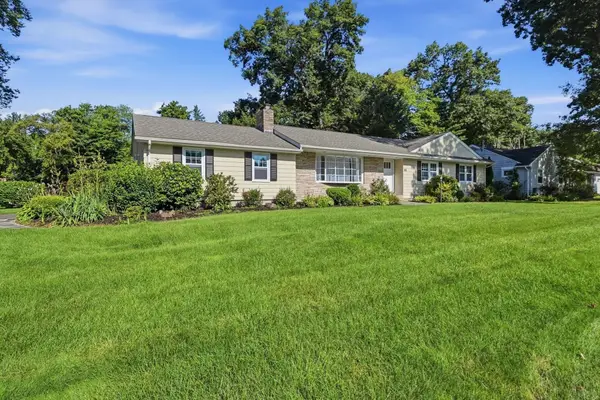 $634,000Active3 beds 3 baths1,860 sq. ft.
80 Lynnwood Drive, Longmeadow, MA 01106
MLS# 73578396Listed by: Prime Real Estate - New
 $699,900Active4 beds 3 baths2,187 sq. ft.
98 Meadowlark Dr, Longmeadow, MA 01106
MLS# 73578046Listed by: Gallagher Real Estate - New
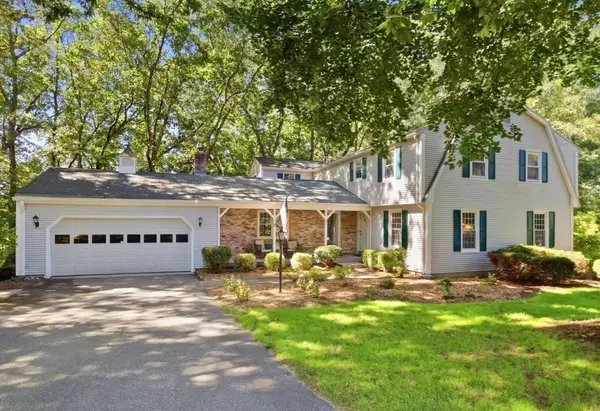 $599,900Active4 beds 3 baths3,393 sq. ft.
64 Cambridge Cir, Longmeadow, MA 01106
MLS# 73578007Listed by: Berkshire Hathaway HomeServices Realty Professionals


Protect your home and budget from life's surprises with an Assurant Home Warranty, backed by a partner that supports you through every step of homeownership. Explore Plans.
© 2023 - 2026 ERA Franchise Systems LLC. All rights reserved. ERA Franchise Systems LLC fully supports the principles of the Fair Housing Act and the Equal Opportunity Act. ERA, ERA Real Estate powered, and their respective logos are registered service marks of ERA Franchise Systems LLC. Each office is independently owned and operated.