
29 Shady Side Dr, Longmeadow, MA 01106
Local realty services provided by:Metropolitan Homes
29 Shady Side Dr,Longmeadow, MA 01106
$649,900
- 4 Beds
- 3 Baths
- 2,487 sq. ft.
- Single family
- Active
Listed by: kelley & katzer team, natalie murphy
Office: kelley & katzer real estate, llc
MLS#:73556761
Source:MLSPIN
Price summary
- Price:$649,900
- Price per sq. ft.:$261.32
About this home
Second Chance at this gorgeous home! BOM Due to Buyer Financing. Found In the heart of one of Longmeadow's most coveted neighborhoods is this Exceptionally Maintained Cape that's situated on a beautifully landscaped with a private setting offering sophisticated living designed for today's lifestyle. Blended with warmth and charm with over 2,400 square feet of comfortable living ideal for family and friends to gather. Once inside you are welcomed into a stunning family room with soaring vaulted ceilings with views of the private backyard oasis complete with an oversized composite deck, cabanas, and a heated above ground salt water pool that makes entertaining a dream. The open kitchen features many traditional cabinets, lots of counterspace with stainless appliances and tile floor. The kitchen flows effortlessly into the formal dining room accented with a chair rail and hardwood floors will make every day dining feel like a special occasion. The inviting living room is perfect for relaxing by the cozy wood burning fireplace, gleaming hardwood floors and picture window fills the room with sunlight. A highly desirable first floor primary bedroom has abundant closets and rich hardwood floors. Also on the first floor a second bedroom provides ease for guests, family or as a home office. The main first floor bathroom is where you can unwind in the spa inspired bath featuring a luxurious soaking tub and shower. Also for an added convenience on the first floor is the sparkling half bathrm. Upstairs on the 2nd floor you'll find two exceptionally spacious bedrooms with roomy closets. One of the bedrooms features a tandem bonus room which is ideal for a dressing room, playroom, office or private guest room. If you need more room the partially finished basement offers additional living area for recreational room or a home gym. Additional highlights include mostly Anderson replacement windows, freshly painted exterior, newer gutters, upgraded concrete driveway and energy saving solar panels for added efficiency. This captivating home is all about comfort, style, indoor and outdoor living at its finest in one of Longmeadow's premier locations. It's a Dream Come True!...
Contact an agent
Home facts
- Year built:1961
- Listing ID #:73556761
- Updated:September 27, 2026 at 10:50 AM
Rooms and interior
- Bedrooms:4
- Total bathrooms:3
- Full bathrooms:2
- Half bathrooms:1
- Rooms Total:9
- Flooring:Flooring - Hardwood, Hardwood, Laminate, Tile, Wood
- Dining Description:Chair Rail, Hardwood, Pendant, Pocket Door
- Kitchen Description:Breakfast Bar / Nook, Dishwasher, Disposal, Flooring - Stone/Ceramic Tile, Lighting - Overhead, Microwave, Range, Recessed Lighting, Refrigerator, Stainless Steel Appliances, Vacuum System, Wine Chiller, Wine Refrigerator
- Basement Description:Bulkhead, Concrete, Crawl Space, Full, Interior Entry, Partially Finished
- Living area:2,487 sq. ft.
Heating and cooling
- Cooling:1 Cooling Zone, Central Air
- Heating:Forced Air, Natural Gas
- Central air:Yes
Structure and exterior
- Roof:Shingle
- Year built:1961
- Building area:2,487 sq. ft.
- Lot area:0.53 Acres
- Lot Features:Cleared, Level
- Architectural Style:Cape
- Construction Materials:Frame
- Exterior Features:Deck - Composite, Deck - Wood, Professional Landscaping, Rain Gutters, Sprinkler System, Storage
- Foundation Description:Concrete Perimeter
Schools
- High school:Longmeadow High
- Middle school:Glenbrook Middle
- Elementary school:Blueberry Hill
Utilities
- Water:Public
- Sewer:Public Sewer
Finances and disclosures
- Price:$649,900
- Price per sq. ft.:$261.32
- Tax amount:$12,154 (2026)
Features and amenities
- Appliances:Dishwasher, Disposal, Microwave, Range, Refrigerator, Vacuum System, Wine Refrigerator
- Laundry features:Flooring - Laminate, Gas Dryer Hookup, In Basement, Lighting - Overhead, Washer Hookup
- Amenities:Central Vacuum, Gas Water Heater, Open Floorplan, Recessed Lighting
- Pool features:Heated, Private Pool
Parking
- Total parking spaces:8
- Parking description:Attached, Driveway, Garage Door Opener, Garage Faces Side, Off Street, Oversized, Paved Drive
- Garage:Yes
- Garage spaces:2
New listings near 29 Shady Side Dr
- Coming Soon
 $589,900Coming Soon4 beds 3 baths2,153 sq. ft.
131 Wenonah Rd, Longmeadow, MA 01106
MLS# 73582034Listed by: Keller Williams Realty - Open Sun, 11am to 3pmNew
 $599,900Active5 beds 3 baths2,800 sq. ft.
27 Fernleaf Ave, Longmeadow, MA 01106
MLS# 73582865Listed by: Grace Group Realty, LLC - New
 $539,900Active4 beds 3 baths3,000 sq. ft.
128 Meadowbrook Rd, Longmeadow, MA 01106
MLS# 73582671Listed by: Cameron Real Estate Group - New
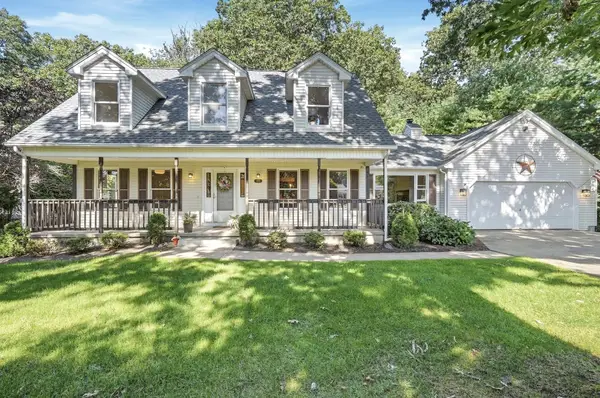 $569,000Active3 beds 3 baths2,361 sq. ft.
690 Converse Street, Longmeadow, MA 01106
MLS# 73579545Listed by: Lamacchia Realty, Inc. - New
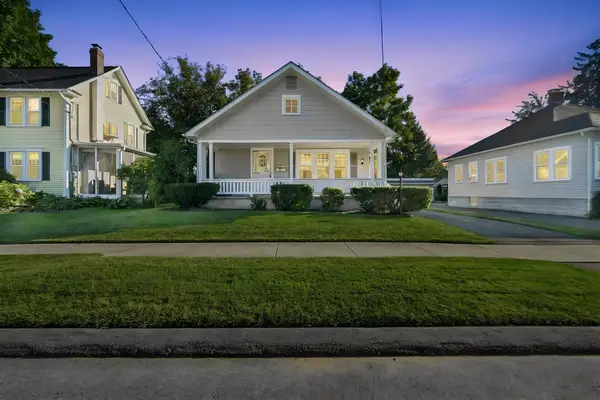 $375,000Active3 beds 1 baths1,120 sq. ft.
95 Colton Place, Longmeadow, MA 01106
MLS# 73579235Listed by: Keller Williams Realty - Open Sun, 1:30 to 3pmNew
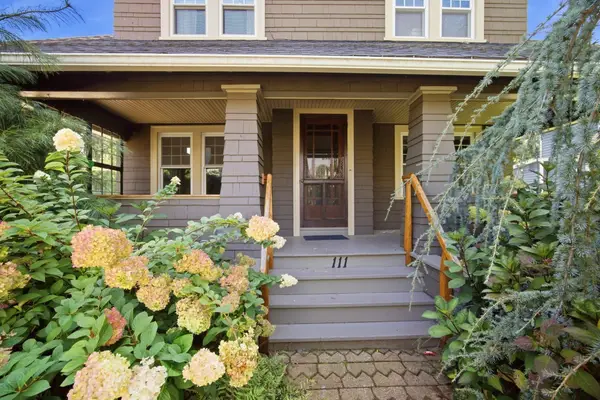 $385,000Active4 beds 2 baths1,712 sq. ft.
111 Greenacre Avenue, Longmeadow, MA 01106
MLS# 73579114Listed by: RE/MAX Compass - New
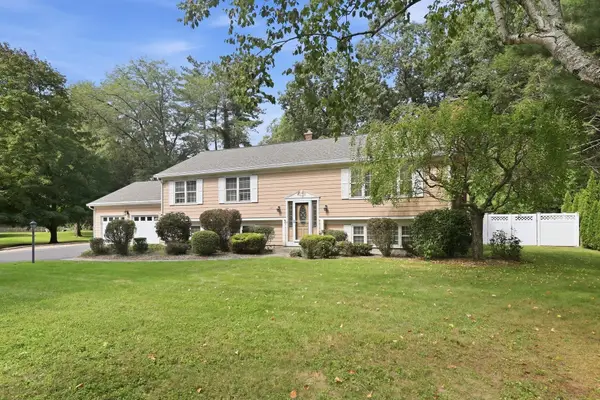 $534,900Active3 beds 3 baths2,814 sq. ft.
120 Coventry Lane, Longmeadow, MA 01106
MLS# 73579187Listed by: William Raveis R.E. & Home Services - New
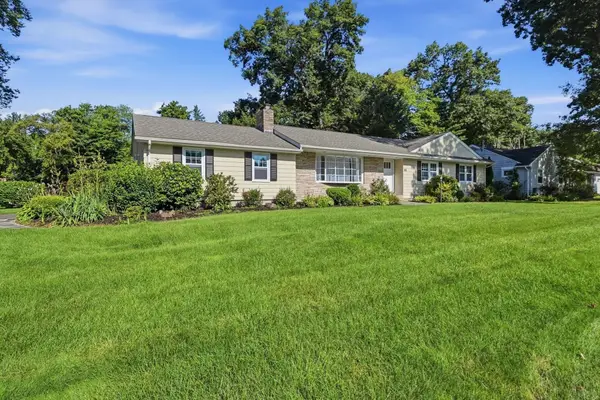 $634,000Active3 beds 3 baths1,860 sq. ft.
80 Lynnwood Drive, Longmeadow, MA 01106
MLS# 73578396Listed by: Prime Real Estate - New
 $699,900Active4 beds 3 baths2,187 sq. ft.
98 Meadowlark Dr, Longmeadow, MA 01106
MLS# 73578046Listed by: Gallagher Real Estate - New
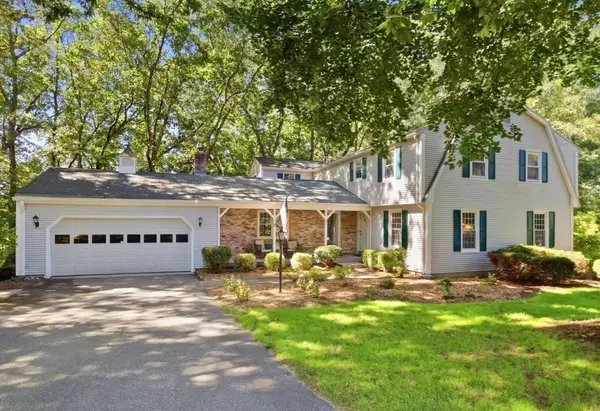 $599,900Active4 beds 3 baths3,393 sq. ft.
64 Cambridge Cir, Longmeadow, MA 01106
MLS# 73578007Listed by: Berkshire Hathaway HomeServices Realty Professionals


Protect your home and budget from life's surprises with an Assurant Home Warranty, backed by a partner that supports you through every step of homeownership. Explore Plans.
© 2023 - 2026 ERA Franchise Systems LLC. All rights reserved. ERA Franchise Systems LLC fully supports the principles of the Fair Housing Act and the Equal Opportunity Act. ERA, ERA Real Estate powered, and their respective logos are registered service marks of ERA Franchise Systems LLC. Each office is independently owned and operated.