
1126 Lawrence St, Lowell, MA 01852
Local realty services provided by:Cohn & Company ERA Powered
1126 Lawrence St,Lowell, MA 01852
$579,900
- 3 Beds
- 2 Baths
- 1,461 sq. ft.
- Single family
- Active
Upcoming open houses
- Sat, Nov 1412:00 pm - 02:00 pm
- Sun, Nov 1512:00 pm - 02:00 pm
Listed by: jamie liang, melinda puzon
Office: mp signature realty llc
MLS#:73600251
Source:MLSPIN
Price summary
- Price:$579,900
- Price per sq. ft.:$396.92
About this home
Welcome to this beautifully remodeled, move-in-ready 3-bedroom, 2-full-bath single-family home offering the perfect blend of modern updates, comfort, and convenience! Extensive improvements include a new roof, vinyl siding, new electrical and plumbing systems, fresh interior paint, recessed lighting throughout, and new flooring on the second level. Step inside to a bright, sun-filled living room, inviting dining room, and stunning renovated kitchen featuring new cabinetry, countertops, Samsung stainless steel appliances, and a new hood vent. Gleaming hardwood floors enhance the main level, which also features a separate laundry room and a new and stylish full bathroom with LED mirror. Upstairs offers 3 bright bedrooms, new flooring, attic storage, and a beautifully remodeled full bathroom with tiled bath surround, tiled flooring, LED mirror and a modern floating vanity. Enjoy up to 3 driveway parking spaces plus an additional exclusive permitted parking space designated for this property. Relax & entertain guests in your own back and side yard. Conveniently located near restaurants, shopping, and local amenities. Don’t miss this wonderful opportunity to make this beautifully updated Lowell home yours!...
Contact an agent
Home facts
- Year built:1910
- Listing ID #:73600251
- Updated:November 11, 2026 at 02:40 PM
Rooms and interior
- Bedrooms:3
- Total bathrooms:2
- Full bathrooms:2
- Rooms Total:7
- Flooring:Hardwood, Tile
- Dining Description:Hardwood, Recessed Lighting
- Kitchen Description:Disposal, ENERGY STAR Qualified Dishwasher, ENERGY STAR Qualified Refrigerator, Flooring - Hardwood, Range, Range Hood, Recessed Lighting
- Basement Description:Bulkhead, Concrete, Full, Interior Entry, Walk-Out Access
- Living area:1,461 sq. ft.
Heating and cooling
- Cooling:Window Unit(s)
- Heating:Hot Water, Natural Gas, Steam
Structure and exterior
- Roof:Shingle
- Year built:1910
- Building area:1,461 sq. ft.
- Lot area:0.11 Acres
- Lot Features:Corner Lot
- Architectural Style:Colonial
- Exterior Features:Porch
- Foundation Description:Stone
Utilities
- Water:Public
- Sewer:Public Sewer
Finances and disclosures
- Price:$579,900
- Price per sq. ft.:$396.92
- Tax amount:$4,905 (2026)
Features and amenities
- Appliances:Disposal, ENERGY STAR Qualified Dishwasher, ENERGY STAR Qualified Refrigerator, Range, Range Hood
- Laundry features:Electric Dryer Hookup, First Floor, Flooring - Hardwood, Recessed Lighting, Washer Hookup
- Amenities:Gas Water Heater
Parking
- Total parking spaces:3
- Parking description:Off Street, On Street, Paved
New listings near 1126 Lawrence St
- Coming Soon
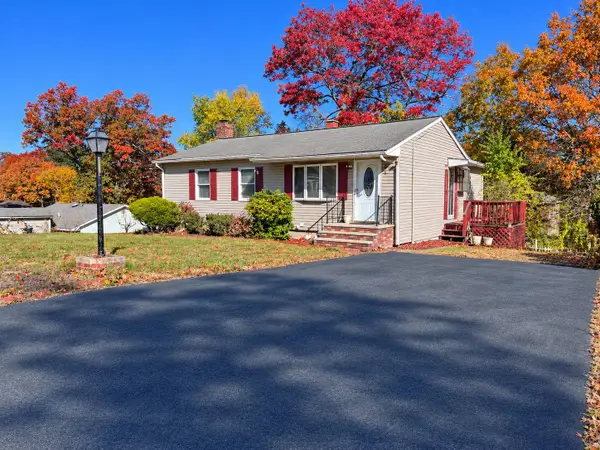 $565,000Coming Soon4 beds 2 baths2,046 sq. ft.
109 Mary Theresa Ter, Lowell, MA 01854
MLS# 73599794Listed by: Lamacchia Realty, Inc. - Open Sat, 11:30am to 1pmNew
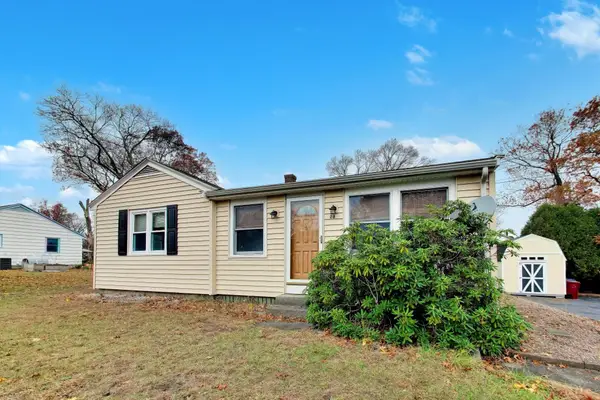 $499,900Active2 beds 1 baths1,152 sq. ft.
28 Brunswick St., Lowell, MA 01852
MLS# 73600932Listed by: Dina's Realty, LLC - Open Sun, 11am to 1pmNew
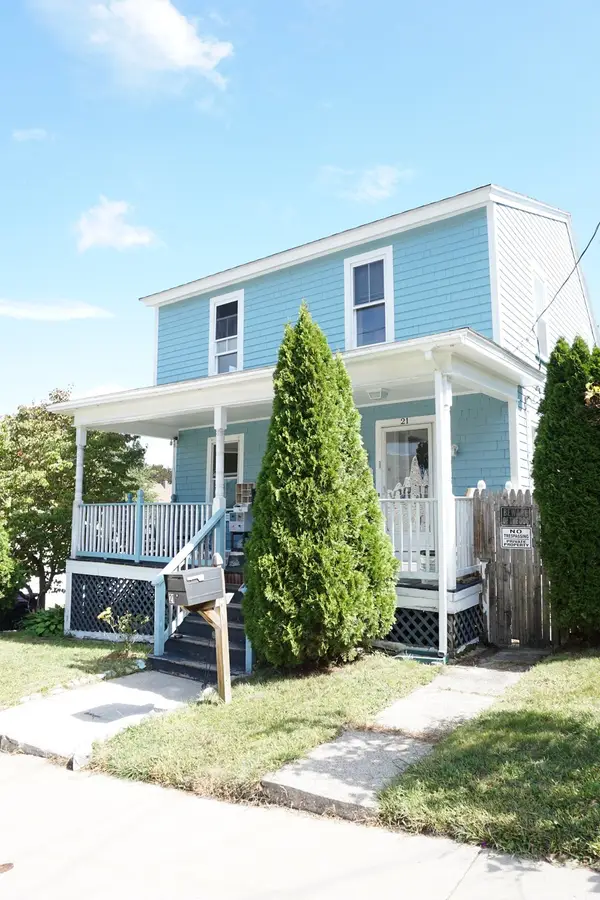 $530,000Active4 beds 2 baths1,664 sq. ft.
21 Cascade Ave, Lowell, MA 01851
MLS# 73600949Listed by: Keller Williams Realty - Merrimack - Open Sat, 11am to 1pmNew
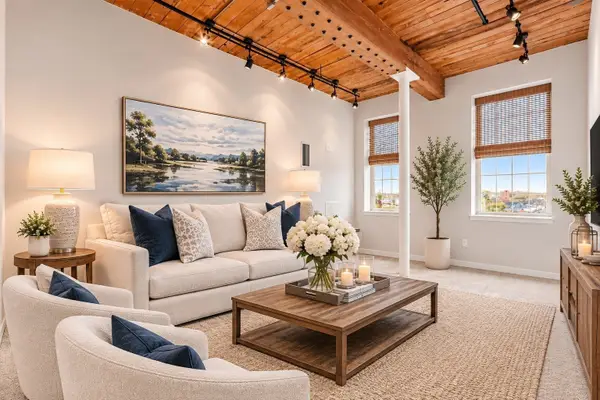 $424,900Active2 beds 2 baths1,085 sq. ft.
52 Lawrence Dr #M514, Lowell, MA 01854
MLS# 73600816Listed by: Coldwell Banker Realty - New
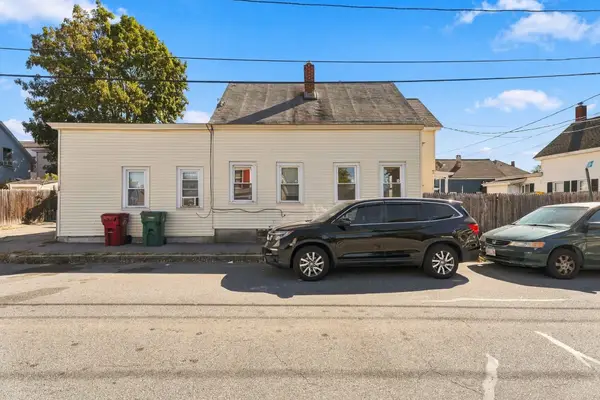 $329,900Active4 beds 1 baths1,064 sq. ft.
19 Blinkhorn Ave, Lowell, MA 01850
MLS# 73600387Listed by: Doherty Properties - Open Sat, 1 to 2:30pmNew
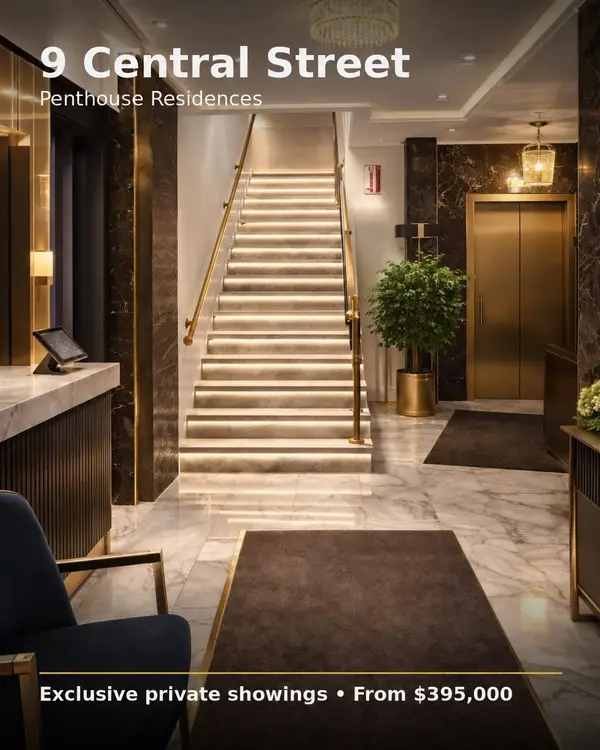 $395,000Active2 beds 2 baths1,164 sq. ft.
9 Central St #602, Lowell, MA 01852
MLS# 73600248Listed by: Land and Sea Real Estate, Inc. - Open Sat, 1 to 2:30pmNew
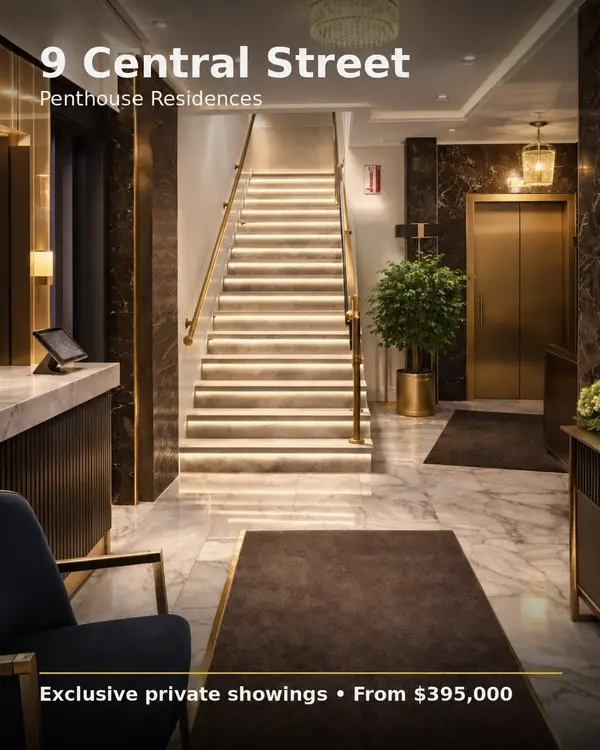 $395,000Active2 beds 2 baths1,110 sq. ft.
9 Central St #603, Lowell, MA 01852
MLS# 73600250Listed by: Land and Sea Real Estate, Inc. - New
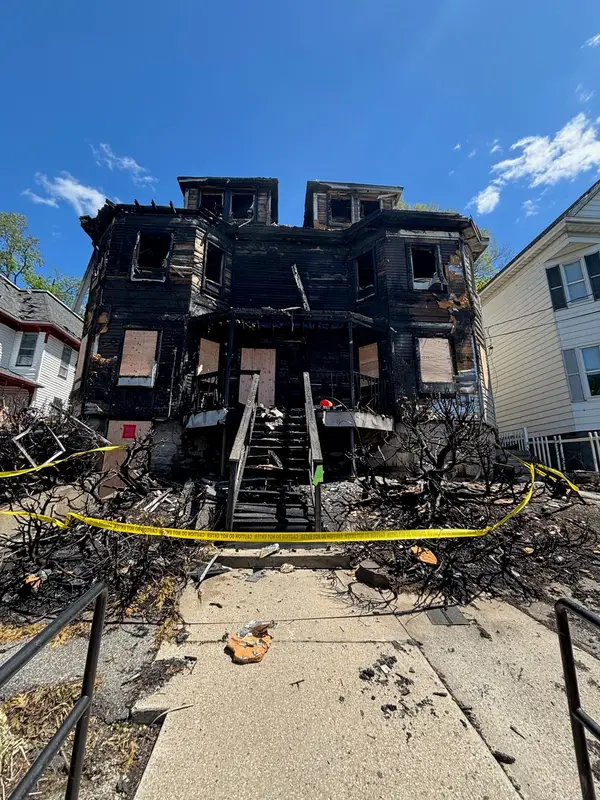 $399,900Active0.15 Acres
863-869 Bridge Street, Lowell, MA 01850
MLS# 73599861Listed by: GPS Real Estate, LLC - Open Sat, 12 to 2pmNew
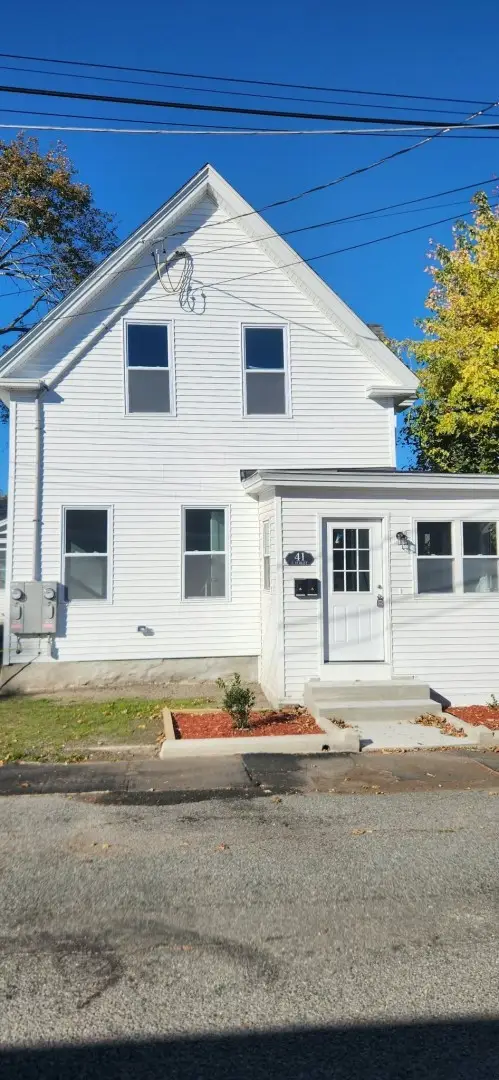 $850,000Active3 beds 2 baths1,237 sq. ft.
41 E St, Lowell, MA 01851
MLS# 73599725Listed by: The Greene Realty Group


Protect your home and budget from life's surprises with an Assurant Home Warranty, backed by a partner that supports you through every step of homeownership. Explore Plans.
© 2023 - 2026 ERA Franchise Systems LLC. All rights reserved. ERA Franchise Systems LLC fully supports the principles of the Fair Housing Act and the Equal Opportunity Act. ERA, ERA Real Estate powered, and their respective logos are registered service marks of ERA Franchise Systems LLC. Each office is independently owned and operated.