
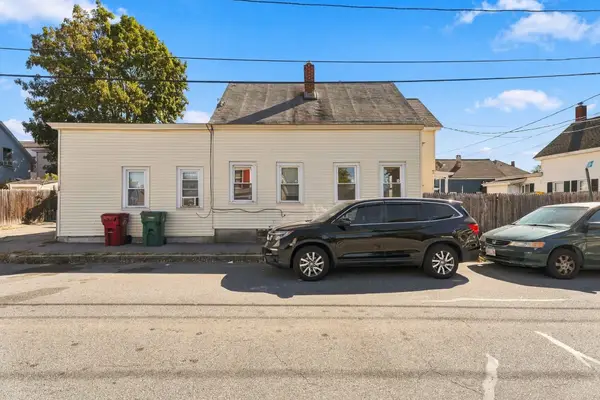
120 Foster St, Lowell, MA 01851
Local realty services provided by:Cohn & Company ERA Powered
120 Foster St,Lowell, MA 01851
$489,900
- 2 Beds
- 2 Baths
- 1,032 sq. ft.
- Single family
- Active
Listed by: haynes realty group, lisa demichele
Office: keller williams gateway realty
MLS#:73601318
Source:MLSPIN
Price summary
- Price:$489,900
- Price per sq. ft.:$474.71
About this home
Welcome to 120 Foster Street, ideally situated in Lowell’s desirable Highlands neighborhood! This inviting raised-ranch offers a wonderful combination of comfortable living, modern conveniences, and neighborhood charm. Featuring 2 bedrooms, 1.5 baths, granite kitchen countertops, and matching LG stainless steel appliances, this home is ready to enjoy. A newer furnace and water heater add peace of mind, while the versatile lower level offers potential for additional living space, perfect for a family room, home office, or recreation area. Step outside to enjoy the fenced-in yard, complete with a patio just off the kitchen - an ideal spot for outdoor dining, entertaining, or simply relaxing. Parking is a plus with a one-car garage and additional off-street parking for two vehicles.Enjoy a location that makes everyday living easier! Sidewalk-lined neighborhood streets provide easy access to shopping, restaurants, and local amenities. Take a short walk to K-12 schools, the scenic Riverwalk, UMass Lowell, and the MBTA Lowell Commuter Rail. Commuters will appreciate convenient access to Route 3 and I-495, with an approximately 15-minute drive to the New Hampshire border and 45 minutes to Boston.Just minutes from Downtown Lowell, enjoy its restaurants, shops, cultural attractions, and vibrant community. Whether you’re a first-time buyer, looking to downsize, or searching for a home that combines comfortable living with an exceptionally convenient location, 120 Foster Street is an opportunity to enjoy all that the Highlands has to offer. Come see for yourself!...
Contact an agent
Home facts
- Year built:1966
- Subdivision & Development:Hig
- Listing ID #:73601318
- Updated:November 12, 2026 at 06:02 AM
Rooms and interior
- Bedrooms:2
- Total bathrooms:2
- Full bathrooms:1
- Half bathrooms:1
- Rooms Total:7
- Flooring:Carpet, Hardwood, Tile
- Kitchen Description:Countertops - Stone/Granite/Solid, Dining Area, Dishwasher, Exterior Access, Flooring - Hardwood, French Doors, Gas Stove, Kitchen Island, Lighting - Overhead, Lighting - Pendant, Range, Recessed Lighting, Refrigerator, Stainless Steel Appliances, Window(s) - Picture
- Basement Description:Garage Access, Unfinished, Walk-Out Access
- Living area:1,032 sq. ft.
Heating and cooling
- Cooling:Central Air
- Heating:Baseboard, Central, Natural Gas
- Central air:Yes
Structure and exterior
- Roof:Shingle
- Year built:1966
- Building area:1,032 sq. ft.
- Lot area:0.19 Acres
- Lot Features:Sloped, Wooded
- Architectural Style:Raised Ranch
- Construction Materials:Frame
- Exterior Features:Garden, Patio, Rain Gutters, Storage
- Foundation Description:Concrete Perimeter
Utilities
- Water:Public
- Sewer:Public Sewer
Finances and disclosures
- Price:$489,900
- Price per sq. ft.:$474.71
- Tax amount:$5,224 (2026)
Features and amenities
- Appliances:Dishwasher, Dryer, Range, Refrigerator, Washer
- Laundry features:Dryer, Gas Dryer Hookup, Washer
- Amenities:Gas Water Heater
Parking
- Total parking spaces:4
- Parking description:Off Street, Paved, Paved Drive, Storage, Under, Workshop in Garage
- Garage:Yes
- Garage spaces:1
New listings near 120 Foster St
- Coming Soon
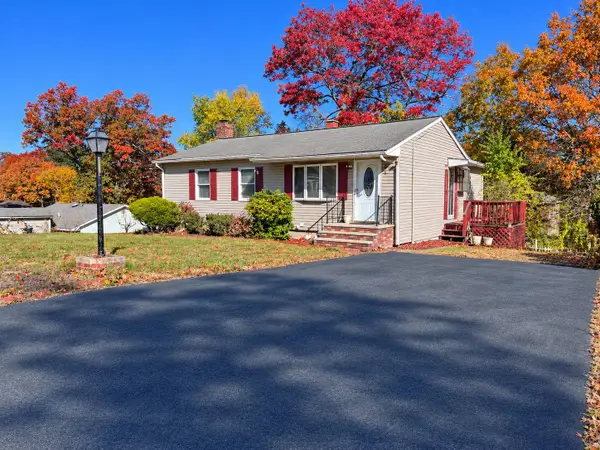 $565,000Coming Soon4 beds 2 baths2,046 sq. ft.
109 Mary Theresa Ter, Lowell, MA 01854
MLS# 73599794Listed by: Lamacchia Realty, Inc. - Open Sat, 1 to 2:30pmNew
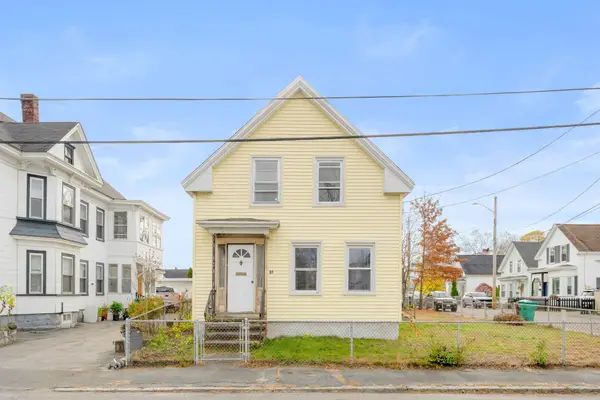 $399,000Active4 beds 1 baths1,432 sq. ft.
27 Fay St, Lowell, MA 01852
MLS# 73601184Listed by: Keller Williams Realty Boston-Metro | Back Bay - Open Sat, 12 to 2pmNew
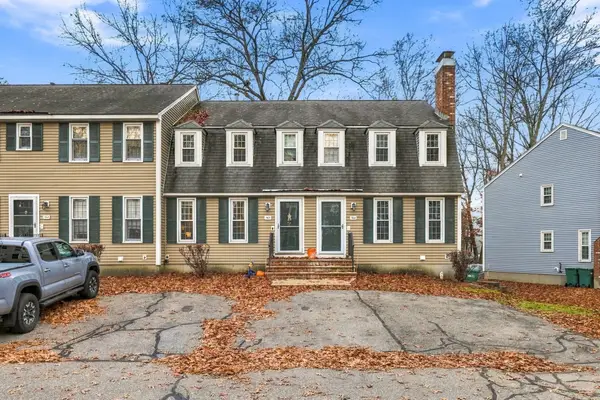 $389,000Active2 beds 2 baths1,354 sq. ft.
20 Woodland Dr #363, Lowell, MA 01852
MLS# 73601009Listed by: William Raveis R.E. & Home Services - New
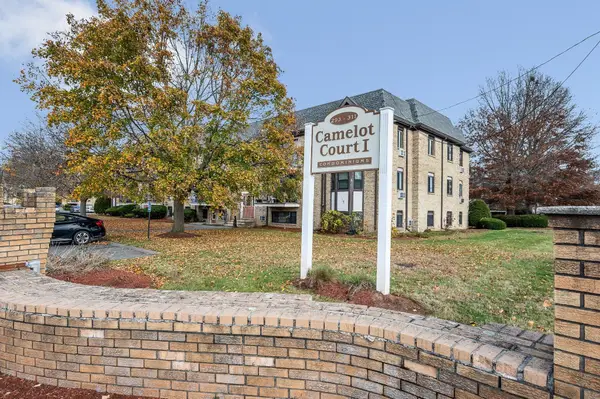 $169,000Active-- beds 1 baths370 sq. ft.
311 Pawtucket Blvd #5, Lowell, MA 01854
MLS# 73601012Listed by: Foundation Brokerage Group - Open Sat, 11am to 12:30pmNew
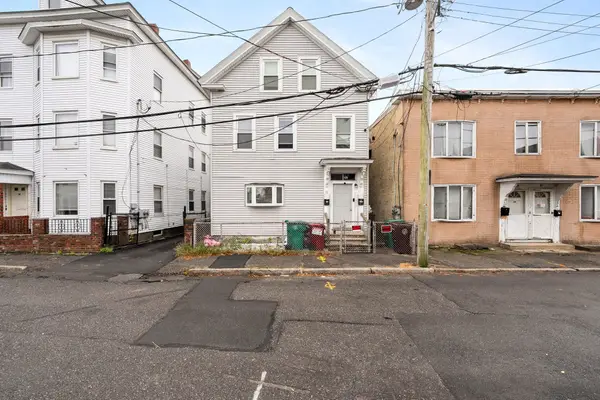 $739,900Active10 beds 2 baths2,904 sq. ft.
32 Swift Street, Lowell, MA 01852
MLS# 73601055Listed by: Keynova Group LLC - Open Sat, 11:30am to 1pmNew
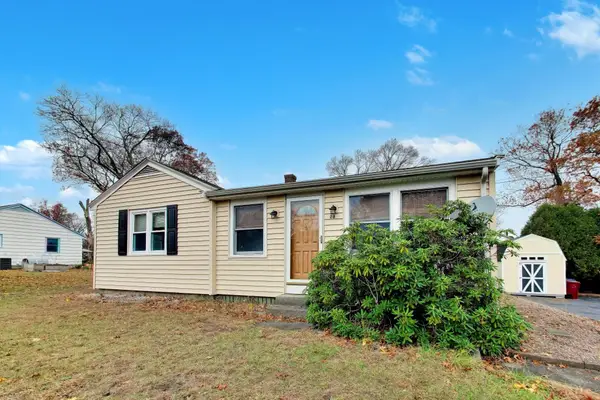 $499,900Active2 beds 1 baths1,152 sq. ft.
28 Brunswick St., Lowell, MA 01852
MLS# 73600932Listed by: Dina's Realty, LLC - Open Sun, 11am to 1pmNew
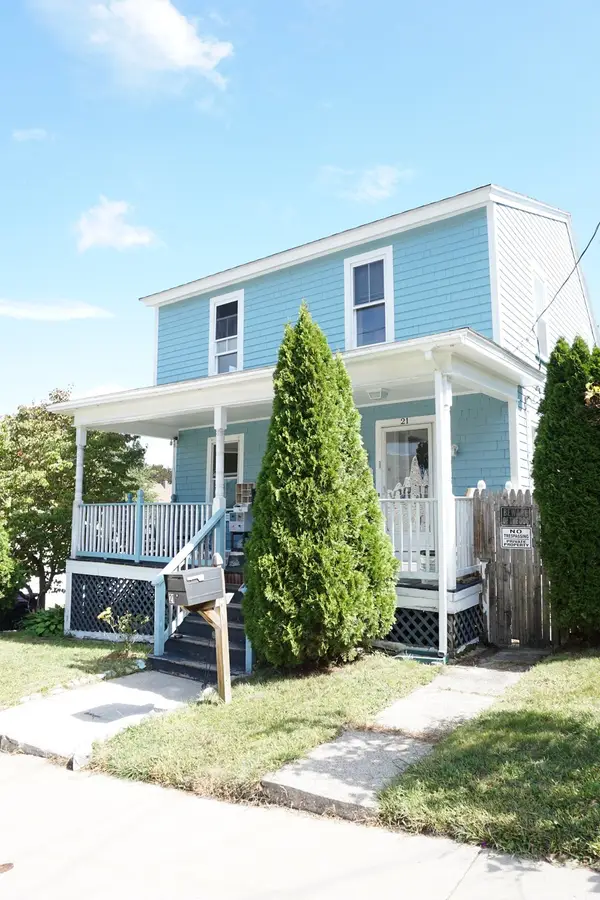 $530,000Active4 beds 2 baths1,664 sq. ft.
21 Cascade Ave, Lowell, MA 01851
MLS# 73600949Listed by: Keller Williams Realty - Merrimack - Open Sat, 11am to 1pmNew
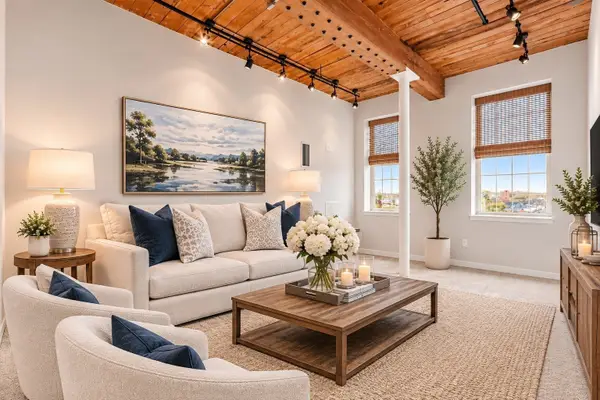 $424,900Active2 beds 2 baths1,085 sq. ft.
52 Lawrence Dr #M514, Lowell, MA 01854
MLS# 73600816Listed by: Coldwell Banker Realty - New
 $329,900Active4 beds 1 baths1,064 sq. ft.
19 Blinkhorn Ave, Lowell, MA 01850
MLS# 73600387Listed by: Doherty Properties


Protect your home and budget from life's surprises with an Assurant Home Warranty, backed by a partner that supports you through every step of homeownership. Explore Plans.
© 2023 - 2026 ERA Franchise Systems LLC. All rights reserved. ERA Franchise Systems LLC fully supports the principles of the Fair Housing Act and the Equal Opportunity Act. ERA, ERA Real Estate powered, and their respective logos are registered service marks of ERA Franchise Systems LLC. Each office is independently owned and operated.