
144 Hanks Street, Lowell, MA 01852
Local realty services provided by:ERA Key Realty Services
144 Hanks Street,Lowell, MA 01852
$849,900
- 4 Beds
- 4 Baths
- 4,229 sq. ft.
- Single family
- Active
Upcoming open houses
- Sat, Aug 0111:00 am - 01:00 pm
- Sun, Aug 0211:00 am - 01:00 pm
Listed by: christina santos-gordon
Office: laer realty partners
MLS#:73556285
Source:MLSPIN
Price summary
- Price:$849,900
- Price per sq. ft.:$200.97
About this home
Welcome to 144 Hanks Street,—where classic Lowell charm meets thoughtful updates. This sun-splashed home sitting on a corner lot is located in the Historic Rogers Fort Hill Park District. It offers a refreshed kitchen with stainless appliances, gorgeous built-in cabinets in the dining room, a bright sunroom and comfortable, roomy bedrooms. The finished third floor provides a spacious bonus area complete with two cedar closets. This flexible space is ideal for a home office, playroom, media room, fitness area, or whatever best suits your lifestyle—the possibilities are endless. The partially finished basement provides additional storage and amazing expansion potential. Step outside to enjoy a fenced in backyard ideal for gatherings, pets, gardening or relaxation. There is a 2-car garage and driveway with room for 6 more vehicles as well as plenty of off-street parking for added convenience. The neighborhood has easy access to Downtown Lowell’s restaurants and arts scene, the Merrimack River walkways, UMass Lowell, and commuter routes to Route 3, I-495, and the MBTA. Move-in ready and thoughtfully maintained—144 Hanks Street is the home you’ve been waiting for....
Contact an agent
Home facts
- Year built:1930
- Subdivision & Development:Belvidere
- Listing ID #:73556285
- Updated:July 30, 2026 at 12:26 PM
Rooms and interior
- Bedrooms:4
- Total bathrooms:4
- Full bathrooms:3
- Half bathrooms:1
- Rooms Total:14
- Flooring:Flooring - Hardwood, Laminate, Tile, Vinyl, Wood
- Dining Description:Closet/Cabinets - Custom Built, French Doors, Hardwood, Window(s) - Bay/Bow/Box, Window(s) - Picture
- Bathrooms Description:Bathroom, Bathroom - 3/4
- Kitchen Description:Countertops - Stone/Granite/Solid, Dining Area, Dishwasher, Flooring - Wood, Microwave, Oven, Range
- Basement Description:Full, Interior Entry, Partially Finished
- Living area:4,229 sq. ft.
Heating and cooling
- Cooling:Central Air
- Heating:Baseboard, Hot Water, Natural Gas
- Central air:Yes
Structure and exterior
- Roof:Rubber, Slate
- Year built:1930
- Building area:4,229 sq. ft.
- Lot area:0.27 Acres
- Lot Features:Corner Lot
- Architectural Style:Colonial, Georgian
- Construction Materials:Brick
- Exterior Features:Balcony, Patio
- Foundation Description:Brick/Mortar, Stone
Utilities
- Water:Public
- Sewer:Public Sewer
Finances and disclosures
- Price:$849,900
- Price per sq. ft.:$200.97
- Tax amount:$7,828 (2025)
Features and amenities
- Appliances:Dishwasher, Microwave, Range
- Laundry features:Flooring - Laminate, In Basement, Laundry Closet
- Amenities:Cedar Closet(s), Ceiling Fan(s), Closet, Foyer, Gas Water Heater, Lighting - Overhead
Parking
- Total parking spaces:8
- Parking description:Detached, Off Street, Paved, Paved Drive
- Garage:Yes
- Garage spaces:2
New listings near 144 Hanks Street
- Open Sat, 1 to 3pmNew
 $374,900Active2 beds 2 baths1,095 sq. ft.
104 Roper St #B, Lowell, MA 01852
MLS# 73557053Listed by: Invest Realty Group - Open Sun, 11am to 1pmNew
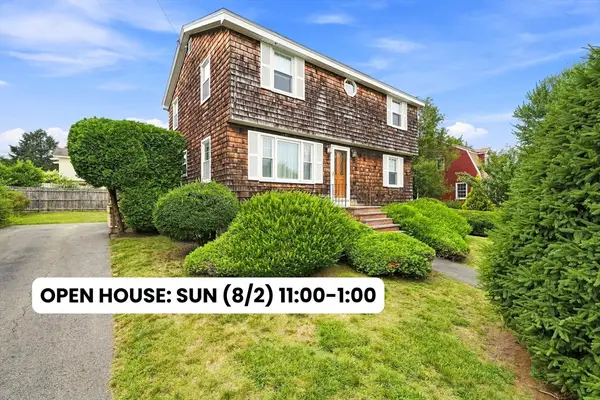 $559,900Active4 beds 2 baths1,568 sq. ft.
46 Fetherston Ave, Lowell, MA 01852
MLS# 73557069Listed by: Jill & Co. Realty Group - Open Sat, 10:30am to 12:30pmNew
 $519,999Active2 beds 1 baths1,866 sq. ft.
118 E Meadow Rd, Lowell, MA 01854
MLS# 73556627Listed by: Coldwell Banker Realty - Westford - New
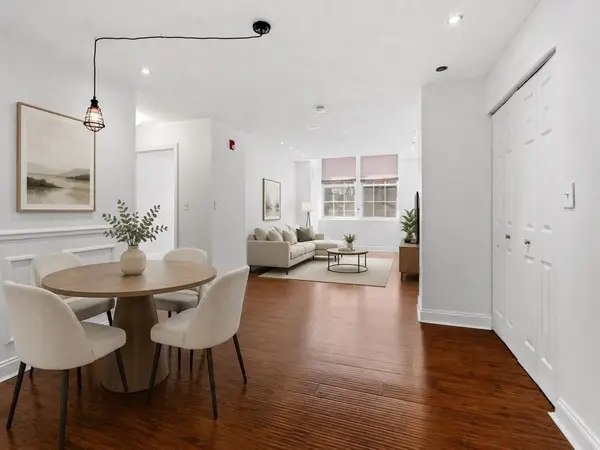 $255,000Active2 beds 1 baths793 sq. ft.
200 Market Street #3114, Lowell, MA 01852
MLS# 73556537Listed by: Keller Williams Realty - Open Sat, 12 to 2pmNew
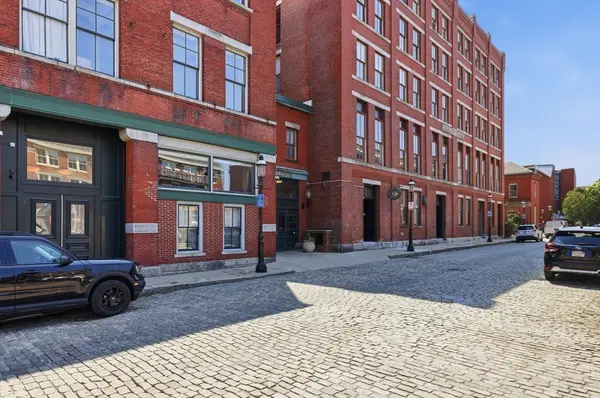 $274,900Active1 beds 1 baths718 sq. ft.
172 Middle St #306, Lowell, MA 01852
MLS# 73556360Listed by: LAER Realty Partners - Open Sat, 1:30 to 3pmNew
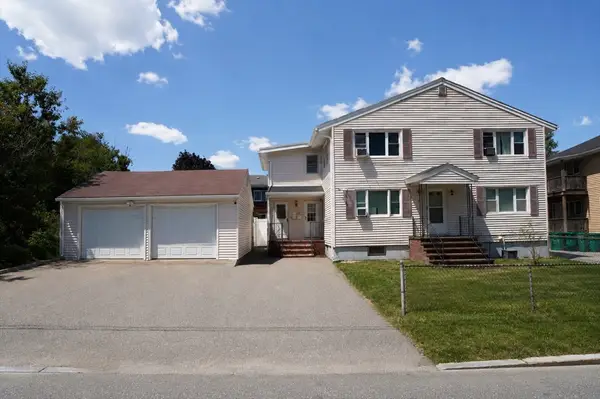 $699,000Active6 beds 3 baths3,011 sq. ft.
79 Pratt Ave, Lowell, MA 01851
MLS# 73556298Listed by: Blue Ocean Realty, LLC - New
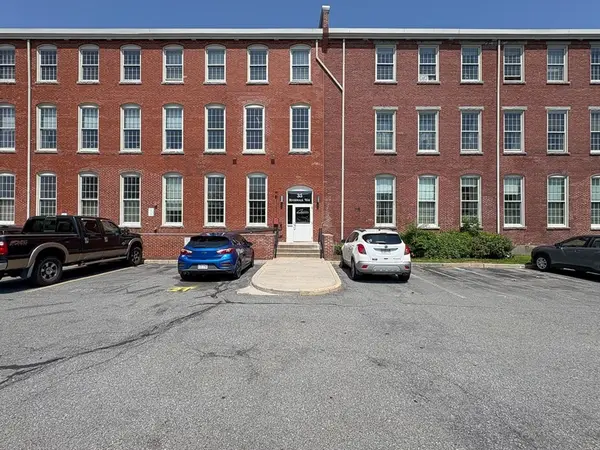 $310,000Active1 beds 1 baths936 sq. ft.
35 Riverwalk Way #R222, Lowell, MA 01854
MLS# 73555972Listed by: Keller Williams Realty - Merrimack - New
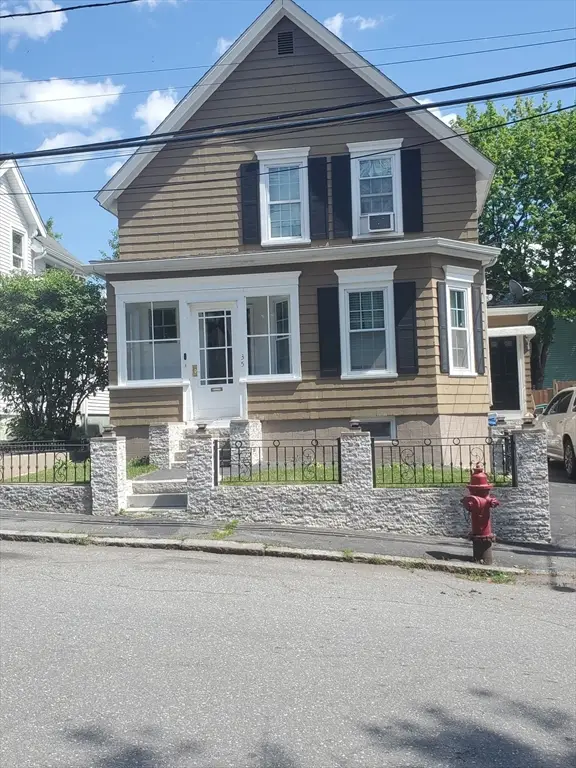 $499,900Active4 beds 2 baths1,464 sq. ft.
35 Farmland Rd, Lowell, MA 01850
MLS# 73555895Listed by: Crystal Maribito Perham - Open Sat, 12 to 1:30pmNew
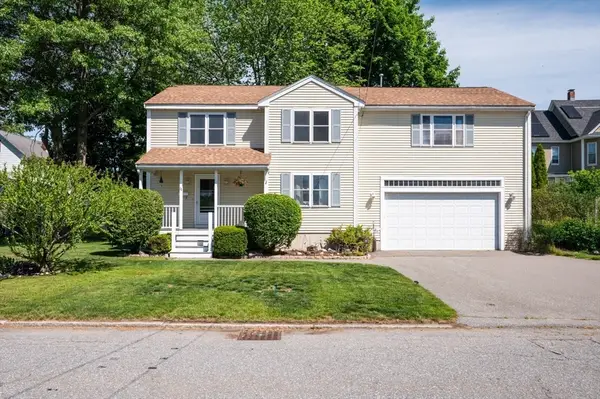 $699,900Active3 beds 2 baths2,123 sq. ft.
11 Fleming St, Lowell, MA 01851
MLS# 73555632Listed by: Churchill Properties


Protect your home and budget from life's surprises with an Assurant Home Warranty, backed by a partner that supports you through every step of homeownership. Explore Plans.
© 2023 - 2026 ERA Franchise Systems LLC. All rights reserved. ERA Franchise Systems LLC fully supports the principles of the Fair Housing Act and the Equal Opportunity Act. ERA, ERA Real Estate powered, and their respective logos are registered service marks of ERA Franchise Systems LLC. Each office is independently owned and operated.