
35 Seventh St, Lowell, MA 01850
Local realty services provided by:ERA Key Realty Services
35 Seventh St,Lowell, MA 01850
$475,000
- 3 Beds
- 2 Baths
- 2,155 sq. ft.
- Single family
- Active
Upcoming open houses
- Sat, Oct 3111:30 am - 01:00 pm
- Sun, Nov 0111:30 am - 01:00 pm
Listed by: tyler smith
Office: real broker ma, llc
MLS#:73596259
Source:MLSPIN
Price summary
- Price:$475,000
- Price per sq. ft.:$220.42
About this home
Welcome to this c.1880 Colonial located on Christian Hill in Lowell's Centralville neighborhood. With three bedrooms, two full baths, and flexible office space, this home offers a practical blend of period character and modern updates. The main level features hardwood floors that run through the living and dining rooms, complete with classic details like crown molding, chair rails, and French doors. The updated kitchen includes white shaker cabinetry, granite countertops, a center island, stainless steel appliances, and pendant lighting. Also on the first floor is a versatile office or bedroom, connected to a full bath with a walk-in shower. Upstairs, you'll find wide pine plank floors, three bedrooms (or two bedrooms and an office), and a full bathroom and the laundry area. There is bonus space in the attic, and the full walk-out basement is already framed for finishing. Outside, the property includes a covered side porch, a brick paver walkway, and off-street parking for three vehicles. Heating is provided by a steam system with original cast-iron radiators....
Contact an agent
Home facts
- Year built:1880
- Listing ID #:73596259
- Updated:October 29, 2026 at 01:28 PM
Rooms and interior
- Bedrooms:3
- Total bathrooms:2
- Full bathrooms:2
- Rooms Total:8
- Flooring:Pine, Tile, Wood
- Kitchen Description:Dishwasher, Microwave, Range, Refrigerator
- Basement Description:Unfinished, Walk-Out Access
- Living area:2,155 sq. ft.
Heating and cooling
- Heating:Steam
Structure and exterior
- Roof:Shingle
- Year built:1880
- Building area:2,155 sq. ft.
- Lot area:0.08 Acres
- Lot Features:Level
- Architectural Style:Colonial
- Construction Materials:Frame
- Exterior Features:Patio, Porch
- Foundation Description:Stone
Utilities
- Water:Public
- Sewer:Public Sewer
Finances and disclosures
- Price:$475,000
- Price per sq. ft.:$220.42
- Tax amount:$5,608 (2026)
Features and amenities
- Appliances:Dishwasher, Microwave, Range, Refrigerator
- Laundry features:Electric Dryer Hookup, Washer Hookup
- Amenities:Gas Water Heater
Parking
- Total parking spaces:3
- Parking description:Off Street
New listings near 35 Seventh St
- Open Sun, 11am to 12:30pmNew
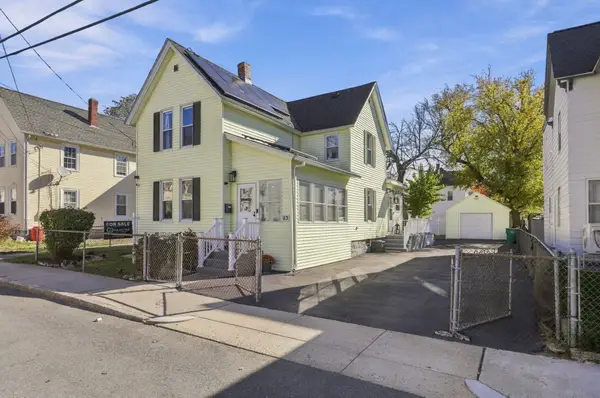 $524,900Active4 beds 1 baths1,708 sq. ft.
93 Lilley Ave, Lowell, MA 01850
MLS# 73596287Listed by: Pinto Realty Group Inc. - Open Sun, 1 to 2:30pmNew
 $599,900Active3 beds 2 baths1,816 sq. ft.
26 Guild St, Lowell, MA 01852
MLS# 73596300Listed by: Barrett Sotheby's International Realty - New
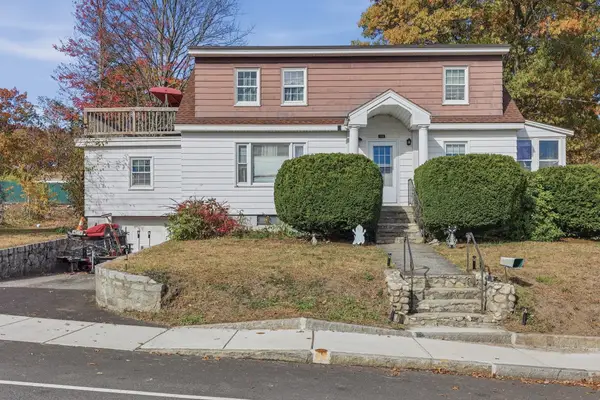 $675,000Active4 beds 2 baths2,270 sq. ft.
110 Seventh Avenue, Lowell, MA 01854
MLS# 73596174Listed by: Lamacchia Realty, Inc. - Open Sat, 11am to 1pmNew
 $475,000Active3 beds 2 baths1,296 sq. ft.
115 Puffer St, Lowell, MA 01851
MLS# 73595556Listed by: Foundation Brokerage Group - New
 $875,900Active8 beds 3 baths3,420 sq. ft.
781 Broadway St, Lowell, MA 01854
MLS# 73595522Listed by: Brad Hutchinson Real Estate - Open Sat, 11am to 1pmNew
 $549,000Active4 beds 2 baths1,400 sq. ft.
199 Mount Hope St, Lowell, MA 01854
MLS# 73595229Listed by: eXp Realty LLC - Open Sun, 1 to 3pmNew
 $599,900Active4 beds 2 baths1,731 sq. ft.
343 Clark Road, Lowell, MA 01852
MLS# 73594913Listed by: Keller Williams Realty-Merrimack - New
 $539,999Active3 beds 1 baths1,739 sq. ft.
112 Fisher St, Lowell, MA 01850
MLS# 73594449Listed by: LAER Realty Partners - Open Fri, 5 to 6:30pmNew
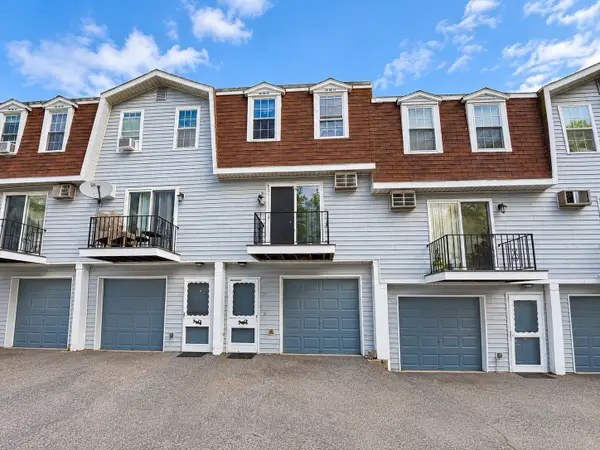 $370,000Active2 beds 2 baths1,101 sq. ft.
1271 Pawtucket Blvd #11, Lowell, MA 01854
MLS# 73594381Listed by: eRealty Advisors, Inc.


Protect your home and budget from life's surprises with an Assurant Home Warranty, backed by a partner that supports you through every step of homeownership. Explore Plans.
© 2023 - 2026 ERA Franchise Systems LLC. All rights reserved. ERA Franchise Systems LLC fully supports the principles of the Fair Housing Act and the Equal Opportunity Act. ERA, ERA Real Estate powered, and their respective logos are registered service marks of ERA Franchise Systems LLC. Each office is independently owned and operated.