
58 Heritage Drive, Lowell, MA 01852
Local realty services provided by:ERA Key Realty Services
Listed by: paul a. dubuque
Office: lamacchia realty, inc.
MLS#:73566200
Source:MLSPIN
Price summary
- Price:$849,900
- Price per sq. ft.:$337.26
About this home
Sitting along the scenic banks of the Merrimack River on a cul-de-sac, this beautifully landscaped 4-bedroom 3.5 bath Colonial perfectly blends a riverfront setting with versatile living. Hardwood flooring carries through an open main level, where a sunlit living room with a cozy fireplace opens directly via slider to a composite deck. The heart of the home is an expansive kitchen designed for entertaining, complete with sleek quartz countertops, stainless steel Bosch appliances with a gas range, recessed lighting, and a massive center island with seating. A dedicated main-level office sits adjacent to a full bath with a pedestal sink, offering exceptional flex space alongside a main-floor bedroom.Upstairs, the primary suite features a walk-in closet and en suite bath, while three additional spacious bedrooms share a central full bath. A separate, dedicated laundry room completes the upper level for ultimate convenience, while a huge walk-up attic provides incredible future expansion potential or storage. The light-filled, walk-out lower level offers a front to back rec room outfitted with a wet bar, wood stove, recessed lighting, and a half bath,ideal for entertaining or hosting guests, alongside a large unfinished area for storage or projects. Outside, enjoy a large, flat, fully fenced yard, covered patio, side-entry attached garage, and sweeping river views, all just minutes from local parks, trails, shopping, and major commuter routes....
Contact an agent
Home facts
- Year built:1986
- Listing ID #:73566200
- Updated:September 09, 2026 at 11:12 AM
Rooms and interior
- Bedrooms:4
- Total bathrooms:4
- Full bathrooms:3
- Half bathrooms:1
- Rooms Total:9
- Flooring:Carpet, Concrete, Flooring - Hardwood, Flooring - Stone/Ceramic Tile, Hardwood, Laminate, Tile
- Dining Description:Exterior Access, Hardwood, Recessed Lighting
- Bathrooms Description:Bathroom, Bathroom - Half
- Kitchen Description:Countertops - Stone/Granite/Solid, Dishwasher, Disposal, Flooring - Hardwood, Gas Stove, Kitchen Island, Microwave, Range, Recessed Lighting, Refrigerator, Stainless Steel Appliances, Window(s) - Picture
- Basement Description:Concrete, Finished, Garage Access, Interior Entry, Unfinished, Walk-Out Access
- Living area:2,520 sq. ft.
Heating and cooling
- Cooling:Central Air
- Heating:Baseboard, Natural Gas
- Central air:Yes
Structure and exterior
- Roof:Shingle
- Year built:1986
- Building area:2,520 sq. ft.
- Lot area:0.34 Acres
- Lot Features:Cul-De-Sac
- Architectural Style:Colonial
- Construction Materials:Conventional (2x4-2x6)
- Exterior Features:Deck, Deck - Composite, Patio, Rain Gutters
- Foundation Description:Concrete Perimeter
Utilities
- Water:Public
- Sewer:Public Sewer
Finances and disclosures
- Price:$849,900
- Price per sq. ft.:$337.26
- Tax amount:$8,081 (2025)
Features and amenities
- Appliances:Dishwasher, Disposal, Dryer, Microwave, Range, Refrigerator, Washer
- Laundry features:Dryer, Flooring - Laminate, Gas Dryer Hookup, Second Floor, Washer, Washer Hookup
- Amenities:Cable Hookup, Central Vacuum, Closet, Gas Water Heater
Parking
- Total parking spaces:5
- Parking description:Attached, Garage Faces Side, Paved, Paved Drive
- Garage:Yes
- Garage spaces:1
New listings near 58 Heritage Drive
- New
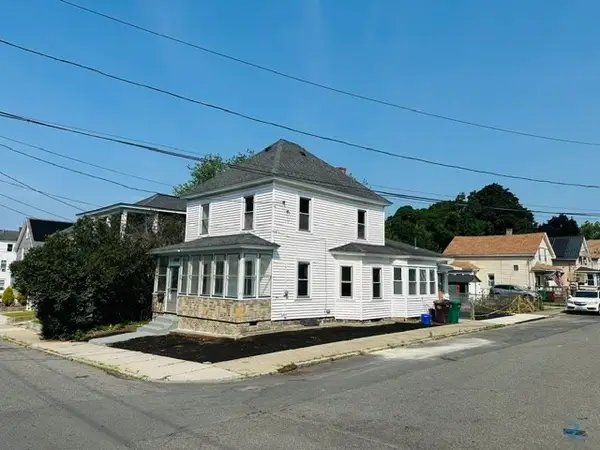 $499,900Active3 beds 2 baths1,482 sq. ft.
159 Ludlam St, Lowell, MA 01850
MLS# 73573497Listed by: LAER Realty Partners - New
 $395,000Active2 beds 2 baths1,642 sq. ft.
200 Market St #401, Lowell, MA 01852
MLS# 73571288Listed by: Dick Lepine Real Estate, Inc. - New
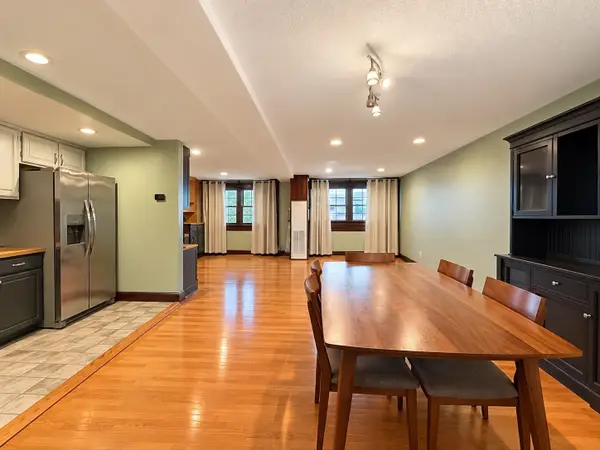 $359,900Active2 beds 2 baths1,524 sq. ft.
200 Market St #617, Lowell, MA 01852
MLS# 73572909Listed by: Doherty Properties - Open Sat, 12 to 1:30pmNew
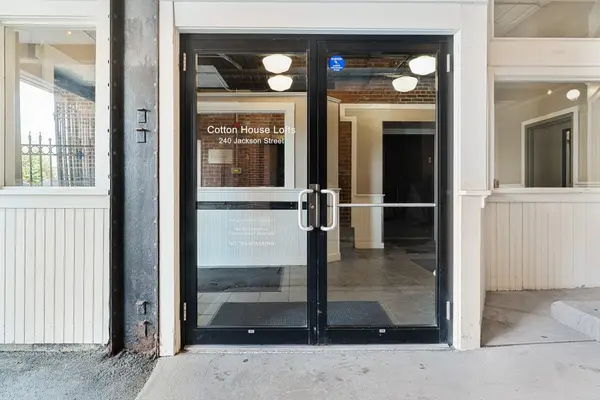 $375,000Active1 beds 2 baths1,814 sq. ft.
240 Jackson Street #622, Lowell, MA 01852
MLS# 73573035Listed by: Coldwell Banker Realty - Belmont - New
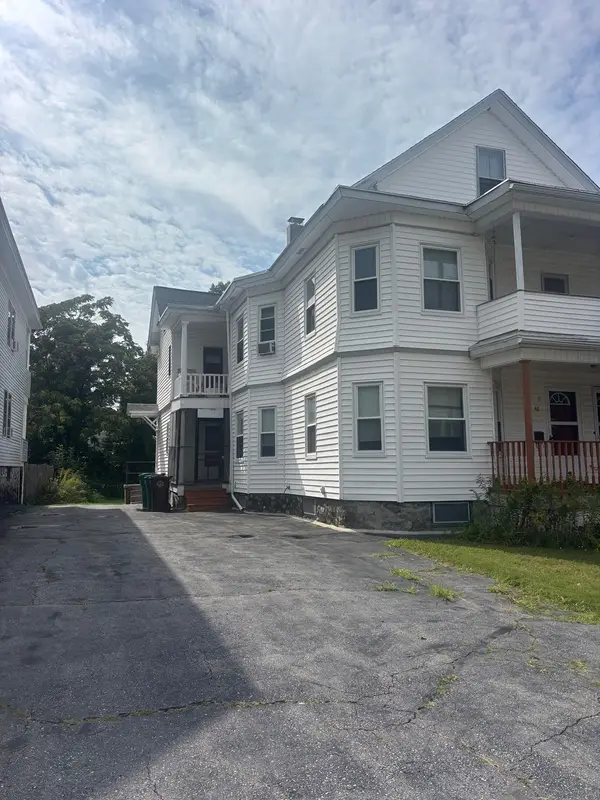 $619,900Active6 beds 2 baths4,426 sq. ft.
48 Gertrude Ave, Lowell, MA 01851
MLS# 73572740Listed by: LAER Realty Partners - New
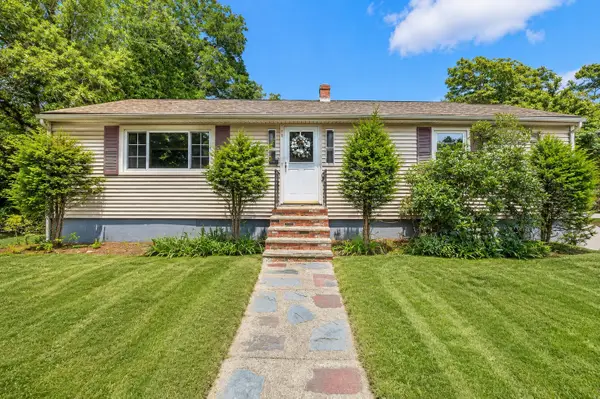 $529,900Active3 beds 1 baths1,336 sq. ft.
113 Halley Rd, Lowell, MA 01854
MLS# 73572660Listed by: Doherty Properties - Open Thu, 5 to 6pmNew
 $389,900Active1 beds 1 baths662 sq. ft.
46 Lupine Rd, Lowell, MA 01850
MLS# 73572543Listed by: LAER Realty Partners - New
 $1,599,000Active18 beds 6 baths7,558 sq. ft.
781 Lawrence St, Lowell, MA 01852
MLS# 73572369Listed by: Coldwell Banker Realty - Lexington - New
 $389,900Active2 beds 2 baths1,538 sq. ft.
200 Market St #610, Lowell, MA 01852
MLS# 73572250Listed by: Duston Leddy Real Estate - New
 $449,000Active2 beds 2 baths1,201 sq. ft.
527 Pawtucket Blvd #608, Lowell, MA 01854
MLS# 73571918Listed by: Keller Williams Realty Boston Northwest


Protect your home and budget from life's surprises with an Assurant Home Warranty, backed by a partner that supports you through every step of homeownership. Explore Plans.
© 2023 - 2026 ERA Franchise Systems LLC. All rights reserved. ERA Franchise Systems LLC fully supports the principles of the Fair Housing Act and the Equal Opportunity Act. ERA, ERA Real Estate powered, and their respective logos are registered service marks of ERA Franchise Systems LLC. Each office is independently owned and operated.