
62 Parkview Ave, Lowell, MA 01852
Local realty services provided by:ERA Key Realty Services
Listed by: katy barry
Office: coldwell banker realty - lowell
MLS#:73550157
Source:MLSPIN
Price summary
- Price:$769,900
- Price per sq. ft.:$401.2
About this home
Welcome to 62 Parkview Avenue, a premier Belvidere Colonial brimming with character and charm. This stunning 4 bedroom, 1.5 bathroom home features beautiful original hardwood floors, exceptional custom millwork, and French doors. The fireplaced living room, dining room with wainscoting, and cozy den all have hardwood floors and beamed ceilings. The kitchen has stainless steel appliances, granite countertops, pretty white cabinetry, and a large island with seating. A sunroom with a slider to the backyard, a half bathroom & a dedicated mudroom round out the first floor. Upstairs are 4 bright bedrooms, all with hardwood floors, as well as an updated full bathroom and a walk-up attic. The fully fenced yard is truly spectacular with an inviting in-ground pool, multiple decks, patios & seating areas, 3 custom storage sheds, pretty plantings and an irrigation system- it's like an oasis in the middle of the city! This is a timeless, elegant Belvidere home that doesn't come along often.
Contact an agent
Home facts
- Year built:1920
- Listing ID #:73550157
- Updated:August 29, 2026 at 10:31 AM
Rooms and interior
- Bedrooms:4
- Total bathrooms:2
- Full bathrooms:1
- Half bathrooms:1
- Rooms Total:9
- Flooring:Flooring - Vinyl, Hardwood, Tile, Vinyl
- Dining Description:Beamed Ceilings, Crown Molding, French Doors, Hardwood, Overhead, Wainscoting
- Kitchen Description:Beadboard, Closet, Countertops - Stone/Granite/Solid, Dishwasher, Flooring - Hardwood, Kitchen Island, Lighting - Overhead, Microwave, Range, Recessed Lighting, Refrigerator, Stainless Steel Appliances
- Basement Description:Full, Interior Entry, Radon Remediation System, Sump Pump, Unfinished
- Living area:1,919 sq. ft.
Heating and cooling
- Heating:Baseboard, Oil
Structure and exterior
- Roof:Slate
- Year built:1920
- Building area:1,919 sq. ft.
- Lot area:0.24 Acres
- Architectural Style:Colonial
- Construction Materials:Frame
- Exterior Features:Deck - Composite, Garden, Patio, Storage
- Foundation Description:Stone
Utilities
- Water:Public
- Sewer:Public Sewer
Finances and disclosures
- Price:$769,900
- Price per sq. ft.:$401.2
- Tax amount:$6,978 (2025)
Features and amenities
- Appliances:Dishwasher, Microwave, Range, Refrigerator
- Laundry features:Electric Dryer Hookup, In Basement, Washer Hookup
- Amenities:Ceiling Fan(s), Recessed Lighting, Slider
- Pool features:In Ground, Private Pool
Parking
- Total parking spaces:2
- Parking description:Off Street, Paved, Paved Drive
New listings near 62 Parkview Ave
- New
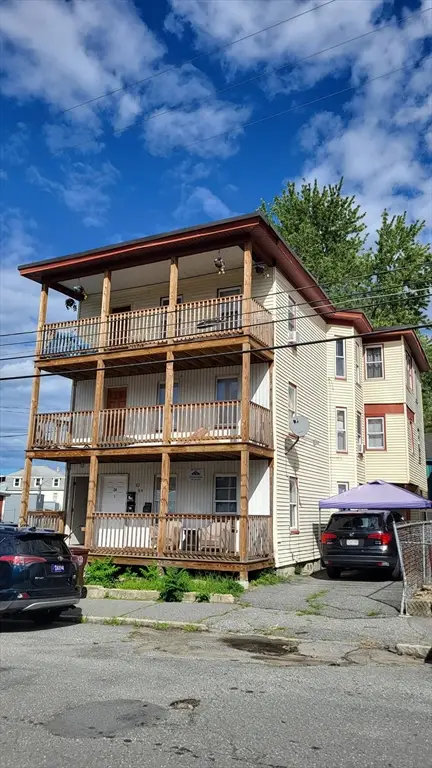 $869,900Active12 beds 3 baths3,771 sq. ft.
82-84 Willie Street, Lowell, MA 01854
MLS# 73569734Listed by: Universal Property Management - Open Sun, 1 to 3pmNew
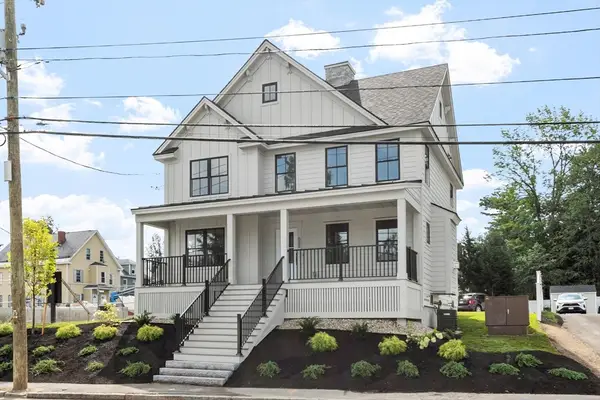 $940,000Active4 beds 3 baths2,394 sq. ft.
688 Westford St, Lowell, MA 01851
MLS# 73569633Listed by: RE/MAX Innovative Properties - Open Sat, 11:30am to 1:30pmNew
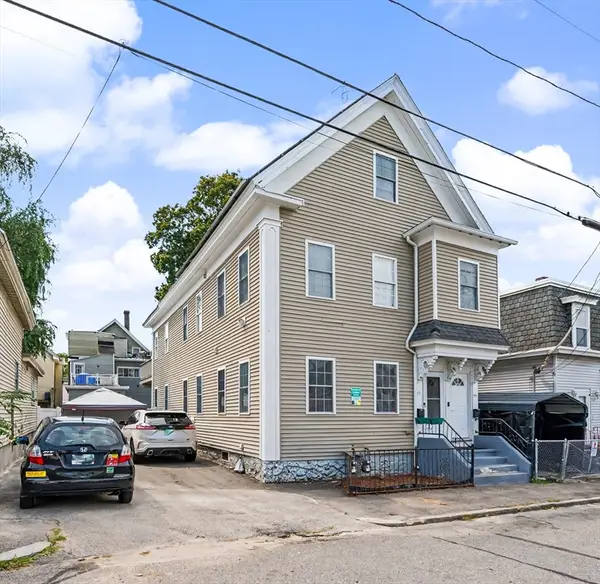 $350,000Active3 beds 2 baths1,260 sq. ft.
55 4th St #57, Lowell, MA 01850
MLS# 73569274Listed by: eXp Realty LLC - New
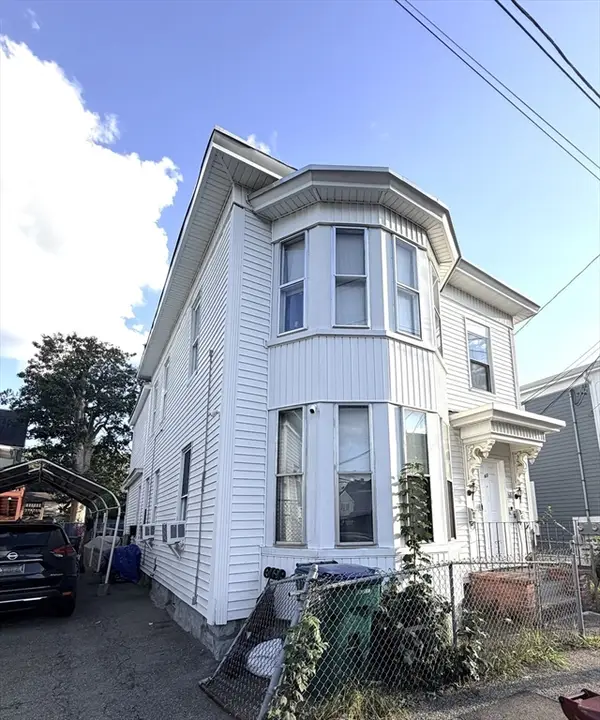 $624,900Active6 beds 2 baths2,132 sq. ft.
61 Pond St, Lowell, MA 01852
MLS# 73569225Listed by: Chinatti Realty Group, Inc. - Open Sun, 10 to 11:30amNew
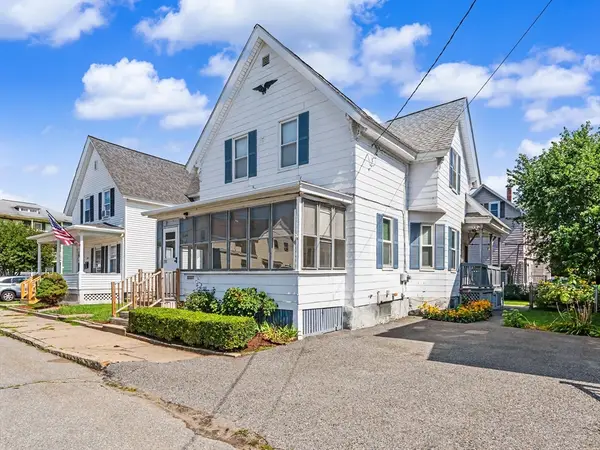 $424,900Active3 beds 2 baths1,647 sq. ft.
133 Crawford St, Lowell, MA 01854
MLS# 73569183Listed by: RE/MAX Innovative Properties - New
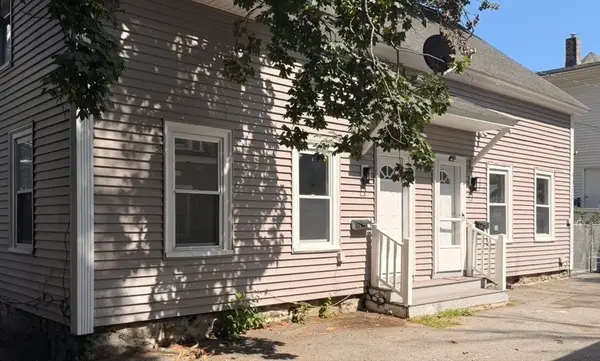 $649,990Active7 beds 2 baths1,925 sq. ft.
1-3 Harrison Pl, Lowell, MA 01850
MLS# 73569034Listed by: eXp Realty LLC - Corporate Office - Open Sun, 11:30am to 1:30pmNew
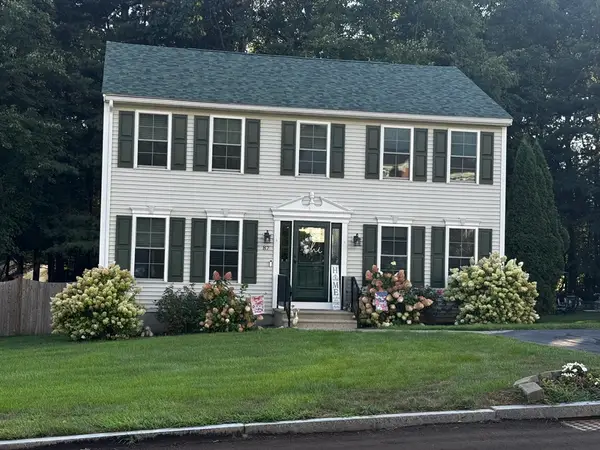 $659,900Active3 beds 2 baths1,986 sq. ft.
87 Photine Drive, Lowell, MA 01854
MLS# 73568985Listed by: Keller Williams Realty-Merrimack - Open Sun, 4 to 6pmNew
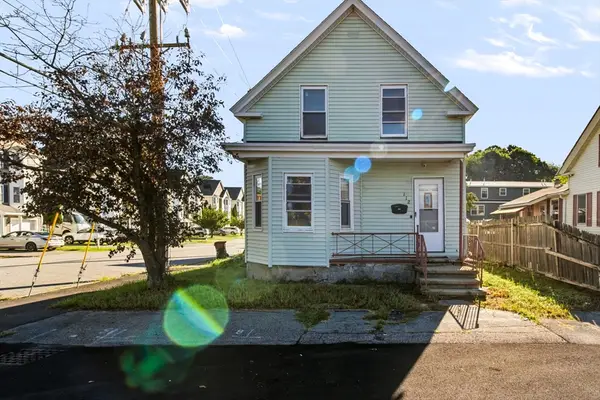 $449,900Active3 beds 1 baths1,485 sq. ft.
112 Quebec St, Lowell, MA 01852
MLS# 73568877Listed by: Pristine Estates, LLC - Open Sun, 11am to 2pmNew
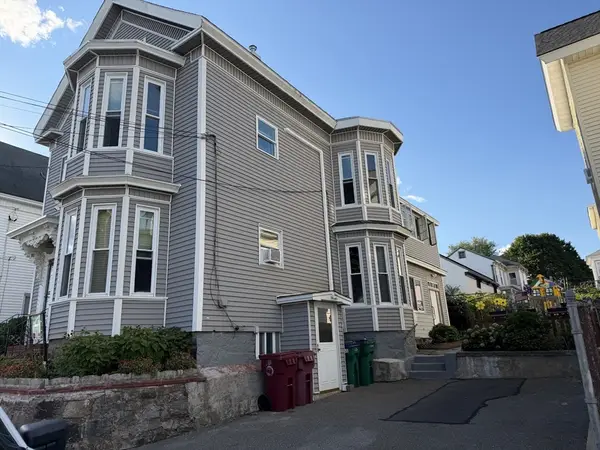 $799,900Active7 beds 2 baths3,414 sq. ft.
61 Butterfield St, Lowell, MA 01854
MLS# 73568793Listed by: One Way Realty - Open Sat, 11am to 1pmNew
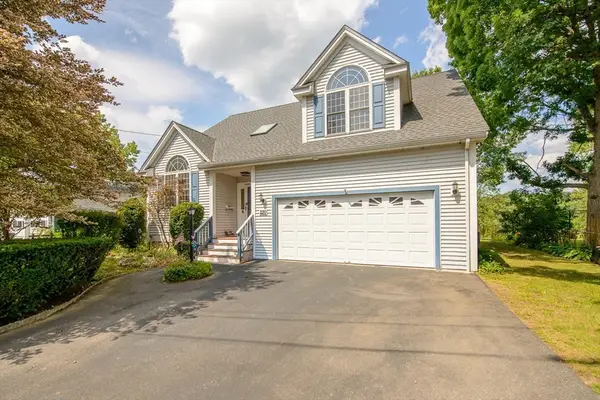 $740,000Active3 beds 3 baths2,346 sq. ft.
220 River Rd, Lowell, MA 01852
MLS# 73568704Listed by: Keller Williams Realty - Merrimack


Protect your home and budget from life's surprises with an Assurant Home Warranty, backed by a partner that supports you through every step of homeownership. Explore Plans.
© 2023 - 2026 ERA Franchise Systems LLC. All rights reserved. ERA Franchise Systems LLC fully supports the principles of the Fair Housing Act and the Equal Opportunity Act. ERA, ERA Real Estate powered, and their respective logos are registered service marks of ERA Franchise Systems LLC. Each office is independently owned and operated.