
90 Swan Street #204, Lowell, MA 01852
Local realty services provided by:Cohn & Company ERA Powered
Upcoming open houses
- Fri, Jul 1005:00 pm - 06:30 pm
- Sat, Jul 1111:00 am - 12:30 pm
Listed by: thomas hampton
Office: lamacchia realty, inc.
MLS#:73544272
Source:MLSPIN
Price summary
- Price:$399,900
- Price per sq. ft.:$330.5
- Monthly HOA dues:$414
About this home
Set in Lowell’s desirable Woodland Park neighborhood, this inviting 2-bed, 1.5-bath townhouse offers a fantastic layout paired with ultimate convenience close to parks, trails, shopping, and easy highway access. The main living areas are filled with an abundance of natural light from large windows, showcasing the inviting atmosphere. The living room is highlighted by a cozy gas fireplace. Channel your inner chef in the bright kitchen, fully equipped with a breakfast bar perfect for morning coffee, a dedicated dining area, and a convenient main floor half bath. Upstairs, the comfortable bedrooms feature generous closet space and share an updated full bath with a shower stall, tile flooring, and recessed lighting. The spacious lower space adds incredible convenience boasting a dedicated laundry area, ample storage, and a clean utility/workshop space. Enjoy common outdoor space, plus an attached under-garage space with opener and an additional deeded parking space. A must see!
Contact an agent
Home facts
- Year built:1989
- Listing ID #:73544272
- Updated:July 08, 2026 at 02:32 PM
Rooms and interior
- Bedrooms:2
- Total bathrooms:2
- Full bathrooms:1
- Half bathrooms:1
- Rooms Total:4
- Flooring:Carpet, Tile, Vinyl, Wood
- Kitchen Description:Bathroom - Half, Breakfast Bar / Nook, Ceiling Fan(s), Dining Area, Dishwasher, Flooring - Stone/Ceramic Tile, Flooring - Wood, Range, Refrigerator, Stainless Steel Appliances
- Living area:1,210 sq. ft.
Heating and cooling
- Cooling:1 Cooling Zone, Central Air
- Heating:Forced Air, Natural Gas
- Central air:Yes
Structure and exterior
- Roof:Shingle
- Year built:1989
- Building area:1,210 sq. ft.
- Construction Materials:Conventional (2x4-2x6)
Utilities
- Water:Public
- Sewer:Public Sewer
Finances and disclosures
- Price:$399,900
- Price per sq. ft.:$330.5
- Tax amount:$4,110 (2025)
Features and amenities
- Appliances:Dishwasher, Range, Refrigerator
- Laundry features:Electric Dryer Hookup, Gas Dryer Hookup, In Basement, In Unit, Washer Hookup
Parking
- Total parking spaces:2
- Parking description:Attached, Deeded, Garage Door Opener, Under
- Garage:Yes
- Garage spaces:1
New listings near 90 Swan Street #204
- New
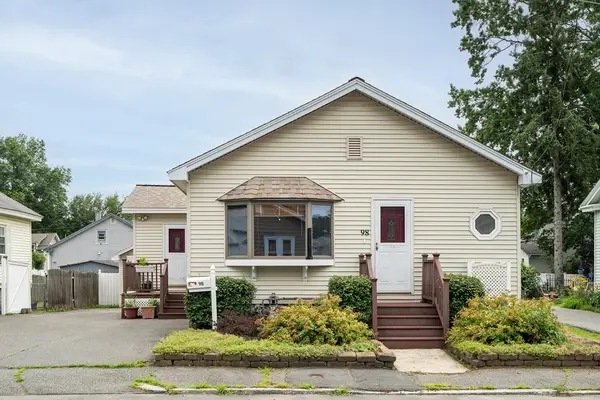 $465,000Active2 beds 2 baths1,444 sq. ft.
98 Winthrop Ave, Lowell, MA 01851
MLS# 73546376Listed by: Coldwell Banker Realty - Lexington - New
 $515,000Active3 beds 3 baths2,376 sq. ft.
130 Andrews St #130, Lowell, MA 01852
MLS# 73546328Listed by: Keller Williams Realty Boston Northwest - New
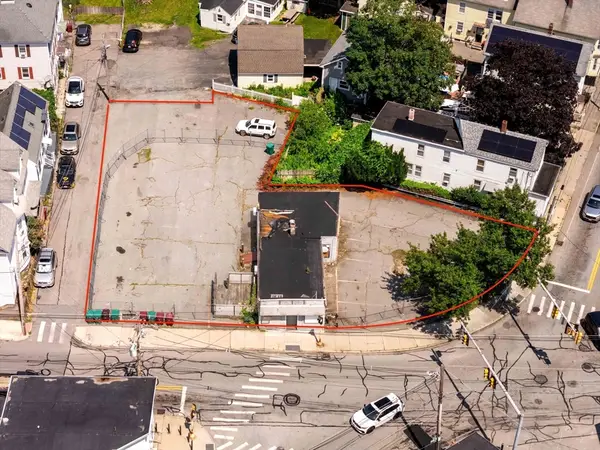 $599,900Active0.28 Acres
380 Lawrence St, Lowell, MA 01852
MLS# 73546340Listed by: Coldwell Banker Realty - Andovers/Readings Regional - Open Sat, 12 to 1:30pmNew
 $399,999Active1 beds 2 baths1,814 sq. ft.
240 Jackson Street #622, Lowell, MA 01852
MLS# 73546356Listed by: Coldwell Banker Realty - Belmont - New
 $949,999Active8 beds 4 baths3,738 sq. ft.
165 University Ave, Lowell, MA 01854
MLS# 73546250Listed by: Alvarez Real Estate Group LLC - Open Sat, 12 to 1:30pmNew
 $1,300,000Active1 beds 8 baths4,087 sq. ft.
173 Branch Street, Lowell, MA 01851
MLS# 73546221Listed by: Keynova Group LLC - Open Sat, 10 to 11:30amNew
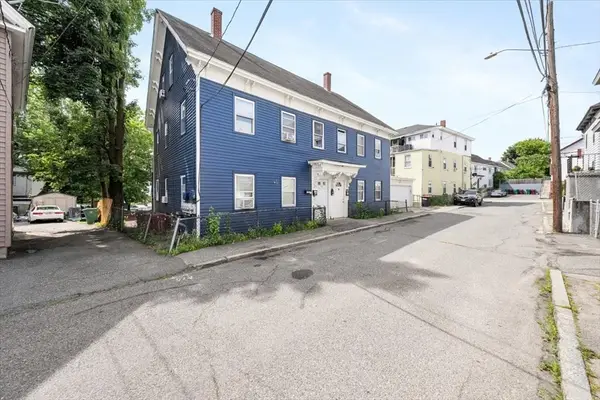 $1,150,000Active10 beds 4 baths3,604 sq. ft.
9-11 Bassett Street, Lowell, MA 01852
MLS# 73546222Listed by: Keynova Group LLC - New
 $1,200,000Active11 beds 7 baths5,400 sq. ft.
655 Westford St, Lowell, MA 01851
MLS# 73546104Listed by: Horvath & Tremblay - Open Sat, 11am to 12:30pmNew
 $999,000Active8 beds 4 baths3,032 sq. ft.
35 Shaw St, Lowell, MA 01851
MLS# 73546093Listed by: Leopold & McMasters Realty


Protect your home and budget from life's surprises with an Assurant Home Warranty, backed by a partner that supports you through every step of homeownership. Explore Plans.
© 2023 - 2026 ERA Franchise Systems LLC. All rights reserved. ERA Franchise Systems LLC fully supports the principles of the Fair Housing Act and the Equal Opportunity Act. ERA, ERA Real Estate powered, and their respective logos are registered service marks of ERA Franchise Systems LLC. Each office is independently owned and operated.