
143 Skyridge Street, Ludlow, MA 01056
Local realty services provided by:Cohn & Company ERA Powered
143 Skyridge Street,Ludlow, MA 01056
$324,500
- 3 Beds
- 1 Baths
- 1,048 sq. ft.
- Single family
- Active
Listed by: the rez group, mary jo mcdonald
Office: gallagher real estate
MLS#:73570278
Source:MLSPIN
Price summary
- Price:$324,500
- Price per sq. ft.:$309.64
About this home
A well-maintained ranch home offering comfort, updates, and a private natural setting. The property features a new roof installed May 2026 with shingles carrying a 50-year manufacturer’s warranty (paperwork available). Durable vinyl siding and vinyl windows (APO ~10 years old) add to the home’s long-term value. Inside, the home offers 3 bedrooms and 1 full bath, with hardwood flooring throughout the living room and all bedrooms. The living room includes hardwood floors, a fireplace, and great natural light. The kitchen features tile flooring for easy maintenance. The full bathroom was renovated apo 2024, including new laminated flooring, a modern shower, updated vanity, and fresh finishes. A standout feature is the finished area in the basement, ideal for extra living space, office, playroom, or entertainment. The basement also includes abundant storage, plus a dedicated laundry room with cabinets, shelving, and additional storage. Outside, enjoy a private yard backed by woods, offering peaceful views and a natural buffer. Along with a carport with closet and shed for extra storage....
Contact an agent
Home facts
- Year built:1955
- Listing ID #:73570278
- Updated:September 07, 2026 at 11:02 AM
Rooms and interior
- Bedrooms:3
- Total bathrooms:1
- Full bathrooms:1
- Rooms Total:5
- Flooring:Carpet, Tile, Wood
- Kitchen Description:Closet, Dishwasher, Flooring - Stone/Ceramic Tile, Range, Refrigerator
- Basement Description:Full, Partially Finished
- Living area:1,048 sq. ft.
Heating and cooling
- Heating:Oil
Structure and exterior
- Roof:Shingle
- Year built:1955
- Building area:1,048 sq. ft.
- Lot area:0.35 Acres
- Lot Features:Wooded
- Architectural Style:Ranch
- Construction Materials:Frame
- Foundation Description:Concrete Perimeter
Utilities
- Water:Public
- Sewer:Public Sewer
Finances and disclosures
- Price:$324,500
- Price per sq. ft.:$309.64
- Tax amount:$4,252 (2026)
Features and amenities
- Appliances:Dishwasher, Range, Refrigerator
- Laundry features:In Basement
Parking
- Total parking spaces:2
- Parking description:Carport, Off Street, Paved Drive
New listings near 143 Skyridge Street
- New
 $489,000Active4 beds 3 baths1,698 sq. ft.
1604 Center St, Ludlow, MA 01056
MLS# 73572396Listed by: Real Broker MA, LLC - New
 $949,900Active5 beds 4 baths2,810 sq. ft.
49 Balsam Hill Rd, Ludlow, MA 01056
MLS# 73570403Listed by: Gallagher Real Estate - New
 $849,900Active5 beds 4 baths2,800 sq. ft.
32 Balsam Hill Rd, Ludlow, MA 01056
MLS# 73570405Listed by: Gallagher Real Estate - New
 $320,000Active4 beds 2 baths1,596 sq. ft.
255 Center St, Ludlow, MA 01056
MLS# 73569723Listed by: Riley Home Realty, LLC - New
 $415,000Active6 beds 3 baths2,448 sq. ft.
250-252 Winsor Street, Ludlow, MA 01056
MLS# 73569426Listed by: New England Realty Services LLC - New
 $229,900Active0.99 Acres
Lot 68 Balsam Hill Rd, Ludlow, MA 01056
MLS# 73569025Listed by: Gallagher Real Estate  $284,900Active2 beds 2 baths1,088 sq. ft.
17 Waters Edge #17, Ludlow, MA 01056
MLS# 73567526Listed by: Ideal Real Estate Services, Inc.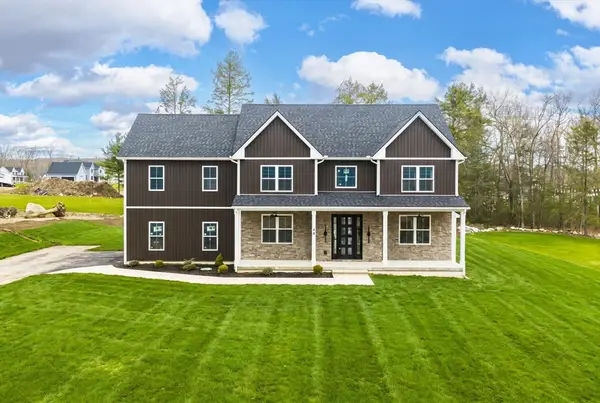 $924,900Active5 beds 4 baths2,870 sq. ft.
44 Balsam Hill, Ludlow, MA 01056
MLS# 73564362Listed by: Gallagher Real Estate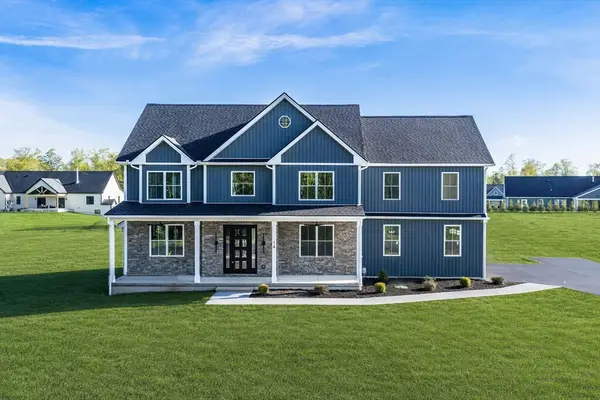 $899,900Active5 beds 4 baths2,870 sq. ft.
14 Balsam Hill Rd, Ludlow, MA 01056
MLS# 73564363Listed by: Gallagher Real Estate


Protect your home and budget from life's surprises with an Assurant Home Warranty, backed by a partner that supports you through every step of homeownership. Explore Plans.
© 2023 - 2026 ERA Franchise Systems LLC. All rights reserved. ERA Franchise Systems LLC fully supports the principles of the Fair Housing Act and the Equal Opportunity Act. ERA, ERA Real Estate powered, and their respective logos are registered service marks of ERA Franchise Systems LLC. Each office is independently owned and operated.