
353 Fuller St #17, Ludlow, MA 01056
Local realty services provided by:Metropolitan Homes
353 Fuller St #17,Ludlow, MA 01056
$375,000
- 2 Beds
- 2 Baths
- 1,456 sq. ft.
- Condominium
- Coming Soon
Listed by: jean doel
Office: jean doel & associates
MLS#:73595332
Source:MLSPIN
Price summary
- Price:$375,000
- Price per sq. ft.:$257.55
- Monthly HOA dues:$367
About this home
Welcome to Southview Condominiums! This 2012-built condex-style end unit offers 5 rooms, 2 light filled bedrooms and one and a half baths across two bright levels. You will love the hardwood floors that run throughout the first and second floors. The living room, kitchen and dining area has an open floor plan that fills with natural sunlight from the large east-facing picture window and sliding door, leading to the large private patio, perfect for sunny mornings to enjoy your morning coffee and in the evenings it is nicely shaded for those warm days so you can enjoy your favorite beverage and unwind at the end of the day! The kitchen boasts granite counters, stainless steel appliances and ample cabinetry along with a nicely sized breakfast bar. There’s both a first-floor laundry hookup and an additional hookup in the basement adding to your everyday convenience. The large attached one-car garage offers ample storage and leads directly into the large entryway and has a conveniently situated large coat closet and a 1/2 bath. Upstairs, a sitting room or game room provides flexible space, and both the main bedroom and second bedroom feature large walk-in closets. You’re going to love the spacious bathroom. The shower and deep tub is perfect for soaking in after a long day. Natural gas forced hot air heat and central air complete the package. Centrally located just minutes to the MA Pike, yet no noise is heard from the MA pike traffic! Plus commuting and errands are easy with the Big Y shopping center and Randall’s Farm just minutes away. Enjoy getting that morning coffee on the way to work? Do you like a variety of different types of fast food? There’s at least 4 coffee shops Great pizza places, Breakfast places and a variety of fast food restaurants and local restaurants to choose from all within a few minutes drive. The seller is relocating out of state and is sad to leave this spacious and light-filled condo behind — come see it before it's gone!...
Contact an agent
Home facts
- Year built:2012
- Listing ID #:73595332
- Updated:October 27, 2026 at 01:59 PM
Rooms and interior
- Bedrooms:2
- Total bathrooms:2
- Full bathrooms:1
- Half bathrooms:1
- Rooms Total:5
- Flooring:Flooring - Hardwood, Hardwood, Tile
- Dining Description:Exterior Access, Paints & Finishes - Low VOC, Slider
- Kitchen Description:Countertops - Stone/Granite/Solid, Dining Area, Dishwasher, ENERGY STAR Qualified Dishwasher, ENERGY STAR Qualified Refrigerator, Flooring - Hardwood, Kitchen Island, Lighting - Overhead, Lighting - Pendant, Microwave, Open Floorplan, Paints & Finishes - Low VOC, Pantry, Range, Refrigerator, Stainless Steel Appliances
- Living area:1,456 sq. ft.
Heating and cooling
- Cooling:Central Air
- Heating:Central, Forced Air, Natural Gas
- Central air:Yes
Structure and exterior
- Roof:Asphalt/Composition Shingles
- Year built:2012
- Building area:1,456 sq. ft.
- Construction Materials:Frame
- Exterior Features:Patio, Professional Landscaping, Sprinkler System
Utilities
- Water:Public
- Sewer:Public Sewer
Finances and disclosures
- Price:$375,000
- Price per sq. ft.:$257.55
- Tax amount:$4,819 (2026)
Features and amenities
- Appliances:Dishwasher, Dryer, ENERGY STAR Qualified Dishwasher, ENERGY STAR Qualified Refrigerator, ENERGY STAR Qualified Washer, Microwave, Range, Refrigerator, Washer
- Laundry features:Dryer, ENERGY STAR Qualified Dryer, ENERGY STAR Qualified Washer, First Floor, Gas Dryer Hookup, In Unit, Paints & Finishes - Low VOC, Washer, Washer Hookup
- Amenities:Central Vacuum, Closet, Entry Hall, Internet Available - Broadband, Lighting - Overhead, Open Floorplan
Parking
- Total parking spaces:2
- Parking description:Attached, Garage Door Opener, Guest, Off Street, Paved, Storage
- Garage:Yes
- Garage spaces:1
New listings near 353 Fuller St #17
- New
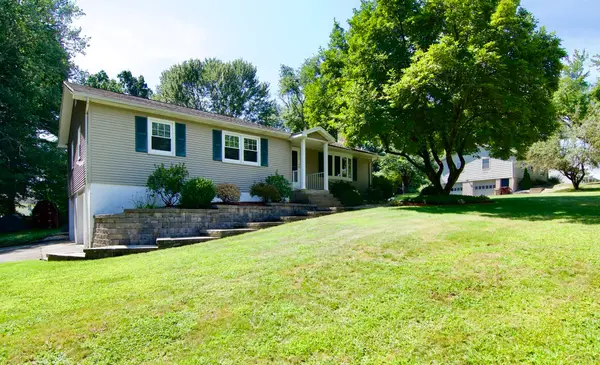 $430,000Active3 beds 2 baths1,524 sq. ft.
116 Warwick Dr, Ludlow, MA 01056
MLS# 73592912Listed by: Executive Real Estate, Inc. - New
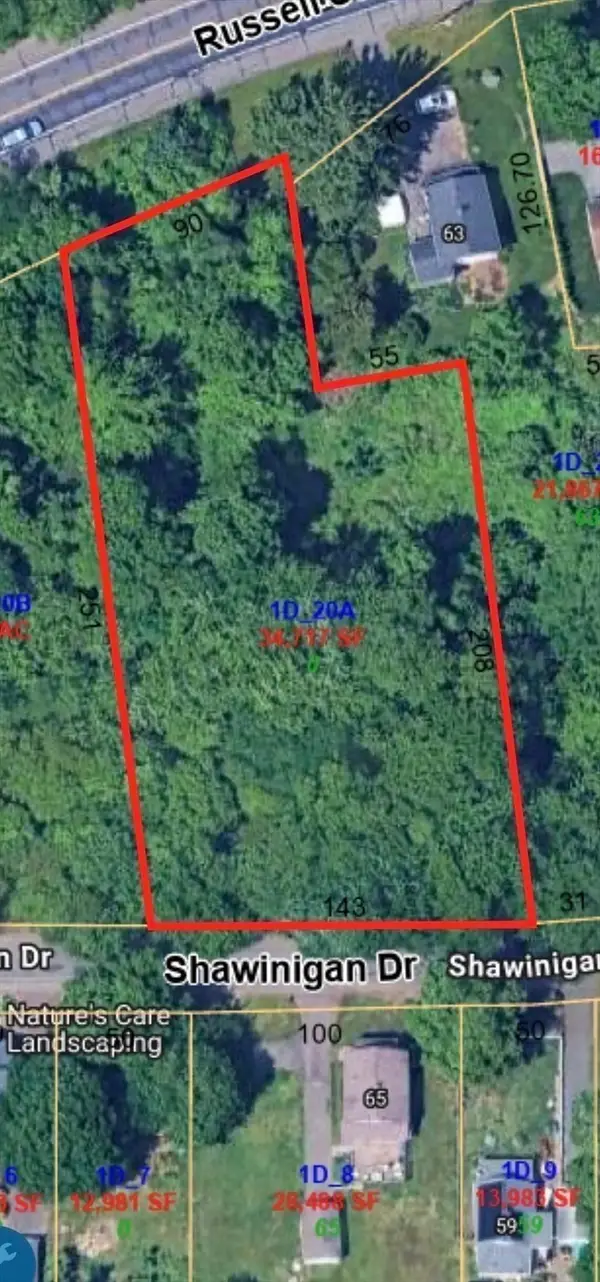 $75,000Active0.8 Acres
01 Russell, Ludlow, MA 01056
MLS# 73592703Listed by: Fathom Realty - New
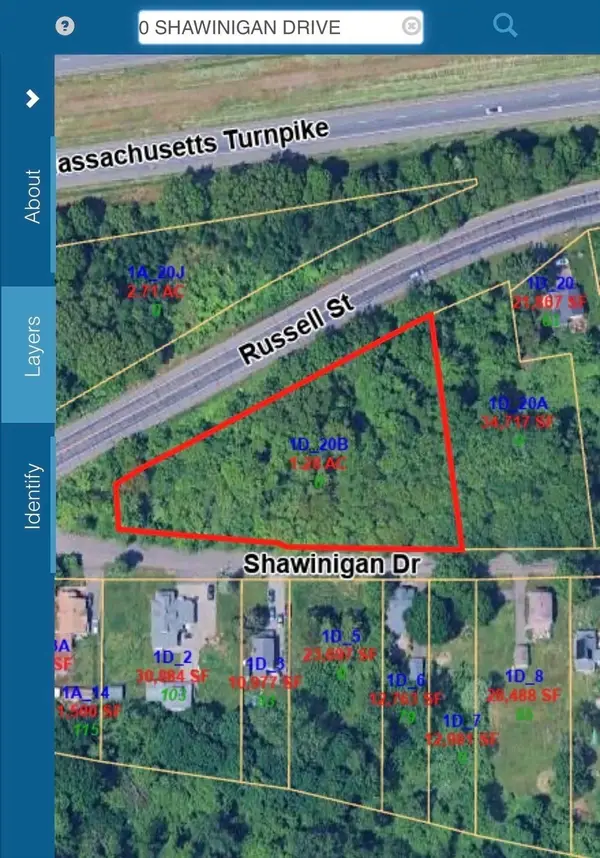 $89,000Active1.28 Acres
02 Russell St, Ludlow, MA 01056
MLS# 73592705Listed by: Fathom Realty - New
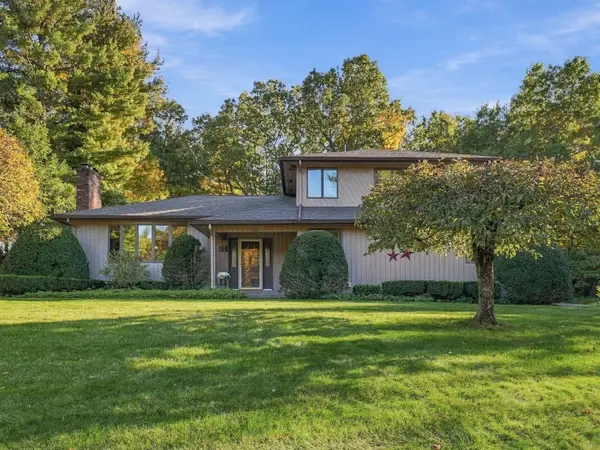 $450,000Active3 beds 2 baths1,990 sq. ft.
65 Meadowlark Circle, Ludlow, MA 01056
MLS# 73592683Listed by: Ideal Real Estate Services, Inc. - New
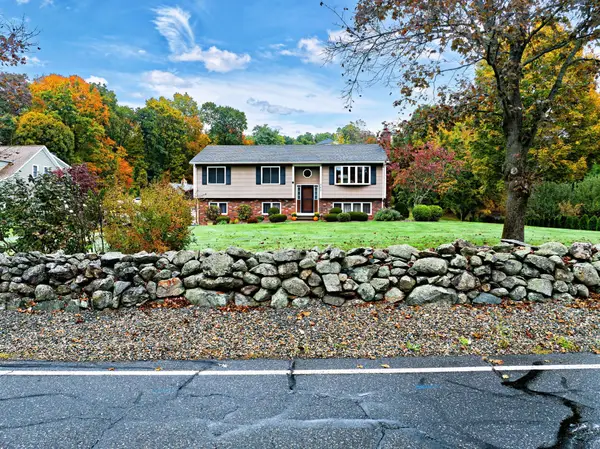 $659,900Active4 beds 3 baths3,252 sq. ft.
382 Miller St, Ludlow, MA 01056
MLS# 73591895Listed by: Maverick Realty  $650,000Active3 beds 3 baths3,196 sq. ft.
517 Ideal Ln #508, Ludlow, MA 01056
MLS# 73591628Listed by: Grace Group Realty, LLC $420,000Active5 beds 2 baths2,138 sq. ft.
57 Parkview St, Ludlow, MA 01056
MLS# 73591393Listed by: Coldwell Banker Realty - Western MA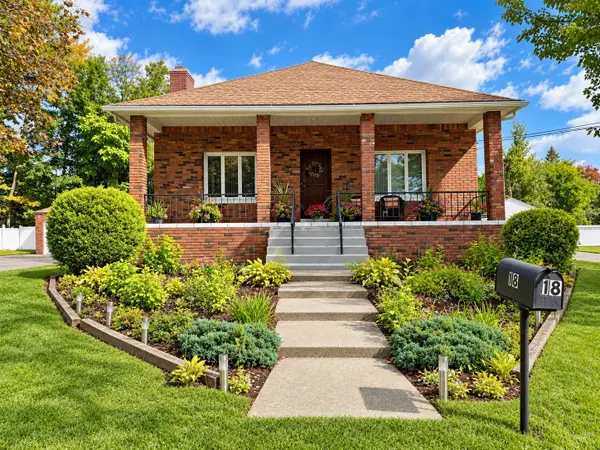 $250,000Active3 beds 2 baths1,290 sq. ft.
18 Brownell St, Ludlow, MA 01056
MLS# 73590367Listed by: Grace Group Realty, LLC $114,900Active2 beds 1 baths725 sq. ft.
350 West Street #8, Ludlow, MA 01056
MLS# 73590097Listed by: Keller Williams Elite


Protect your home and budget from life's surprises with an Assurant Home Warranty, backed by a partner that supports you through every step of homeownership. Explore Plans.
© 2023 - 2026 ERA Franchise Systems LLC. All rights reserved. ERA Franchise Systems LLC fully supports the principles of the Fair Housing Act and the Equal Opportunity Act. ERA, ERA Real Estate powered, and their respective logos are registered service marks of ERA Franchise Systems LLC. Each office is independently owned and operated.