
38 Winsor St, Ludlow, MA 01056
Local realty services provided by:ERA Key Realty Services
38 Winsor St,Ludlow, MA 01056
$370,000
- 3 Beds
- 2 Baths
- 1,968 sq. ft.
- Single family
- Coming Soon
Upcoming open houses
- Sat, Nov 2111:00 am - 12:30 pm
Listed by: brenda cuoco & associates, susan hutchinson
Office: cuoco & co. real estate
MLS#:73600915
Source:MLSPIN
Price summary
- Price:$370,000
- Price per sq. ft.:$188.01
About this home
Classic Victorian charm in the heart of Ludlow! Offering an unforgettable first impression with a stunning two-story turret and an elegant wraparound porch, this registered historic home offers 1,968 sq ft of inviting living space with hardwood floors, custom built-ins, & charming rooms throughout. The spacious, fully-applianced kitchen features newer stainless steel appliances, a double-oven range & recessed lighting. The formal dining room pairs hardwood floors with custom built-ins, creating a welcoming setting for everyday meals & special occasions. Separate family and formal living rooms, both with hardwood floors, offer a bay window and plenty of space to gather or relax. A full bath completes the first floor. Upstairs, French doors connect the primary bedroom to a tandem room, currently used as a closet/dressing room, with potential for a fourth bedroom. Two additional spacious bedrooms feature hardwood floors, and the second, tiled full bath with soaking tub. A walk-up attic provides abundant storage, while the partially finished basement offers additional usable space. Outside, raised garden beds complement the wraparound porch, perfect for morning coffee or unwinding at the end of the day. A storage shed, natural gas heat, town water and town sewer add everyday convenience. Enjoy a prime, central location with sidewalks, easy access to area dining & shopping, and convenient connections to the Mass Pike. Historic character, flexible living space and a prime location make this Victorian a standout! Seller states upgrades include: MassSave insulation (2024)....
Contact an agent
Home facts
- Year built:1905
- Listing ID #:73600915
- Updated:November 11, 2026 at 06:15 PM
Rooms and interior
- Bedrooms:3
- Total bathrooms:2
- Full bathrooms:2
- Rooms Total:7
- Flooring:Flooring - Vinyl, Hardwood, Tile, Vinyl
- Dining Description:Exterior Access, Hardwood, Overhead, Pendant
- Kitchen Description:Ceiling Fan(s), Crown Molding, Dishwasher, Exterior Access, Flooring - Vinyl, Lighting - Overhead, Microwave, Range, Recessed Lighting, Refrigerator, Stainless Steel Appliances
- Basement Description:Bulkhead, Concrete, Full, Interior Entry, Partially Finished
- Living area:1,968 sq. ft.
Heating and cooling
- Cooling:Window Unit(s)
- Heating:Natural Gas, Steam
Structure and exterior
- Roof:Shingle
- Year built:1905
- Building area:1,968 sq. ft.
- Lot area:0.18 Acres
- Lot Features:Corner Lot, Easements, Level
- Architectural Style:Victorian
- Construction Materials:Frame
- Exterior Features:Garden, Porch, Rain Gutters, Storage
- Foundation Description:Block, Brick/Mortar
Schools
- High school:Ludlow Hs
- Middle school:Baird Ms
- Elementary school:East/Harris Brk
Utilities
- Water:Public
- Sewer:Public Sewer
Finances and disclosures
- Price:$370,000
- Price per sq. ft.:$188.01
- Tax amount:$5,901 (2026)
Features and amenities
- Appliances:Dishwasher, Dryer, Microwave, Range, Refrigerator, Washer
- Laundry features:Dryer, Gas Dryer Hookup, In Basement, Washer, Washer Hookup
- Amenities:Gas Water Heater, High Speed Internet
Parking
- Total parking spaces:2
- Parking description:Off Street, Paved, Paved Drive
New listings near 38 Winsor St
- Coming SoonOpen Sun, 11am to 12:30pm
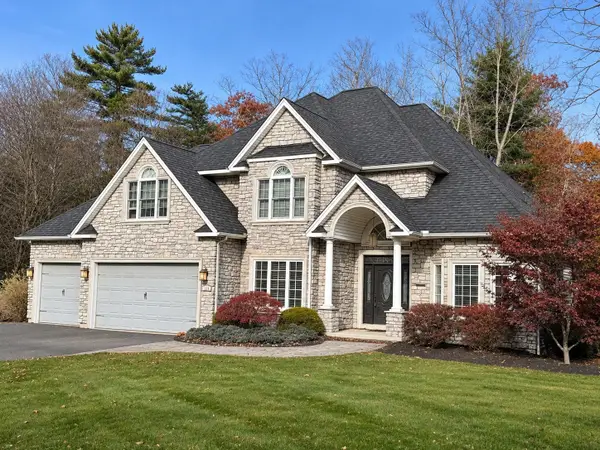 $735,000Coming Soon4 beds 3 baths3,292 sq. ft.
118 Watson Ln, Ludlow, MA 01056
MLS# 73597685Listed by: Cuoco & Co. Real Estate - New
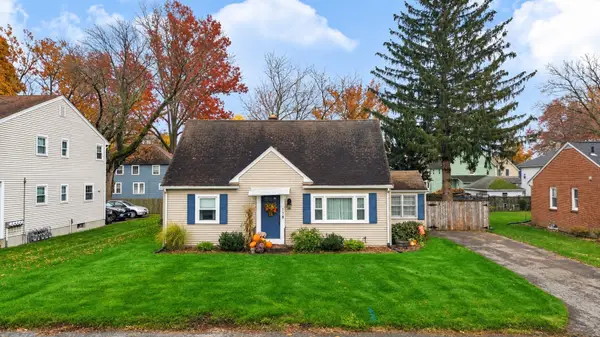 $339,000Active4 beds 1 baths1,326 sq. ft.
178 Howard St, Ludlow, MA 01056
MLS# 73600920Listed by: Naples Realty Group - New
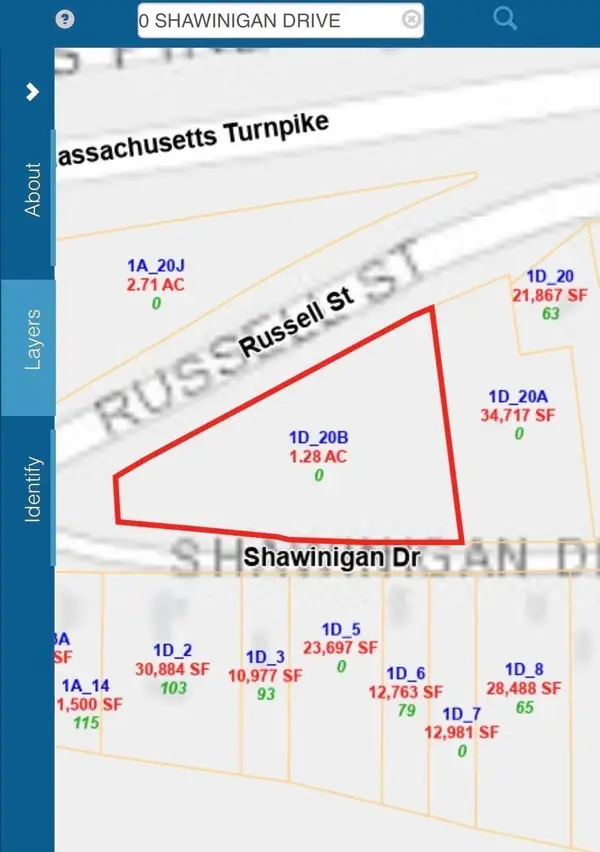 $89,000Active1.28 Acres
01 Russell St, Ludlow, MA 01056
MLS# 73600557Listed by: Fathom Realty - New
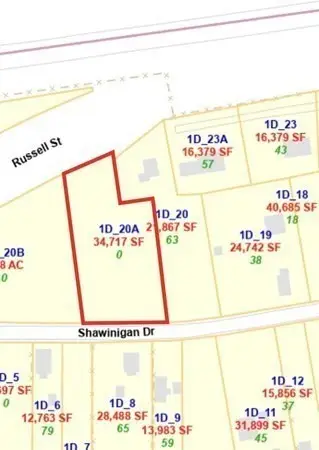 $79,000Active0.8 Acres
02 Russell St, Ludlow, MA 01056
MLS# 73600558Listed by: Fathom Realty - New
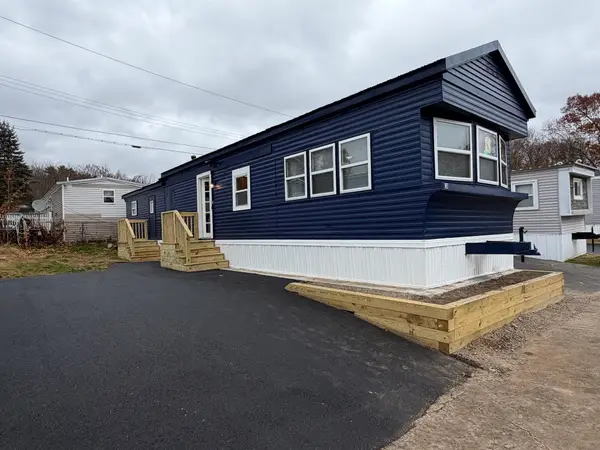 $129,900Active2 beds 1 baths850 sq. ft.
229 Miller Street #C8, Ludlow, MA 01056
MLS# 73600284Listed by: Keller Williams Elite - New
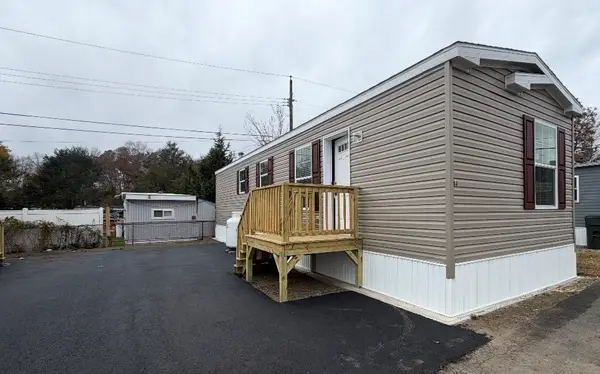 $159,900Active2 beds 1 baths750 sq. ft.
229 Miller Street #B3, Ludlow, MA 01056
MLS# 73600314Listed by: Keller Williams Elite - New
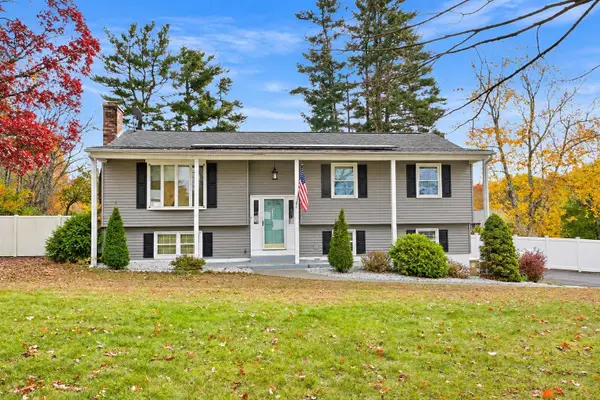 $449,999Active4 beds 2 baths1,627 sq. ft.
6 Warwick Dr, Ludlow, MA 01056
MLS# 73599483Listed by: Executive Real Estate, Inc. - New
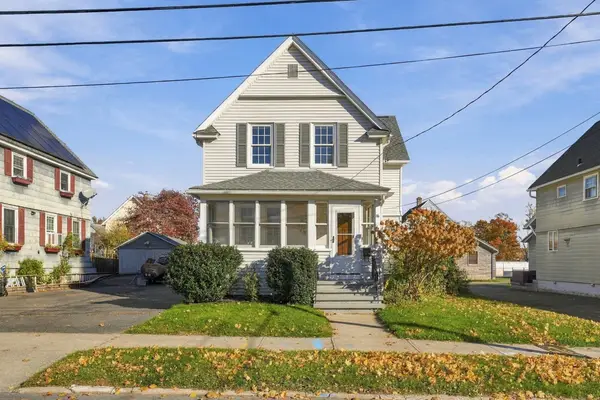 $309,900Active3 beds 2 baths1,412 sq. ft.
16 Hampden St, Ludlow, MA 01056
MLS# 73599418Listed by: Ideal Real Estate Services, Inc. - New
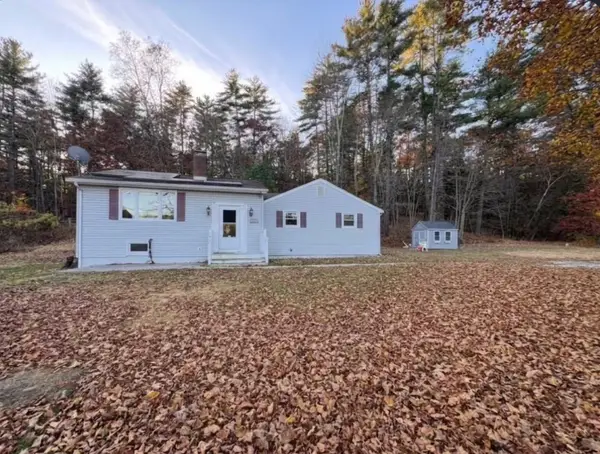 $350,000Active3 beds 2 baths1,560 sq. ft.
1541 Center Street, Ludlow, MA 01056
MLS# 73599081Listed by: Berkshire Hathaway HomeServices Realty Professionals


Protect your home and budget from life's surprises with an Assurant Home Warranty, backed by a partner that supports you through every step of homeownership. Explore Plans.
© 2023 - 2026 ERA Franchise Systems LLC. All rights reserved. ERA Franchise Systems LLC fully supports the principles of the Fair Housing Act and the Equal Opportunity Act. ERA, ERA Real Estate powered, and their respective logos are registered service marks of ERA Franchise Systems LLC. Each office is independently owned and operated.