
161 Pleasant St, Lunenburg, MA 01462
Local realty services provided by:Metropolitan Homes
161 Pleasant St,Lunenburg, MA 01462
$525,000
- 4 Beds
- 2 Baths
- 2,032 sq. ft.
- Single family
- Active
Upcoming open houses
- Sat, Oct 0310:30 am - 12:00 pm
- Sun, Oct 0410:30 am - 12:00 pm
Listed by: jill bailey
Office: redfin corp.
MLS#:73585127
Source:MLSPIN
Price summary
- Price:$525,000
- Price per sq. ft.:$258.37
About this home
Set amid picturesque countryside yet convenient to amenities, this beautifully restored Gingerbread Antique blends timeless character with thoughtful modern updates. Enjoy peaceful views across the acres of green fields from the entire rear of the home, with a spacious deck overlooking the fenced yard—perfect for relaxing or entertaining. The impressive two-story barn, complete with a basement, offers abundant storage, workshop space, and exciting potential for additional living area, making this property well suited for hobby farming, animals, gardening, or other country pursuits. Inside, the updated kitchen and baths complement the home's classic charm. A brick fireplace creates a warm focal point in the inviting country-style living room, while the stately dining room showcases beautiful built-ins and a striking coffered ceiling, adding warmth and architectural character. A versatile first-floor room provides options for a home office, guest space, or bedroom. Beautiful hardwood floors run throughout. Updates in the last ten years include the furnace, electrical, windows, and plumbing, along with a new architectural 30-year roof installed in 2020, providing added peace of mind! With generous indoor and outdoor spaces, this distinctive Lunenburg property offers a wonderful combination of historic charm, flexibility, and scenic country living. OH Sat & Sun 10:30-12! Easy to show!...
Contact an agent
Home facts
- Year built:1920
- Listing ID #:73585127
- Updated:October 01, 2026 at 07:03 PM
Rooms and interior
- Bedrooms:4
- Total bathrooms:2
- Full bathrooms:2
- Rooms Total:10
- Flooring:Carpet, Flooring - Vinyl, Hardwood, Tile, Vinyl
- Dining Description:Beamed Ceilings, Closet/Cabinets - Custom Built, Hardwood, Overhead
- Kitchen Description:Dishwasher, Flooring - Vinyl, Microwave, Range, Recessed Lighting, Refrigerator
- Basement Description:Concrete, Full, Interior Entry, Sump Pump, Unfinished, Walk-Out Access
- Living area:2,032 sq. ft.
Heating and cooling
- Heating:Electric Baseboard, Oil, Steam
Structure and exterior
- Roof:Shingle
- Year built:1920
- Building area:2,032 sq. ft.
- Lot area:0.73 Acres
- Lot Features:Cleared, Farm, Level
- Architectural Style:Farmhouse
- Construction Materials:Frame
- Exterior Features:Deck, Porch, Rain Gutters
- Foundation Description:Brick/Mortar, Concrete Perimeter, Granite, Stone
Schools
- High school:Lunenburg High
- Middle school:Lunenburg Middle
- Elementary school:Turkey Hill Elementary
Utilities
- Water:Public
- Sewer:Private Sewer
Finances and disclosures
- Price:$525,000
- Price per sq. ft.:$258.37
- Tax amount:$6,588 (2026)
Features and amenities
- Appliances:Dishwasher, Dryer, Microwave, Range, Refrigerator, Washer
- Laundry features:Dryer, Dryer Hookup - Electric, Electric Dryer Hookup, First Floor, Washer, Washer Hookup
- Amenities:Lighting - Overhead
Parking
- Total parking spaces:5
- Parking description:Off Street, Paved, Paved Drive
- Garage:Yes
New listings near 161 Pleasant St
- Open Sun, 11am to 1pmNew
 $489,900Active2 beds 2 baths1,356 sq. ft.
3 Jacklyn Dr #2, Lunenburg, MA 01462
MLS# 73584178Listed by: OWN IT - Open Sat, 1 to 3pmNew
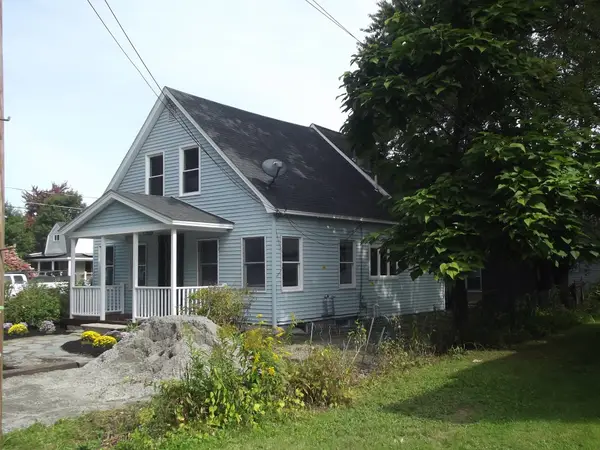 $400,000Active2 beds 1 baths1,417 sq. ft.
27 Elizabeth St, Lunenburg, MA 01462
MLS# 73583587Listed by: Greelish Realty - New
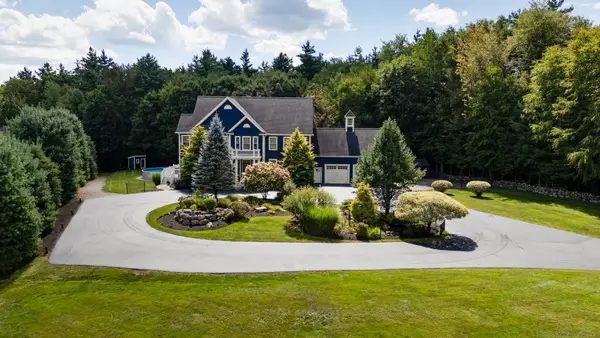 $1,375,000Active4 beds 5 baths5,159 sq. ft.
110 Old Farm Rd, Lunenburg, MA 01462
MLS# 73580372Listed by: Keller Williams Realty North Central - Open Sun, 11am to 1pm
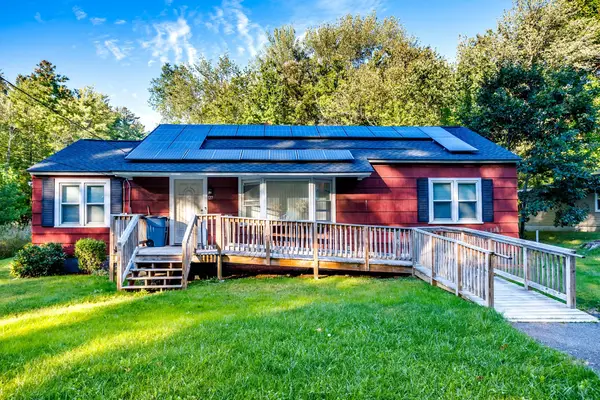 $389,000Active3 beds 1 baths1,245 sq. ft.
127 Pleasant St, Lunenburg, MA 01462
MLS# 73580074Listed by: Keller Williams Realty North Central 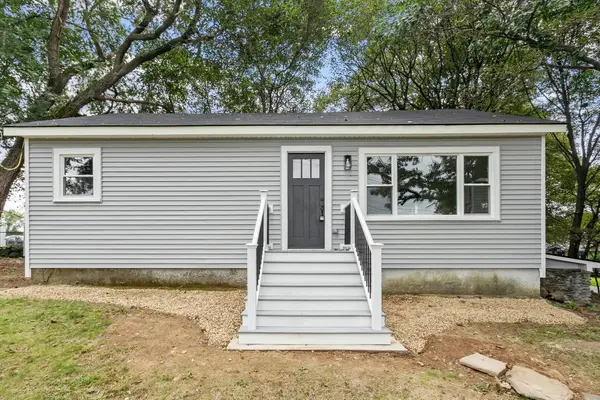 $399,900Active3 beds 1 baths975 sq. ft.
186 Pleasant St, Lunenburg, MA 01462
MLS# 73579844Listed by: Coldwell Banker Realty - Leominster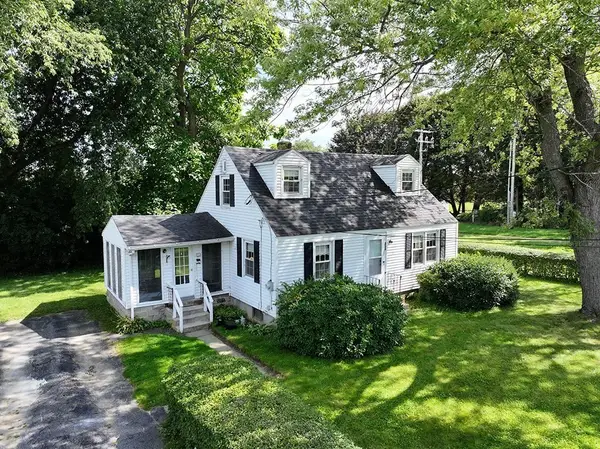 $339,900Active3 beds 1 baths1,240 sq. ft.
255 Pleasant Street, Lunenburg, MA 01462
MLS# 73578885Listed by: Foster-Healey Real Estate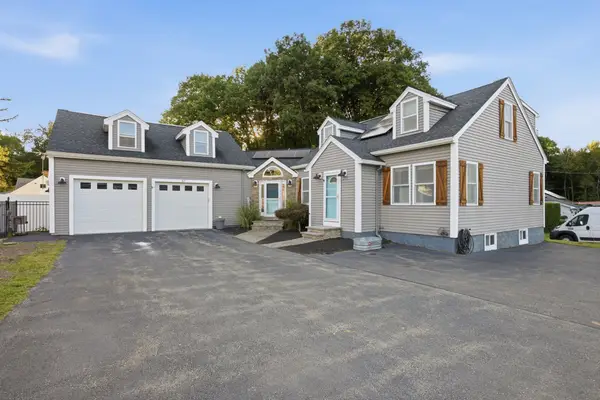 $615,000Active3 beds 3 baths2,449 sq. ft.
47 John St, Lunenburg, MA 01462
MLS# 73578614Listed by: William Raveis R.E. & Home Services $799,000Active2 beds 1 baths952 sq. ft.
875 Flat Hill Rd, Lunenburg, MA 01462
MLS# 73577682Listed by: Clear Path Realty,LLC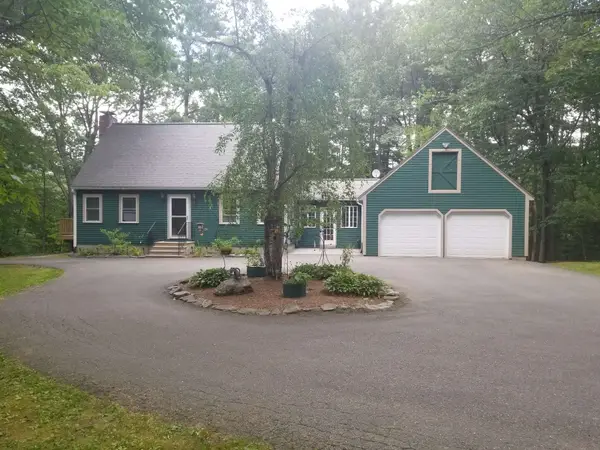 $550,000Active4 beds 4 baths1,888 sq. ft.
357 Page St, Lunenburg, MA 01462
MLS# 73577594Listed by: Simply Sell Realty


Protect your home and budget from life's surprises with an Assurant Home Warranty, backed by a partner that supports you through every step of homeownership. Explore Plans.
© 2023 - 2026 ERA Franchise Systems LLC. All rights reserved. ERA Franchise Systems LLC fully supports the principles of the Fair Housing Act and the Equal Opportunity Act. ERA, ERA Real Estate powered, and their respective logos are registered service marks of ERA Franchise Systems LLC. Each office is independently owned and operated.