
11 Hutchinson Ct, Lynn, MA 01902
Local realty services provided by:ERA Hart Sargis-Breen Real Estate
11 Hutchinson Ct,Lynn, MA 01902
$999,990
- 9 Beds
- 3 Baths
- 4,756 sq. ft.
- Multi-family
- Active
Listed by: laura gunn
Office: toner real estate, llc
MLS#:73593455
Source:MLSPIN
Price summary
- Price:$999,990
- Price per sq. ft.:$210.26
About this home
Solid Three-Family Home-Excellent Owner-Occupant or Investment Opportunity! Updated triple-decker offering three spacious apartments, each featuring five rooms, including three bedrooms, a living room, a large updated eat-in kitchen, and a full bathroom. Additional highlights include hardwood floors, high ceilings, and gas heat throughout. Units 2 and 3 offer stainless steel appliances. Hardwood flooring and tile add to the appeal of these generously sized living spaces. The property features separate utilities, with each unit equipped with its own hot water tank. A clean, spacious basement provides washer and dryer hookups, and an off-street parking space is available in the paved driveway. Unit 2 will be delivered vacant, making this an excellent opportunity for an owner-occupant looking to offset their mortgage with rental income or an investor seeking to expand their portfolio. A solid three-family property with spacious units and desirable features—don't miss this opportunity!
Contact an agent
Home facts
- Year built:1900
- Listing ID #:73593455
- Updated:October 23, 2026 at 11:44 AM
Rooms and interior
- Bedrooms:9
- Total bathrooms:3
- Full bathrooms:3
- Rooms Total:15
- Flooring:Hardwood, Tile, Wood
- Kitchen Description:Kitchen, Range, Refrigerator
- Living area:4,756 sq. ft.
Heating and cooling
- Heating:Forced Air, Natural Gas
Structure and exterior
- Roof:Rubber
- Year built:1900
- Building area:4,756 sq. ft.
- Lot area:0.11 Acres
- Exterior Features:Patio
- Foundation Description:Concrete Perimeter
Utilities
- Water:Public
- Sewer:Public Sewer
Finances and disclosures
- Price:$999,990
- Price per sq. ft.:$210.26
- Tax amount:$8,477 (2026)
Features and amenities
- Appliances:Range, Refrigerator
Parking
- Total parking spaces:1
- Parking description:Off Street, Paved, Paved Drive
New listings near 11 Hutchinson Ct
- Open Sat, 11am to 2pmNew
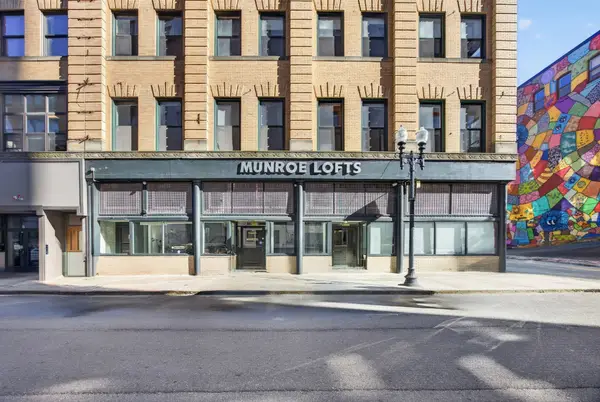 $325,000Active1 beds 1 baths638 sq. ft.
49 Munroe St #302, Lynn, MA 01901
MLS# 73594225Listed by: eXp Realty LLC - Corporate Office - New
 $1,345,000Active4 beds 5 baths6,503 sq. ft.
245 Judge Rd, Lynn, MA 01904
MLS# 73594138Listed by: Century 21 North East - Open Sat, 12 to 2pmNew
 $769,986Active5 beds 3 baths2,958 sq. ft.
48 Breed St, Lynn, MA 01902
MLS# 73594010Listed by: United Brokers - New
 $649,999Active4 beds 2 baths1,344 sq. ft.
531 Walnut St, Lynn, MA 01905
MLS# 73594048Listed by: RE/MAX Realty Plus - Open Sat, 11am to 1pmNew
 $475,000Active2 beds 3 baths1,240 sq. ft.
28 Margin St #A, Lynn, MA 01905
MLS# 73593998Listed by: Redfin Corp. - New
 $589,000Active0.32 Acres
0 Windsor Avenue, Swampscott, MA 01907
MLS# 73593693Listed by: The Network Group - Open Sat, 11am to 12:30pmNew
 $383,000Active2 beds 1 baths1,110 sq. ft.
663 Boston St #7, Lynn, MA 01905
MLS# 73593262Listed by: eXp Realty LLC - Open Sat, 1:30 to 3pmNew
 $495,000Active4 beds 2 baths1,534 sq. ft.
24 Lummus Ct, Lynn, MA 01904
MLS# 73593263Listed by: eXp Realty LLC - Open Sat, 1 to 3pmNew
 $499,999Active3 beds 3 baths1,416 sq. ft.
10 Milton Ridge Road #10, Lynn, MA 01902
MLS# 73593268Listed by: Zander Realty Group


Protect your home and budget from life's surprises with an Assurant Home Warranty, backed by a partner that supports you through every step of homeownership. Explore Plans.
© 2023 - 2026 ERA Franchise Systems LLC. All rights reserved. ERA Franchise Systems LLC fully supports the principles of the Fair Housing Act and the Equal Opportunity Act. ERA, ERA Real Estate powered, and their respective logos are registered service marks of ERA Franchise Systems LLC. Each office is independently owned and operated.