
11 Lansing Road, Lynn, MA 01904
Local realty services provided by:ERA Key Realty Services
11 Lansing Road,Lynn, MA 01904
$670,000
- 4 Beds
- 3 Baths
- - sq. ft.
- Single family
- Sold
Listed by: katie divirgilio, albert v. divirgilio
Office: re/max 360
MLS#:73562591
Source:MLSPIN
Sorry, we are unable to map this address
Price summary
- Price:$670,000
About this home
Welcome home to 11 Lansing Road, Ward 1, Lynn. Spacious & versatile home situated on a 6,012 sq. ft. corner lot! Offering 1,452 sq. ft. of living space, this property features 3 full bathrooms, 3 bedrooms w/ the potential for a 4th. The flexible layout offers ADU potential and generational living, providing options for additional living space. Large kitchen, sun filled main living area, Primary w/ en-suite. 2nd living space w/ wet bar area. Large storage area ready for ideas. Additional highlights include a 2-car garage, parking for up to 4 vehicles, a dedicated laundry room, solar panels & a newer hot water tank. Major improvements include a new roof completed in 2023. Built in 1965, this home offers plenty of space. Wonderful outdoor patio for gatherings. Close to Lynn Woods, Gannon Municipal Golf Course, 128, 95 & Rte. 1. Not a drive by, the space will surprise you!
Contact an agent
Home facts
- Year built:1965
- Listing ID #:73562591
- Updated:September 26, 2026 at 07:08 AM
Rooms and interior
- Bedrooms:4
- Total bathrooms:3
- Full bathrooms:3
- Rooms Total:7
- Flooring:Flooring - Stone/Ceramic Tile, Hardwood, Tile
- Dining Description:Laminate, Lighting - Sconce
- Kitchen Description:Exterior Access, Flooring - Stone/Ceramic Tile, Lighting - Overhead
- Basement Description:Concrete, Garage Access, Interior Entry, Partial, Partially Finished, Slab, Walk-Out Access
Heating and cooling
- Cooling:Central Air
- Heating:Electric Baseboard
- Central air:Yes
Structure and exterior
- Roof:Shingle
- Year built:1965
- Lot Features:Corner Lot, Gentle Sloping
- Architectural Style:Raised Ranch
- Construction Materials:Frame
- Exterior Features:Deck
- Foundation Description:Concrete Perimeter
Schools
- High school:English
- Middle school:Pickering
- Elementary school:Shoemaker
Utilities
- Water:Public
- Sewer:Public Sewer
Finances and disclosures
- Price:$670,000
- Tax amount:$6,940 (2026)
Features and amenities
- Laundry features:Electric Dryer Hookup, First Floor, Flooring - Stone/Ceramic Tile
- Amenities:Entrance Foyer
Parking
- Total parking spaces:6
- Parking description:Attached, Detached, Off Street, Paved, Paved Drive, Under
- Garage:Yes
- Garage spaces:3
New listings near 11 Lansing Road
- Coming Soon
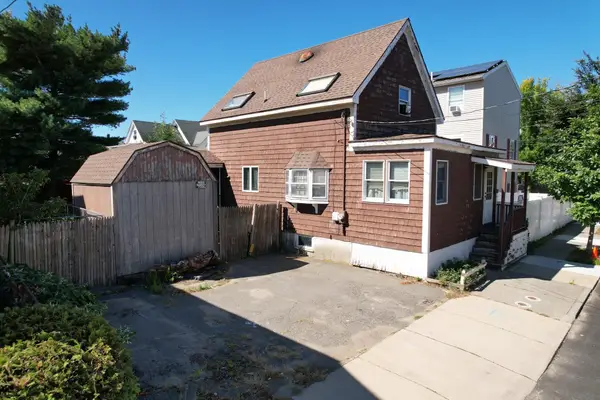 $490,000Coming Soon3 beds 1 baths1,256 sq. ft.
75 Light St, Lynn, MA 01905
MLS# 73582855Listed by: eXp Realty LLC - New
 $599,900Active9 beds 3 baths3,185 sq. ft.
10 Pinkham St, Lynn, MA 01902
MLS# 73582711Listed by: David Gradus - Open Sun, 12 to 2pmNew
 $579,000Active2 beds 1 baths1,385 sq. ft.
38 Bonavesta St, Lynn, MA 01905
MLS# 73582514Listed by: Lyv Realty - New
 $849,900Active4 beds 2 baths2,584 sq. ft.
112 Bellevue Rd, Lynn, MA 01904
MLS# 73582497Listed by: Toner Real Estate, LLC - New
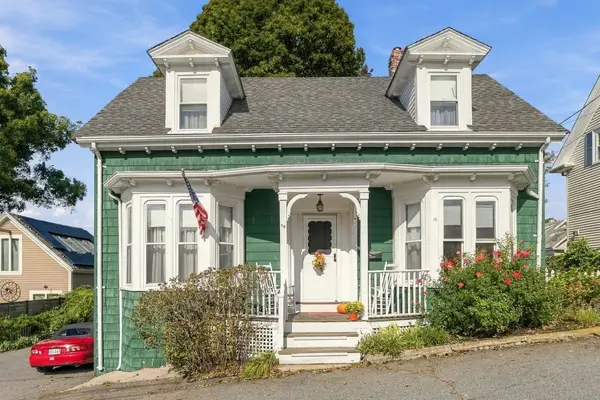 $579,900Active3 beds 2 baths1,435 sq. ft.
16 Churchill Place, Lynn, MA 01902
MLS# 73582428Listed by: Toner Real Estate, LLC - Open Sun, 11am to 1pmNew
 $424,900Active2 beds 1 baths596 sq. ft.
20 Ames St, Lynn, MA 01905
MLS# 73582438Listed by: Coldwell Banker Realty - Lynnfield - New
 $999,900Active6 beds 3 baths3,357 sq. ft.
16 Salem St, Lynn, MA 01905
MLS# 73582312Listed by: Toner Real Estate, LLC - Open Sun, 12 to 1:30pmNew
 $450,000Active4 beds 2 baths1,271 sq. ft.
89 Broad Street #1, Lynn, MA 01902
MLS# 73582070Listed by: Lamacchia Realty, Inc. - Open Sun, 12 to 2pmNew
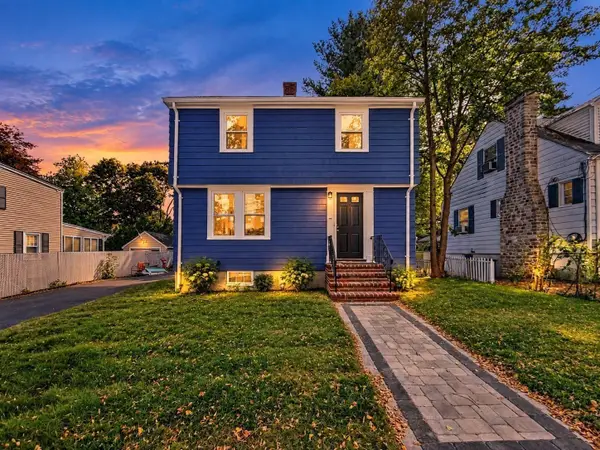 $728,989Active3 beds 2 baths1,296 sq. ft.
32 Grant Rd, Lynn, MA 01904
MLS# 73581833Listed by: United Brokers - Open Sun, 12 to 2pmNew
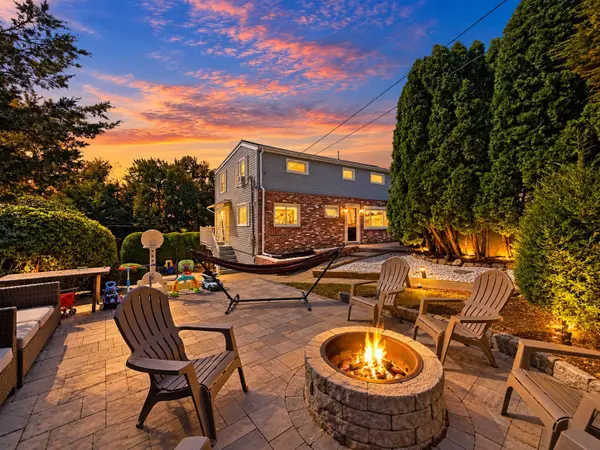 $639,974Active3 beds 2 baths1,600 sq. ft.
158 Jenness St, Lynn, MA 01904
MLS# 73581683Listed by: United Brokers


Protect your home and budget from life's surprises with an Assurant Home Warranty, backed by a partner that supports you through every step of homeownership. Explore Plans.
© 2023 - 2026 ERA Franchise Systems LLC. All rights reserved. ERA Franchise Systems LLC fully supports the principles of the Fair Housing Act and the Equal Opportunity Act. ERA, ERA Real Estate powered, and their respective logos are registered service marks of ERA Franchise Systems LLC. Each office is independently owned and operated.