
13 Oxford St, Lynn, MA 01902
Local realty services provided by:ERA Key Realty Services
13 Oxford St,Lynn, MA 01902
$650,000
- 4 Beds
- 2 Baths
- 1,576 sq. ft.
- Single family
- Active
Listed by: francisco lopez
Office: real broker ma, llc
MLS#:73557166
Source:MLSPIN
Price summary
- Price:$650,000
- Price per sq. ft.:$412.44
About this home
Welcome to 13 Oxford St, located minutes from downtown Lynn. This spacious home has 4 bedrooms, 1.5 baths, living room, dining room and an additional bonus room that can be used as a nursery, a 5th small bedroom, or office! This home is conveyed and functions as a single family home, but assessed and recognized by the city as a 2 family residence. With a 1st floor bedroom, bathroom and 3 off street parking spaces, this home provides plenty of options including multi-generational living or great for a savvy investor who wants to bring this home back to a 2 family residence.*Conversion back to a two family residence will be done at the sole discretion and expense of the buyer, after a successful purchase of the property*Final updates are still being completed, with brand new kitchen cabinets, flooring, appliances, refinished hardwood floors, and the potential to add a full bath on the 1st level. All buyers and buyers agents should perform their own due diligence. 1998 Lead Paint Letter of compliance attached....
Contact an agent
Home facts
- Year built:1900
- Listing ID #:73557166
- Updated:September 27, 2026 at 10:50 AM
Rooms and interior
- Bedrooms:4
- Total bathrooms:2
- Full bathrooms:1
- Half bathrooms:1
- Rooms Total:8
- Flooring:Hardwood, Wood
- Kitchen Description:Microwave, Range, Refrigerator
- Basement Description:Bulkhead, Full, Unfinished
- Living area:1,576 sq. ft.
Heating and cooling
- Cooling:Window Unit(s)
- Heating:Oil
Structure and exterior
- Roof:Asphalt/Composition Shingles
- Year built:1900
- Building area:1,576 sq. ft.
- Lot area:0.06 Acres
- Lot Features:Easements
- Architectural Style:Colonial
- Exterior Features:Deck, Porch
- Foundation Description:Brick/Mortar, Stone
Utilities
- Water:Public
- Sewer:Public Sewer
Finances and disclosures
- Price:$650,000
- Price per sq. ft.:$412.44
- Tax amount:$6,331 (2025)
Features and amenities
- Appliances:Microwave, Range, Refrigerator
Parking
- Total parking spaces:3
- Parking description:Off Street, On Street, Paved Drive, Shared Driveway
New listings near 13 Oxford St
- Coming Soon
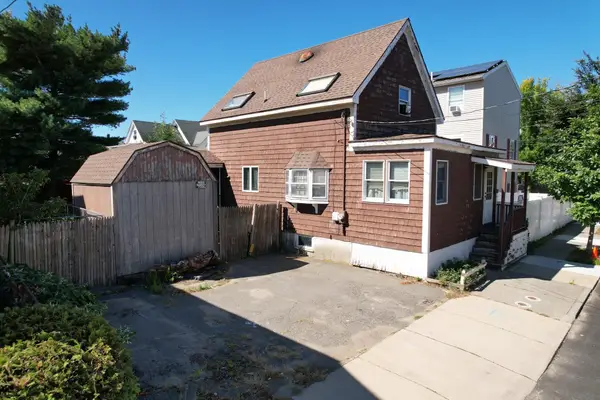 $490,000Coming Soon3 beds 1 baths1,256 sq. ft.
75 Light St, Lynn, MA 01905
MLS# 73582855Listed by: eXp Realty LLC - New
 $1,800,000Active18 beds 6 baths7,785 sq. ft.
55 Rock Ave, Lynn, MA 01902
MLS# 73582954Listed by: Clements Realty Group - New
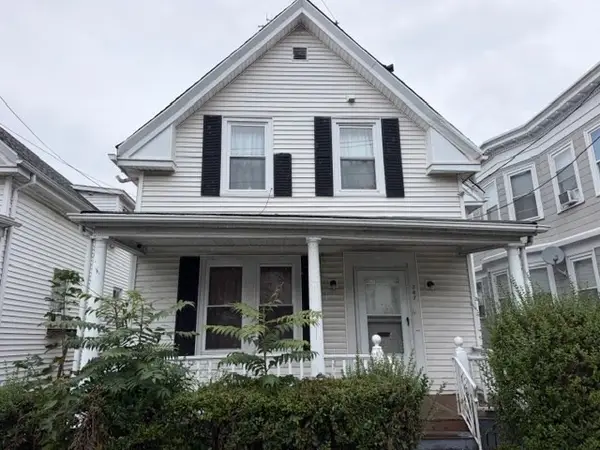 $499,900Active3 beds 2 baths1,456 sq. ft.
347 Western Ave, Lynn, MA 01904
MLS# 73582943Listed by: Century 21 North East - New
 $599,900Active9 beds 3 baths3,185 sq. ft.
10 Pinkham St, Lynn, MA 01902
MLS# 73582711Listed by: David Gradus - Open Sun, 12 to 2pmNew
 $579,000Active2 beds 1 baths1,385 sq. ft.
38 Bonavesta St, Lynn, MA 01905
MLS# 73582514Listed by: Lyv Realty - New
 $849,900Active4 beds 2 baths2,584 sq. ft.
112 Bellevue Rd, Lynn, MA 01904
MLS# 73582497Listed by: Toner Real Estate, LLC - New
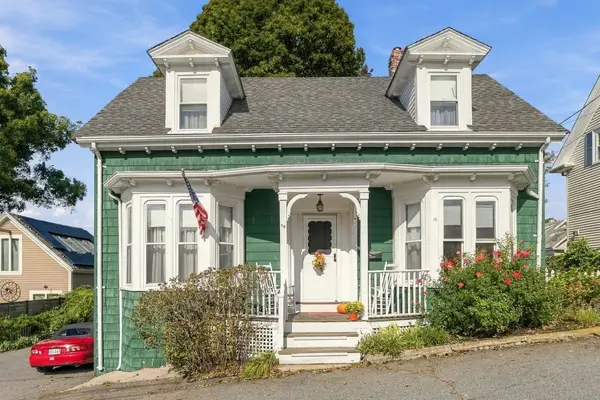 $579,900Active3 beds 2 baths1,435 sq. ft.
16 Churchill Place, Lynn, MA 01902
MLS# 73582428Listed by: Toner Real Estate, LLC - Open Sun, 11am to 1pmNew
 $424,900Active2 beds 1 baths596 sq. ft.
20 Ames St, Lynn, MA 01905
MLS# 73582438Listed by: Coldwell Banker Realty - Lynnfield - New
 $999,900Active6 beds 3 baths3,357 sq. ft.
16 Salem St, Lynn, MA 01905
MLS# 73582312Listed by: Toner Real Estate, LLC - Open Sun, 12 to 1:30pmNew
 $450,000Active4 beds 2 baths1,271 sq. ft.
89 Broad Street #1, Lynn, MA 01902
MLS# 73582070Listed by: Lamacchia Realty, Inc.


Protect your home and budget from life's surprises with an Assurant Home Warranty, backed by a partner that supports you through every step of homeownership. Explore Plans.
© 2023 - 2026 ERA Franchise Systems LLC. All rights reserved. ERA Franchise Systems LLC fully supports the principles of the Fair Housing Act and the Equal Opportunity Act. ERA, ERA Real Estate powered, and their respective logos are registered service marks of ERA Franchise Systems LLC. Each office is independently owned and operated.