
154 Lynnway #205, Lynn, MA 01902
Local realty services provided by:ERA Hart Sargis-Breen Real Estate
154 Lynnway #205,Lynn, MA 01902
$364,900
- 2 Beds
- 2 Baths
- 1,270 sq. ft.
- Condominium
- Active
Listed by: maria salzillo
Office: laer realty partners
MLS#:73595104
Source:MLSPIN
Price summary
- Price:$364,900
- Price per sq. ft.:$287.32
- Monthly HOA dues:$742
About this home
Experience true oceanfront living in this lovely, open-concept two-bedroom residence, offering the convenience of single-level living and breathtaking views of the Atlantic Ocean, Boston skyline, and surrounding Parks. The thoughtfully designed floor plan features an updated granite kitchen that opens to a spacious, sun-filled dining and living area with hardwood flooring, a custom-built granite bar, and double sliders providing direct access to the private, refinished balcony. Enjoy spectacular sunrises over the water and stunning city skyline views from this exceptional outdoor space. The expansive primary suite offers balcony access, an oversized walk-in closet, and a private ensuite bath with an oversized vanity. A generously sized second bedroom also enjoys balcony access and features a double closet. An additional full bathroom, extra-large coat/utility closet, and separate laundry closet complete the unit. Ideally located near beaches, major commuting routes, public transportation, restaurants, shopping, parks, rail trails, bike paths, and the Boston Water Taxi, this home offers the perfect blend of convenience and coastal living. Residents enjoy professional on-site management and maintenance, along with outstanding amenities including a fitness center and club room. A rare opportunity to enjoy oceanfront living with modern updates, and unparalleled views in every direction. Bedroom Windows 2 Years old and Sliders are 6 years old....
Contact an agent
Home facts
- Year built:1985
- Listing ID #:73595104
- Updated:October 28, 2026 at 12:01 PM
Rooms and interior
- Bedrooms:2
- Total bathrooms:2
- Full bathrooms:2
- Rooms Total:4
- Flooring:Hardwood, Tile
- Dining Description:Deck - Exterior, Exterior Access, Handicap Accessible, Hardwood, Open Floorplan, Pendant, Slider
- Kitchen Description:Breakfast Bar / Nook, Cabinets - Upgraded, Countertops - Stone/Granite/Solid, Countertops - Upgraded, Dishwasher, Disposal, Flooring - Hardwood, Open Floorplan, Range, Recessed Lighting, Refrigerator, Remodeled
- Living area:1,270 sq. ft.
Heating and cooling
- Cooling:1 Cooling Zone, Central Air
- Heating:Electric Baseboard, Heat Pump
- Central air:Yes
Structure and exterior
- Roof:Rubber
- Year built:1985
- Building area:1,270 sq. ft.
- Construction Materials:Frame, Stone
- Exterior Features:Balcony
Utilities
- Water:Public
- Sewer:Public Sewer
Finances and disclosures
- Price:$364,900
- Price per sq. ft.:$287.32
- Tax amount:$3,464 (2026)
Features and amenities
- Appliances:Dishwasher, Disposal, Dryer, Range, Refrigerator, Washer
- Laundry features:Dryer, Electric Dryer Hookup, First Floor, In Unit, Main Level, Washer, Washer Hookup
- Amenities:Clubroom, Elevator(s)
Parking
- Total parking spaces:1
- Parking description:Assigned, Driveway, Off Street, Under
- Garage:Yes
New listings near 154 Lynnway #205
- Coming Soon
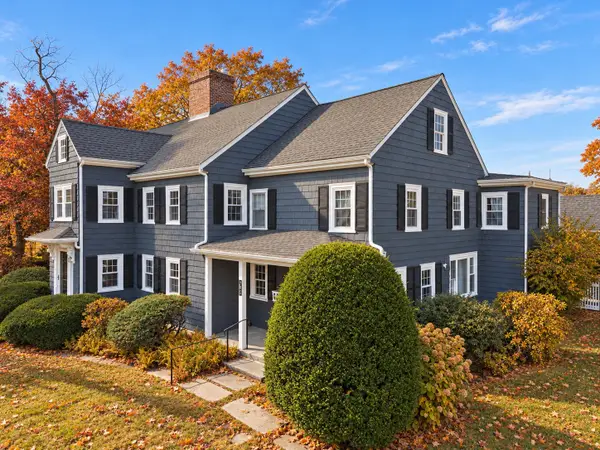 $695,000Coming Soon5 beds 3 baths4,038 sq. ft.
793 Lynnfield Street, Lynn, MA 01904
MLS# 73595606Listed by: Larkin & Larkin Real Estate - Open Sat, 10 to 11amNew
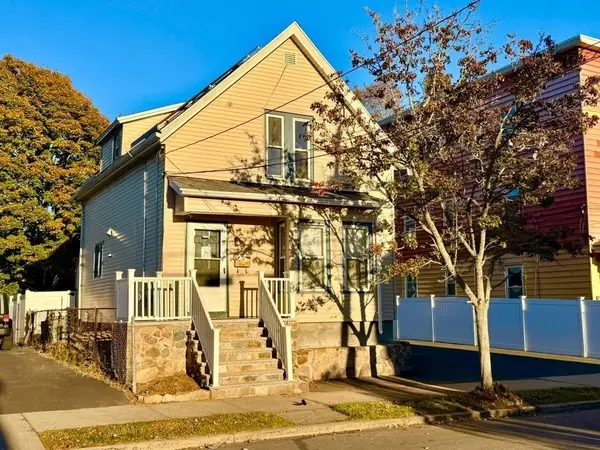 $617,000Active3 beds 2 baths1,136 sq. ft.
121 Empire St, Lynn, MA 01902
MLS# 73595690Listed by: TruePath Realty LLC - New
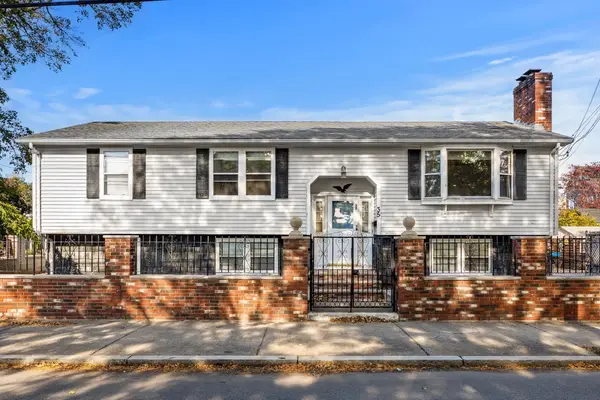 $599,000Active3 beds 2 baths2,592 sq. ft.
35 Ford Street, Lynn, MA 01904
MLS# 73595035Listed by: Coldwell Banker Realty - Marblehead - New
 $299,500Active1 beds 1 baths525 sq. ft.
300 Lynn Shore Dr #712, Lynn, MA 01902
MLS# 73594697Listed by: Steve Bremis Realty Group - New
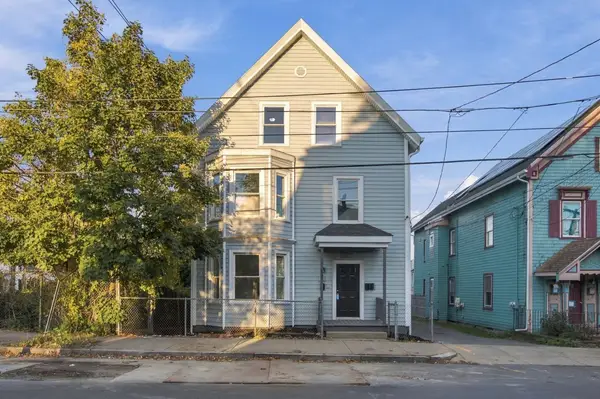 $839,900Active8 beds 3 baths3,319 sq. ft.
93 Chestnut St, Lynn, MA 01902
MLS# 73594540Listed by: Cameron Real Estate Group - New
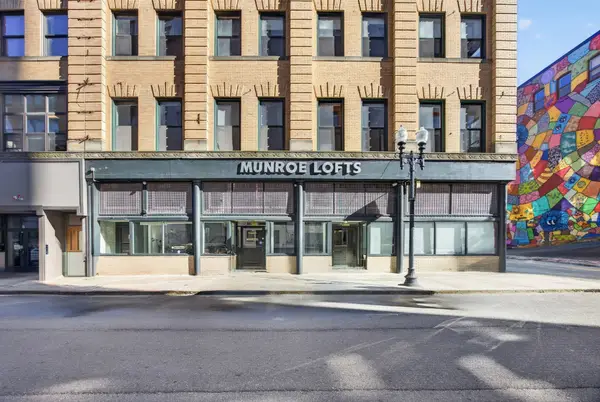 $325,000Active1 beds 1 baths638 sq. ft.
49 Munroe St #302, Lynn, MA 01901
MLS# 73594225Listed by: eXp Realty LLC - Corporate Office - New
 $1,345,000Active4 beds 5 baths6,503 sq. ft.
245 Judge Rd, Lynn, MA 01904
MLS# 73594138Listed by: Century 21 North East - New
 $769,986Active5 beds 3 baths2,958 sq. ft.
48 Breed St, Lynn, MA 01902
MLS# 73594010Listed by: United Brokers - New
 $649,999Active4 beds 2 baths1,344 sq. ft.
531 Walnut St, Lynn, MA 01905
MLS# 73594048Listed by: RE/MAX Realty Plus


Protect your home and budget from life's surprises with an Assurant Home Warranty, backed by a partner that supports you through every step of homeownership. Explore Plans.
© 2023 - 2026 ERA Franchise Systems LLC. All rights reserved. ERA Franchise Systems LLC fully supports the principles of the Fair Housing Act and the Equal Opportunity Act. ERA, ERA Real Estate powered, and their respective logos are registered service marks of ERA Franchise Systems LLC. Each office is independently owned and operated.