
3-5 Chatham Street, Lynn, MA 01902
Local realty services provided by:ERA M. Connie Laplante Real Estate
3-5 Chatham Street,Lynn, MA 01902
$929,000
- 9 Beds
- 3 Baths
- 4,080 sq. ft.
- Multi-family
- Active
Upcoming open houses
- Sat, Sep 1212:00 pm - 02:00 pm
Listed by: elba rojas, elba rojas
Office: boston realty services and partners, llc
MLS#:73572118
Source:MLSPIN
Price summary
- Price:$929,000
- Price per sq. ft.:$227.7
About this home
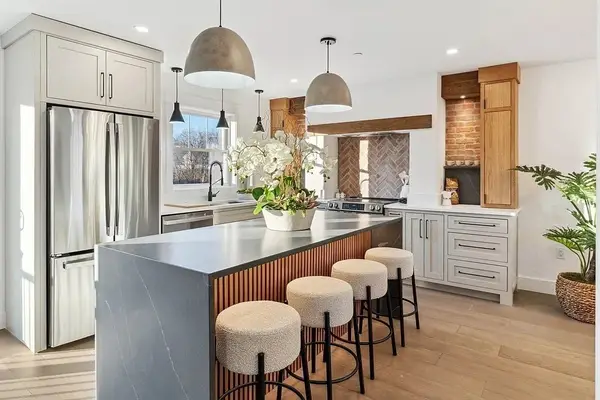
At 3-5 Chatham Street in Lynn, MA, discover a 4080 square foot multi-family property, built in 1900, offering an inviting home ready for immediate occupancy. This expansive residence presents a unique opportunity for flexible living arrangements and investment potential, blending historical charm with contemporary comfort across its three stories. With nine bedrooms, this property offers ample private retreats for residents, ensuring comfort and personal space. The three full bathrooms are thoughtfully appointed, providing convenience and functionality for a multi-family lifestyle. Beyond the interiors, a private yard offers a tranquil escape, complemented by an outdoor dining area perfect for al fresco meals and entertaining. A charming patio and porch extend the living space outdoors, inviting relaxation and enjoyment of the surroundings. The property also includes a basement, providing additional utility and storage options. This property offers an exceptional blend of space and versatile features, ready to support a vibrant multi-family lifestyle....
Contact an agent
Home facts
- Year built:1900
- Listing ID #:73572118
- Updated:September 06, 2026 at 11:02 AM
Rooms and interior
- Bedrooms:9
- Total bathrooms:3
- Full bathrooms:3
- Rooms Total:21
- Dining Description:Dining Room
- Kitchen Description:Kitchen, Range, Refrigerator
- Basement Description:Unfinished
- Living area:4,080 sq. ft.
Heating and cooling
- Cooling:Window Unit(s)
- Heating:Baseboard
Structure and exterior
- Roof:Tar/Gravel
- Year built:1900
- Building area:4,080 sq. ft.
- Lot area:0.07 Acres
- Exterior Features:Deck - Wood, Patio, Rain Gutters
- Foundation Description:Stone
Utilities
- Water:Public
- Sewer:Public Sewer
Finances and disclosures
- Price:$929,000
- Price per sq. ft.:$227.7
- Tax amount:$10,930 (2026)
Features and amenities
- Appliances:Range, Refrigerator
- Laundry features:Washer & Dryer Hookup
Parking
- Total parking spaces:1
- Parking description:Paved Drive
New listings near 3-5 Chatham Street
- Open Sun, 12 to 2pmNew
 $475,000Active3 beds 1 baths1,160 sq. ft.
12 Bailey St, Lynn, MA 01904
MLS# 73571948Listed by: Commonwealth Standard Realty Advisors - Open Sun, 12 to 1:30pmNew
 $999,986Active8 beds 4 baths2,760 sq. ft.
17-19 Acorn St, Lynn, MA 01902
MLS# 73571419Listed by: United Brokers - Open Sun, 11am to 1pmNew
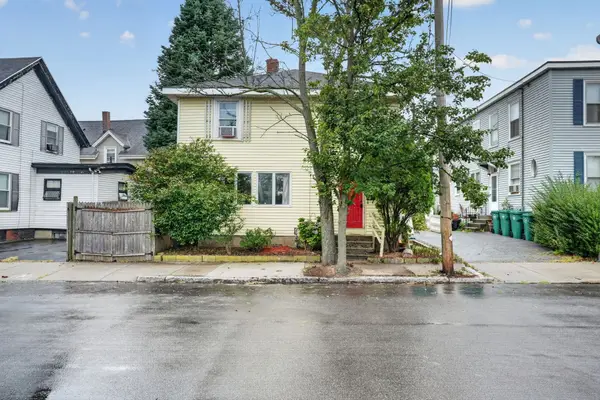 $449,900Active4 beds 2 baths1,542 sq. ft.
21 Sachem St, Lynn, MA 01902
MLS# 73571245Listed by: LPT Realty, LLC - New
 $565,000Active3 beds 2 baths1,603 sq. ft.
22 Porter St, Lynn, MA 01902
MLS# 73570039Listed by: Team Zingales Realty, LLC - New
 $299,900Active1 beds 1 baths780 sq. ft.
458-460 Eastern Ave #14, Lynn, MA 01902
MLS# 73570069Listed by: MGR Global Realty, Inc. - New
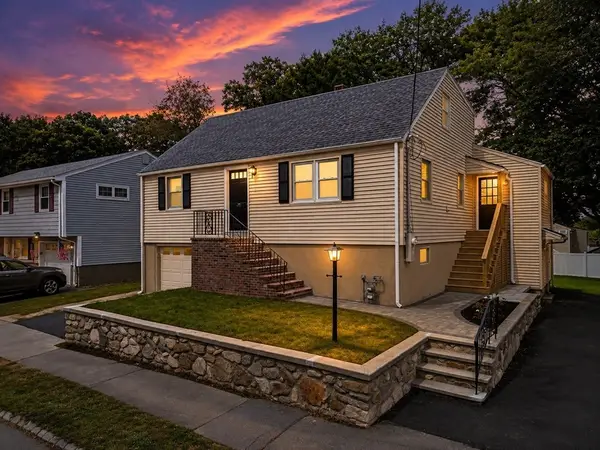 $789,987Active4 beds 3 baths2,052 sq. ft.
151 Dartmouth St, Lynn, MA 01904
MLS# 73569705Listed by: United Brokers - New
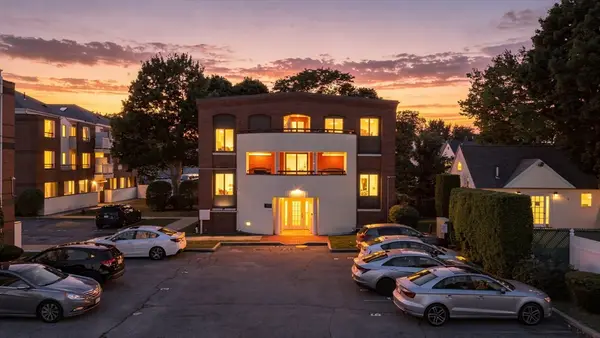 $374,900Active2 beds 2 baths1,021 sq. ft.
11 Margin Street #6, Lynn, MA 01905
MLS# 73569573Listed by: Toner Real Estate, LLC - Open Sun, 1 to 3pmNew
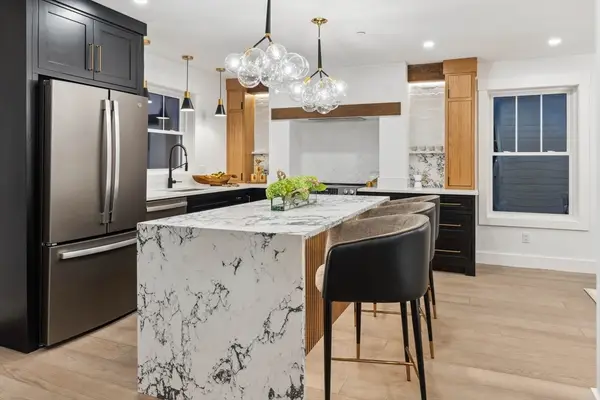 $739,900Active2 beds 3 baths2,000 sq. ft.
32 Birch Brook Landing #28, Lynn, MA 01905
MLS# 73569162Listed by: Lillian Montalto Signature Properties - Open Sun, 1 to 3pmNew
 $739,900Active2 beds 3 baths2,000 sq. ft.
32 Birch Brook Landing #27, Lynn, MA 01905
MLS# 73569166Listed by: Lillian Montalto Signature Properties


Protect your home and budget from life's surprises with an Assurant Home Warranty, backed by a partner that supports you through every step of homeownership. Explore Plans.
© 2023 - 2026 ERA Franchise Systems LLC. All rights reserved. ERA Franchise Systems LLC fully supports the principles of the Fair Housing Act and the Equal Opportunity Act. ERA, ERA Real Estate powered, and their respective logos are registered service marks of ERA Franchise Systems LLC. Each office is independently owned and operated.