
40 Glenwood Rd, Lynn, MA 01904
Local realty services provided by:ERA Cape Real Estate
40 Glenwood Rd,Lynn, MA 01904
$582,500
- 4 Beds
- 2 Baths
- 1,484 sq. ft.
- Single family
- Active
Upcoming open houses
- Sun, May 2412:00 pm - 01:30 pm
Listed by: jill avery
Office: century 21 north east
MLS#:73521967
Source:MLSPIN
Price summary
- Price:$582,500
- Price per sq. ft.:$392.52
About this home
If you have been looking for a home to put your own thumbprint on, this is the one! 40 Glenwood Road has been loved and lived in by the same family for 45 years. Well maintained & cared for, this home has so much to offer with gas heat, central AC, great bones, 4 car parking & an adorable fenced in yard just perfect for summer BBQ's or winter snowmen building. Bring your sweat equity to the table & make this 3+ bedroom home yours! The fireplaced LR welcomes you in from the foyer to coffered ceilings, original woodwork, hardwood floors & adorable sconces. The large eat in oak cabinet kitchen has a desk area for studying & ample storage nooks all over. Rounding out the main level is the primary BR with vaulted ceilings & double closets. Upstairs there is a half bath & 2 full size bedrooms with a walk through to an additional bedroom perfect for a nursery, dressing room, work from home office or a private yoga studio with several built in drawers and storage. Visit us to check it out!
Contact an agent
Home facts
- Year built:1945
- Listing ID #:73521967
- Updated:May 24, 2026 at 10:39 AM
Rooms and interior
- Bedrooms:4
- Total bathrooms:2
- Full bathrooms:1
- Half bathrooms:1
- Rooms Total:6
- Flooring:Carpet, Hardwood, Tile
- Kitchen Description:Closet, Closet/Cabinets - Custom Built, Dining Area, Dishwasher, Disposal, Flooring - Stone/Ceramic Tile, Lighting - Overhead, Microwave, Oven, Range, Refrigerator
- Basement Description:Concrete, Full, Interior Entry, Unfinished
- Living area:1,484 sq. ft.
Heating and cooling
- Cooling:2 Cooling Zones, Central Air
- Heating:Forced Air, Natural Gas
- Central air:Yes
Structure and exterior
- Roof:Shingle
- Year built:1945
- Building area:1,484 sq. ft.
- Lot area:0.1 Acres
- Lot Features:Level
- Architectural Style:Cape
- Construction Materials:Frame
- Exterior Features:Patio, Rain Gutters, Storage
- Foundation Description:Stone
Schools
- High school:Classical
- Middle school:Pickering
- Elementary school:Shoemaker
Utilities
- Water:Public
- Sewer:Public Sewer
Finances and disclosures
- Price:$582,500
- Price per sq. ft.:$392.52
- Tax amount:$5,320 (2025)
Features and amenities
- Appliances:Dishwasher, Disposal, Dryer, Microwave, Range, Refrigerator, Washer
- Laundry features:Dryer, Electric Dryer Hookup, In Basement, Washer, Washer Hookup
- Amenities:Entrance Foyer, Gas Water Heater, High Speed Internet
Parking
- Total parking spaces:4
- Parking description:Driveway, Off Street, Paved, Paved Drive, Tandem
New listings near 40 Glenwood Rd
- New
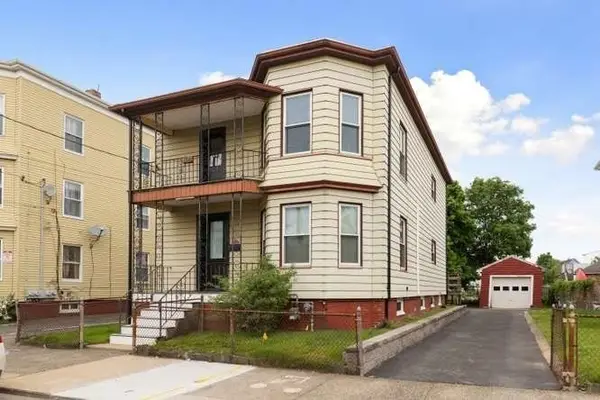 $650,000Active4 beds 2 baths2,038 sq. ft.
10 Richard Street, Lynn, MA 01905
MLS# 73523073Listed by: Toner Real Estate, LLC - Open Sat, 12 to 2pmNew
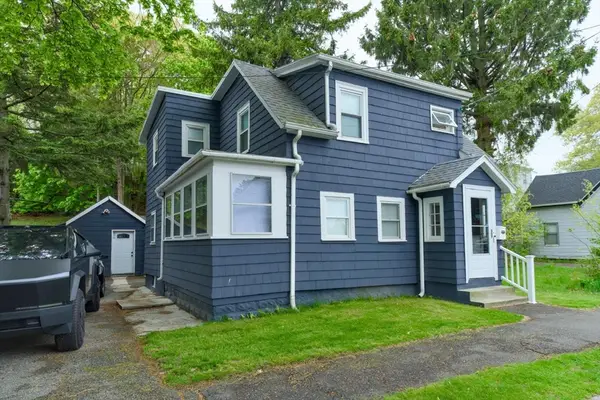 $514,999Active3 beds 1 baths1,160 sq. ft.
12 Bailey St, Lynn, MA 01904
MLS# 73523020Listed by: RE/MAX Impact - New
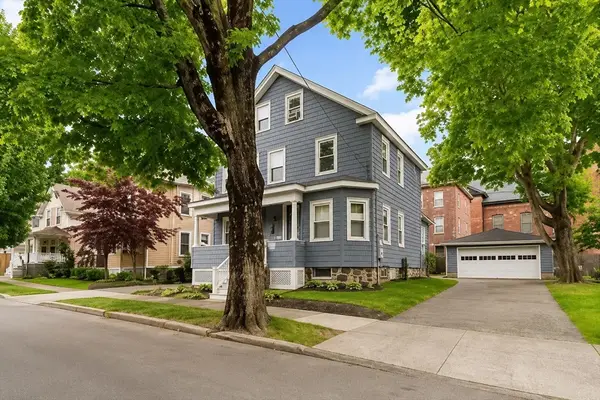 $529,900Active3 beds 3 baths1,370 sq. ft.
15 Perley Street, Lynn, MA 01905
MLS# 73523066Listed by: Toner Real Estate, LLC - Open Mon, 4 to 5:30pmNew
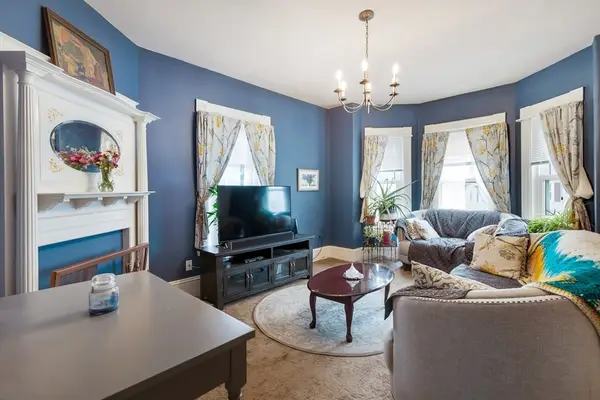 $399,900Active3 beds 1 baths980 sq. ft.
29 Lewis St. #2, Lynn, MA 01902
MLS# 73522923Listed by: eXp Realty - New
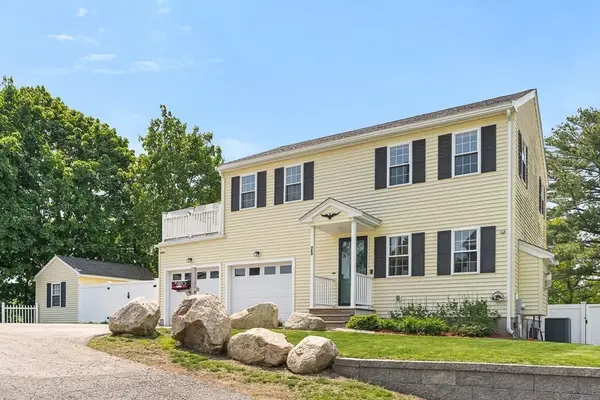 $799,900Active3 beds 2 baths1,248 sq. ft.
25 Gordon Road, Lynn, MA 01904
MLS# 73522722Listed by: Compass - Open Sun, 12 to 1pmNew
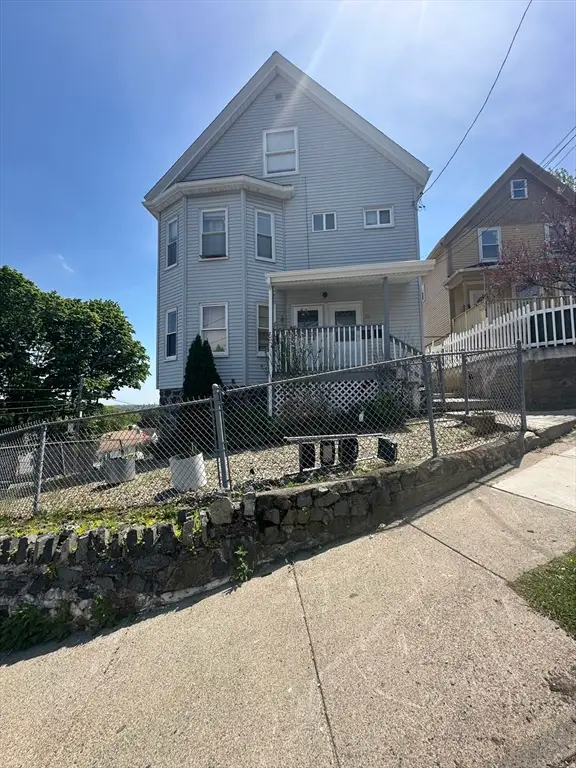 $799,999Active6 beds 3 baths2,411 sq. ft.
50-52 Allen Ave, Lynn, MA 01902
MLS# 73521803Listed by: Boston Realty Services and Partners, LLC - Open Sun, 1 to 3pmNew
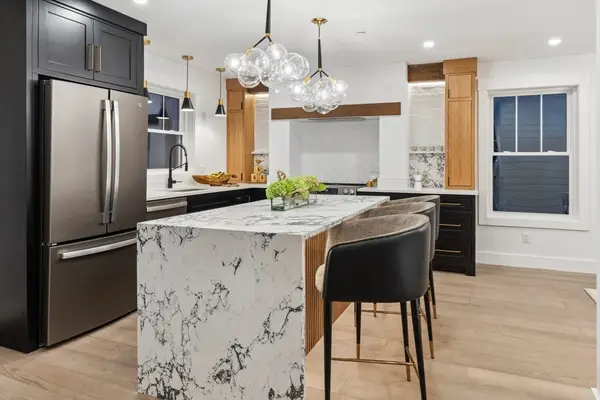 $759,900Active2 beds 3 baths2,000 sq. ft.
32 Birch Brook Landing #4, Lynn, MA 01905
MLS# 73521914Listed by: Lillian Montalto Signature Properties - Open Sun, 1 to 3pmNew
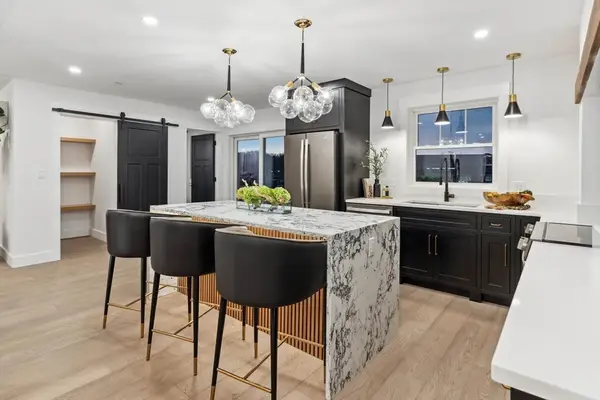 $739,900Active2 beds 3 baths2,000 sq. ft.
32 Birch Brook Landing #9, Lynn, MA 01905
MLS# 73521915Listed by: Lillian Montalto Signature Properties - Open Sun, 1 to 3pmNew
 $739,900Active2 beds 3 baths2,000 sq. ft.
32 Birch Brook Landing #11, Lynn, MA 01905
MLS# 73521917Listed by: Lillian Montalto Signature Properties


Protect your home and budget from life's surprises with an Assurant Home Warranty, backed by a partner that supports you through every step of homeownership. Explore Plans.
© 2023 - 2026 ERA Franchise Systems LLC. All rights reserved. ERA Franchise Systems LLC fully supports the principles of the Fair Housing Act and the Equal Opportunity Act. ERA, ERA Real Estate powered, and their respective logos are registered service marks of ERA Franchise Systems LLC. Each office is independently owned and operated.